

17218 Blue SpruceYorba Linda, CA 92886
Mortgage Calculator
Monthly Payment (Est.)
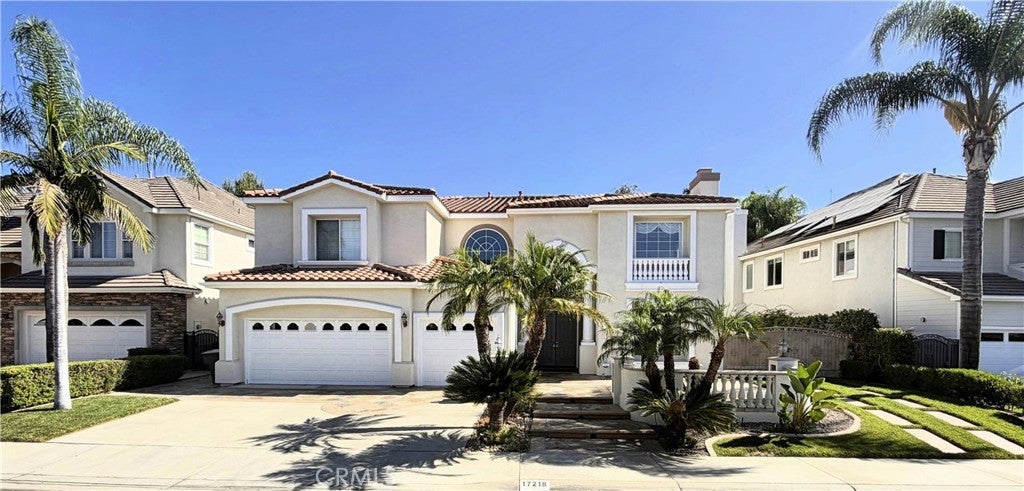
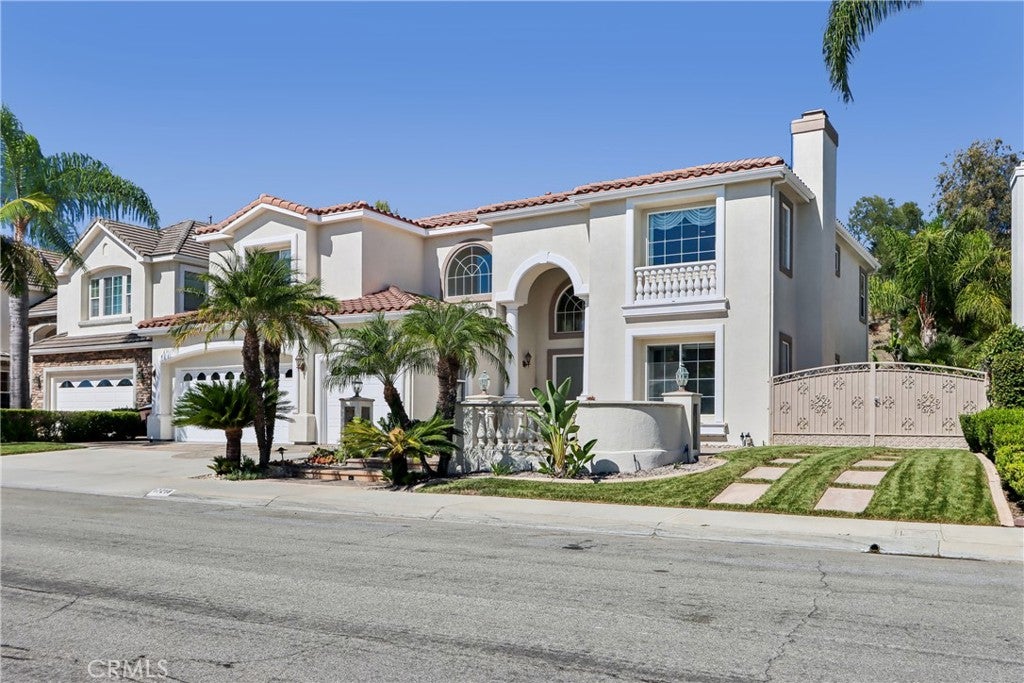
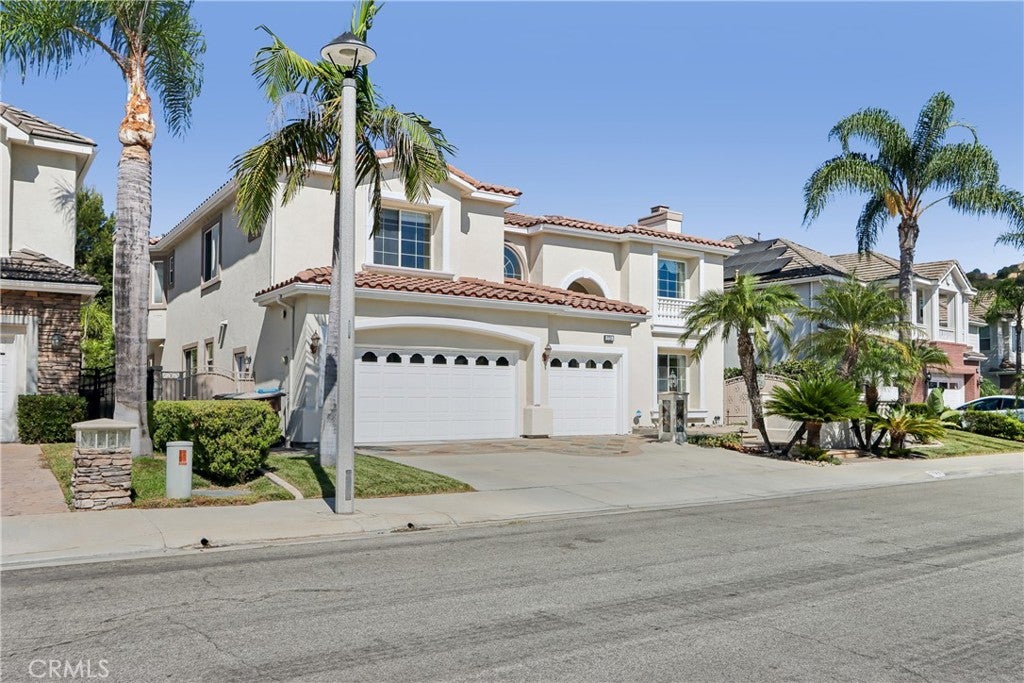
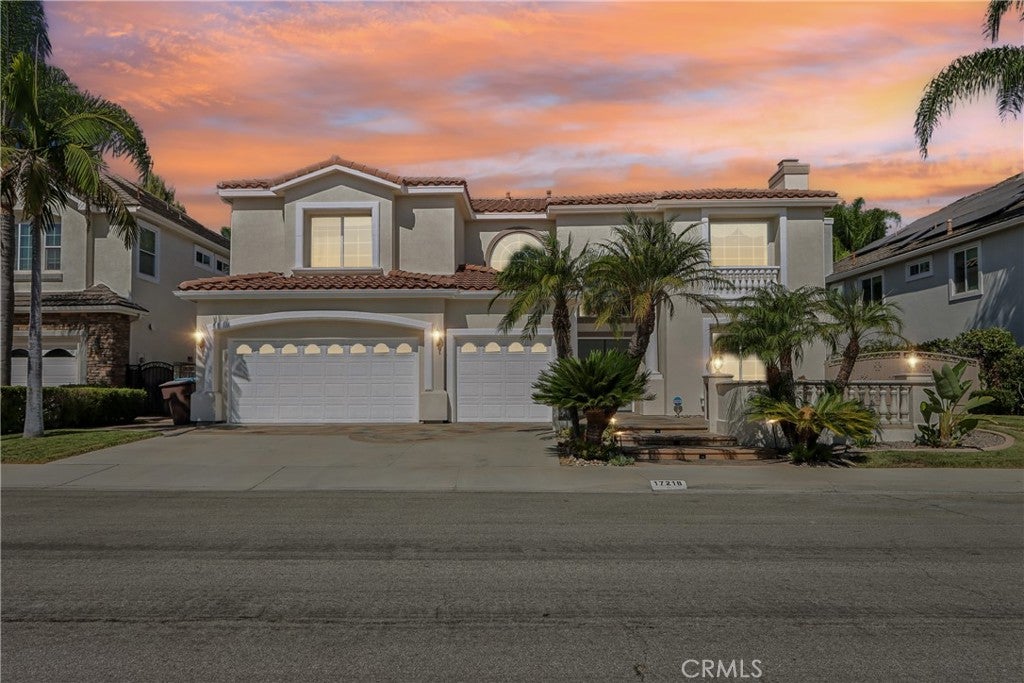
Enter an interest rate to see your estimated monthly payment.Set within the prestigious Vista Del Verde Golf Course community, this impressive Toll Brothers estate offers a rare combination of generous living space, thoughtful design, and an exceptional outdoor setting—without HOA dues or Mello-Roos. The approximately 4,856-square-foot residence offers 5 bedrooms, 4.5 bathrooms, and sits on an expansive 11,891-square-foot lot. A dramatic two-story entry welcomes you into a spacious floor plan featuring soaring, cathedral ceilings, hardwood flooring, formal living and dining spaces, and an exceptional main-level living arrangement. The first floor includes a spacious bedroom with a private full bathroom and shower, offering an ideal retreat for overnight guests or extended family.. An additional bonus room on the main floor provides tremendous flexibility and can be utilized as a home office, media, movie room, playroom, or additional lounge space. A separate bar/coffee bar area provides a convenient and stylish space for preparing morning coffee or evening cocktails. Upstairs, four additional bedrooms provide plenty of room for everyone. The generously sized primary suite offers a private retreat, spa-inspired bathroom, and two oversized walk-in closets, creating a comfortable and relaxing sanctuary. The kitchen features granite countertops and stainless steel appliances The kitchen and adjoining family room creates a natural gathering space for both everyday living and entertaining. Large windows throughout the main living areas bring in an abundance of natural light. The backyard is designed for year-round enjoyment and entertaining, highlighted by a custom rock waterfall pool and spa complete with a fun pool slide, mature landscaping, and multiple outdoor living areas. Whether relaxing poolside, enjoying the spa, or entertaining family and friends, this private outdoor setting provides the feel of a resort right at home. A desirable side-yard area also provides space suitable for trailer or recreational vehicle parking, adding valuable functionality and versatility that is uncommon in the area. Enjoy the benefits of one of Yorba Linda's premier neighborhoods, conveniently located near Black Gold Golf Club, parks, hiking and equestrian trails, shopping, dining, and award-winning schools. Easy access to the 57 and 91 freeways further enhances the location, providing convenient connections throughout Orange County and surrounding communities.
| 2 weeks ago | Price changed to $2,598,000 | |
| 2 weeks ago | Listing updated with changes from the MLS | |
| 2 months ago | Status changed to Active | |
| 2 months ago | Listing first seen on site |

This information is for your personal, non-commercial use and may not be used for any purpose other than to identify prospective properties you may be interested in purchasing. The display of MLS data is usually deemed reliable but is NOT guaranteed accurate by the MLS. Buyers are responsible for verifying the accuracy of all information and should investigate the data themselves or retain appropriate professionals. Information from sources other than the Listing Agent may have been included in the MLS data. Unless otherwise specified in writing, the Broker/Agent has not and will not verify any information obtained from other sources. The Broker/Agent providing the information contained herein may or may not have been the Listing and/or Selling Agent.

Did you know? You can invite friends and family to your search. They can join your search, rate and discuss listings with you.