3311 W Lincoln 12, Anaheim, CA, 92801

Save
Ask
Tour
Hide
Share
$765,000
57 Days On Site

3311 W Lincoln 12
Anaheim, CA 92801

Single Family Residence|Pending
3
Beds
3
Total Baths
2
Full Baths
1
Partial Bath
1,604
SqFt
$477
/SqFt
1981
Built
Subdivision:
Anaheim West Townhomes (ANWS)
County:
Orange
Listed by Charisse Okamoto of Caliber Real Estate Group info@caliberRE.net
Call Now: 951-203-4426
Is this the listing for you? We can help make it yours.
951-203-4426
3311 W Lincoln 123311 W Lincoln 123311 W Lincoln 123311 W Lincoln 12
Save
Ask
Tour
Hide
Share

Mortgage Calculator

Monthly Payment (Est.)

Enter an interest rate to see your estimated monthly payment.
Calculator powered by Showcase IDX, a Constellation1 Company. Copyright ©2026 Information is deemed reliable but not guaranteed.

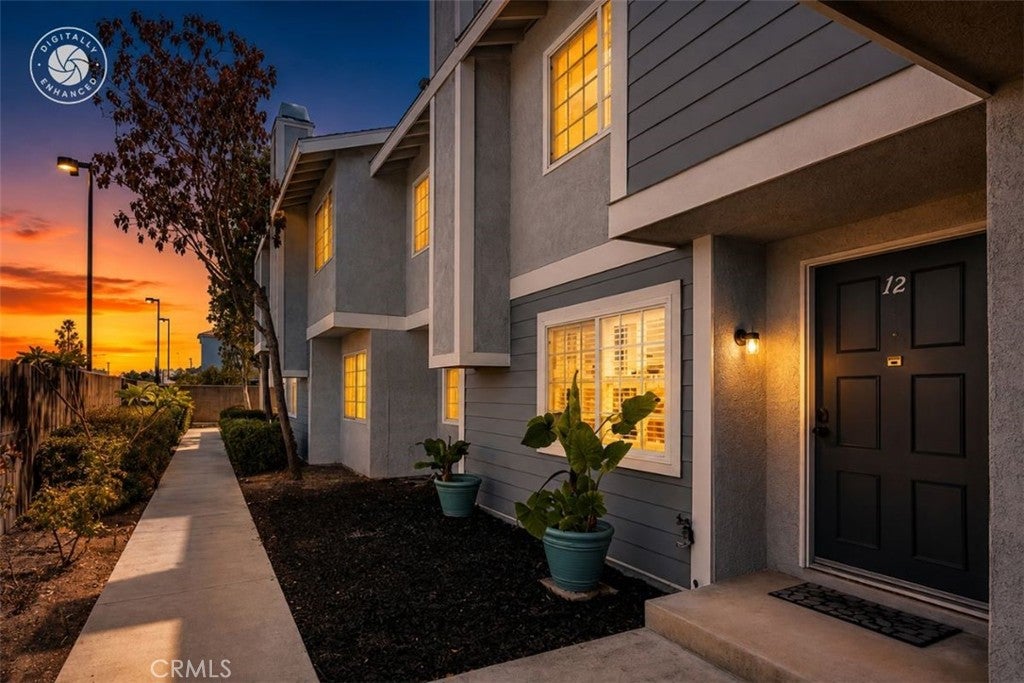
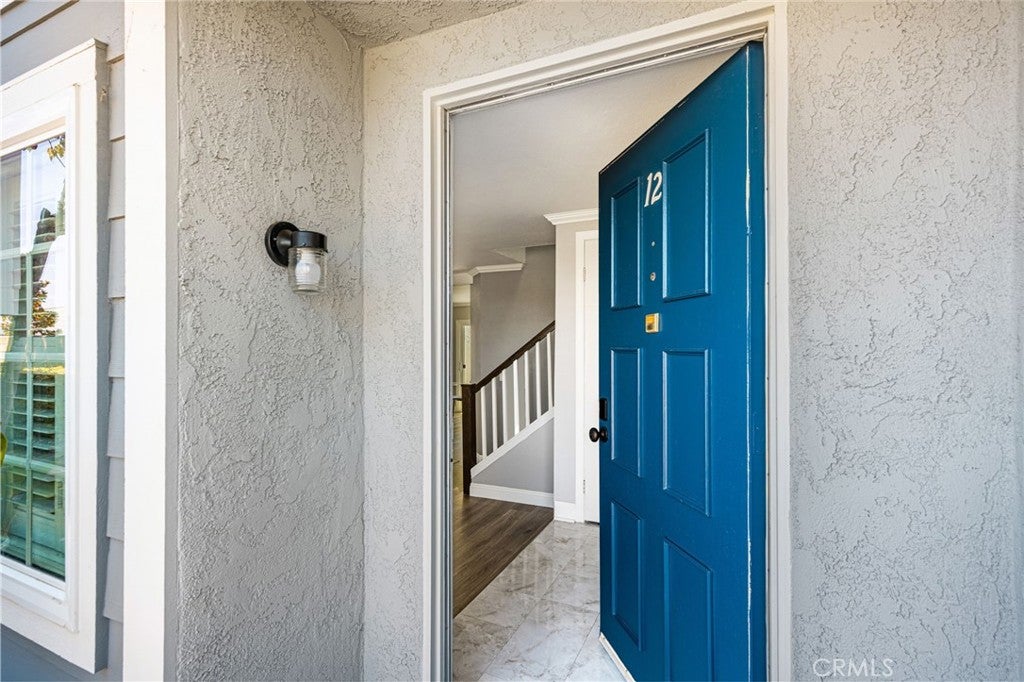
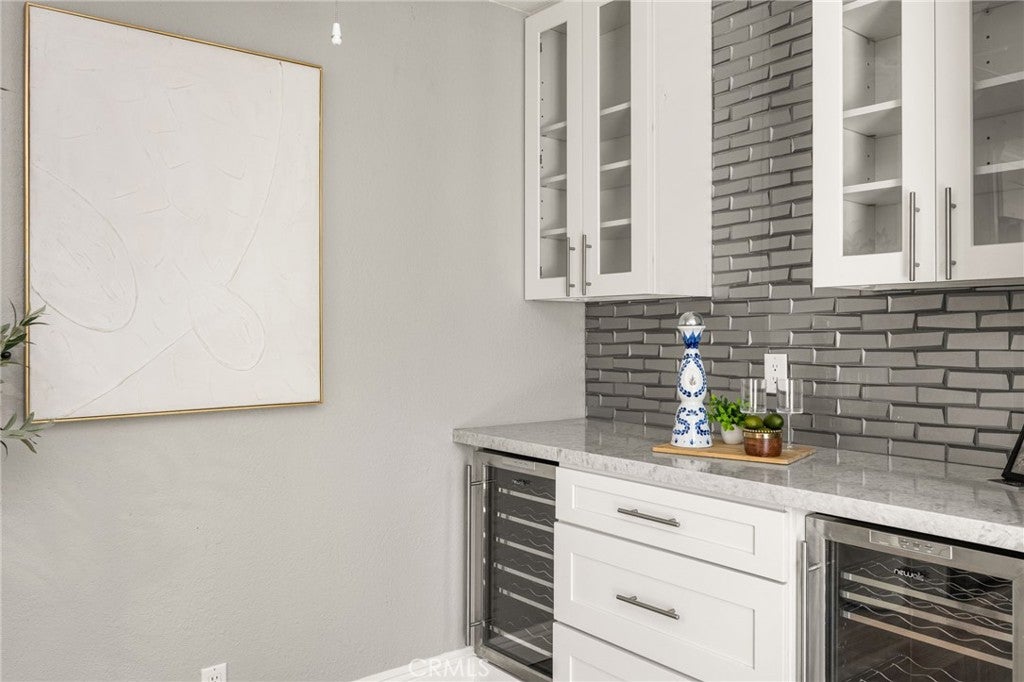
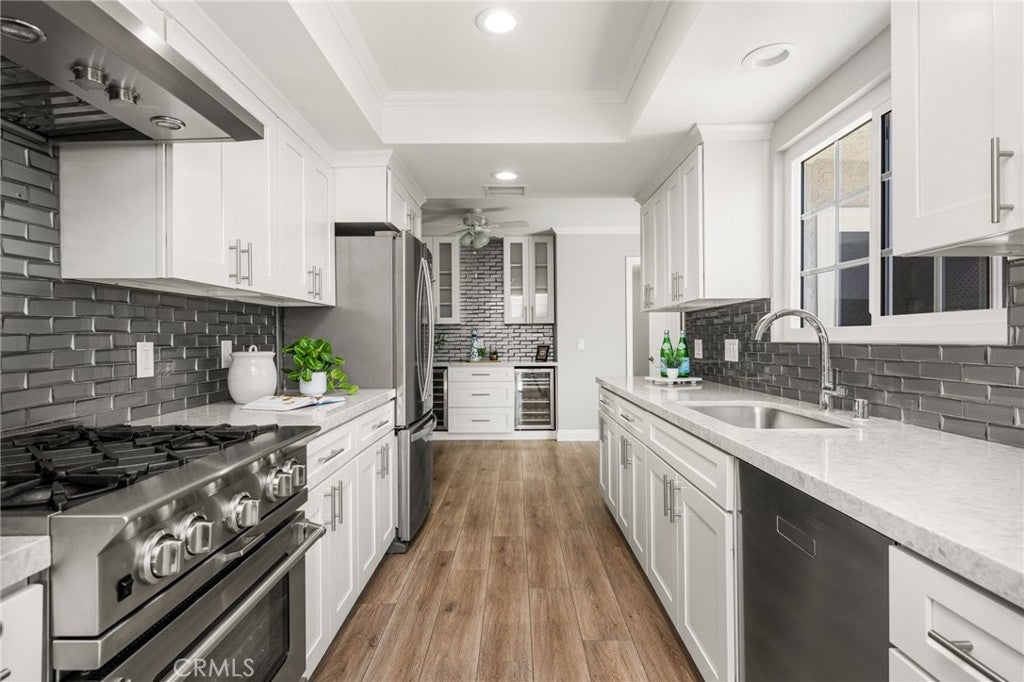
Tucked away at the back of the complex, 3311 W Lincoln Ave #12 is a remodeled Anaheim townhome with little street noise and no neighbors above or below. This three-bedroom home offers an attached garage with direct interior access, an additional reserved parking space, and a private patio. Inside, the updated kitchen features a professional range and hood. The primary bedroom’s vaulted ceiling gives the space an open, airy feel. Its spacious bathroom includes a soaking tub and a walk-in shower. Upstairs, you’ll also find a remodeled hall bathroom, while a half bathroom downstairs adds convenience for guests. Enjoy a quiet moment on the patio or head out with ease from the direct-access garage, which includes washer and dryer hookups. A tankless water heater completes the home’s practical updates. If you’re searching for a remodeled Anaheim townhome with flexible parking, private outdoor space, and a location set back from the street, come see 3311 W Lincoln Ave #12.

Save
Ask
Tour
Hide
Share
Listing Snapshot
Price 
$765,000
Days On Site 
57 Days
Bedrooms 
3
Inside Area (SqFt) 
1,604 sqft
Total Baths 
3
Full Baths 
2
Partial Baths 
1
Lot Size 
0.0343 Acres
Year Built 
1981
MLS Number 
PW26192536
Status 
Pending
Property Tax 
N/A
HOA/Condo/Coop Fees 
$364.94 monthly
Sq Ft Source 
Assessor
Friends & Family
Recent Activity
a week agoStatus changed to Pending
a week agoListing updated with changes from the MLS
a month agoPrice changed to $765,000
2 months agoListing first seen on site
General Features
Acres 
0.0343
Attached Garage 
Yes
Disclosures 
CovenantsRestrictionsDisclosure
Foundation 
Slab
Garage 
Yes
Garage Spaces 
2
Land Lease 
No
Levels 
Two
Number Of Stories 
2
Parking 
AttachedGarage
Parking Spaces 
3
Property Sub Type 
Single Family Residence
Sewer 
Public Sewer
Special Circumstances 
Standard
Water Source 
Public
Interior Features
Appliances 
DishwasherDisposalGas OvenGas RangeRefrigeratorRange Hood
Cooling 
Central Air
Fireplace 
Yes
Fireplace Features 
Living Room
Flooring 
LaminateTile
Heating 
Central
Interior 
Ceiling Fan(s)Recessed Lighting
Laundry Features 
In Garage
Window Features 
Double Pane Windows
Bathroom 
Features - Soaking Tub
Bedroom 
Kitchen 
Living Room 
Master Bathroom 
Master Bedroom 
Save
Ask
Tour
Hide
Share
Exterior Features
Construction Details 
Shingle SidingStucco
Lot Features 
Cul-De-Sac
Patio And Porch 
Patio
Pool Features 
None
Spa Features 
None
View 
None
Waterview 
None
Windows/Doors 
Double Pane Windows
Community Features
Association Amenities 
TrashWater
Association Fee 
$364.94
Association Fee Frequency 
Monthly
Community Features 
Sidewalks
MLS Area 
79 - Anaheim West of Harbor
School District 
Anaheim Union High
Financing Terms Available 
FHAVA Loan
Building Access 
1
Schools
School District
Anaheim Union High
Elementary School
Unknown
Middle School
Unknown
High School
Unknown


This information is for your personal, non-commercial use and may not be used for any purpose other than to identify prospective properties you may be interested in purchasing. The display of MLS data is usually deemed reliable but is NOT guaranteed accurate by the MLS. Buyers are responsible for verifying the accuracy of all information and should investigate the data themselves or retain appropriate professionals. Information from sources other than the Listing Agent may have been included in the MLS data. Unless otherwise specified in writing, the Broker/Agent has not and will not verify any information obtained from other sources. The Broker/Agent providing the information contained herein may or may not have been the Listing and/or Selling Agent.

Neighborhood & Commute
Source: Walkscore
Disclosure: Community information and market data powered by Constellation Data Labs. Information is deemed reliable but not guaranteed.
Save
Ask
Tour
Hide
Share