10670 Paramount Boulevard, Downey, CA, 90241

Save
Ask
Tour
Hide
Share
$850,000
25 Days On Site

10670 Paramount Boulevard
Downey, CA 90241

For Sale|Townhouse|Active
4
Beds
4
Total Baths
3
Full Baths
1
Partial Bath
2,124
SqFt
$400
/SqFt
2018
Built
County:
Los Angeles
Listed by Pedro Mayser Carlos of Seven Gables Real Estate pmayser@sevengables.com
Call Now: 951-203-4426
Is this the listing for you? We can help make it yours.
951-203-4426
Upcoming Open Houses
Sat, Oct 10, 11:00 AM - 2:00 PM
10670 Paramount Boulevard10670 Paramount Boulevard10670 Paramount Boulevard10670 Paramount Boulevard
Save
Ask
Tour
Hide
Share

Mortgage Calculator

Monthly Payment (Est.)

Enter an interest rate to see your estimated monthly payment.
Calculator powered by Showcase IDX, a Constellation1 Company. Copyright ©2026 Information is deemed reliable but not guaranteed.

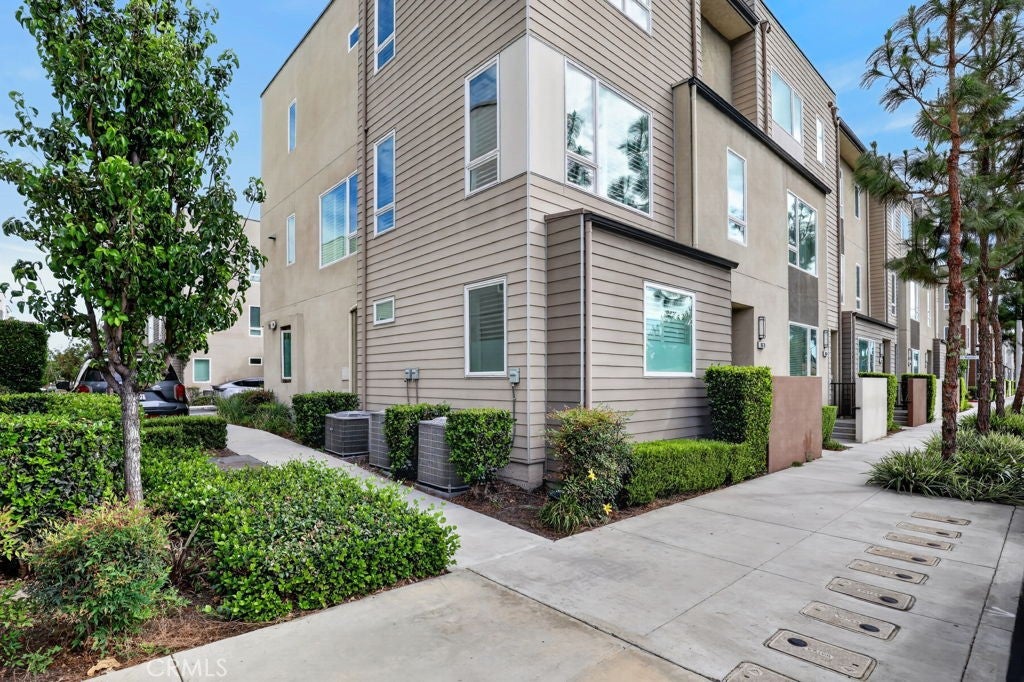
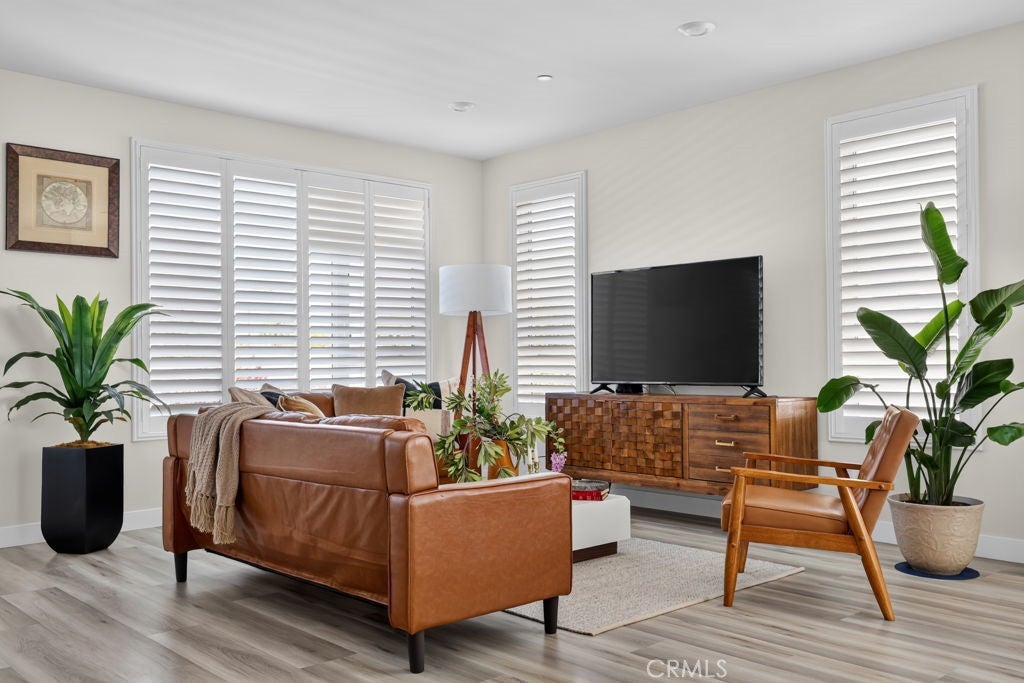
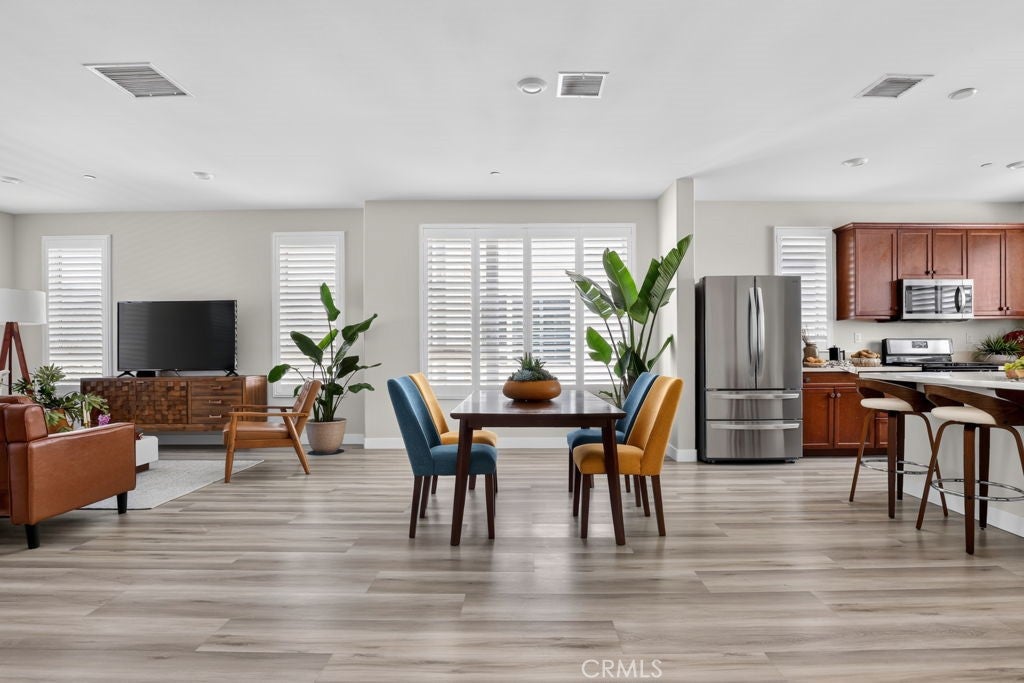
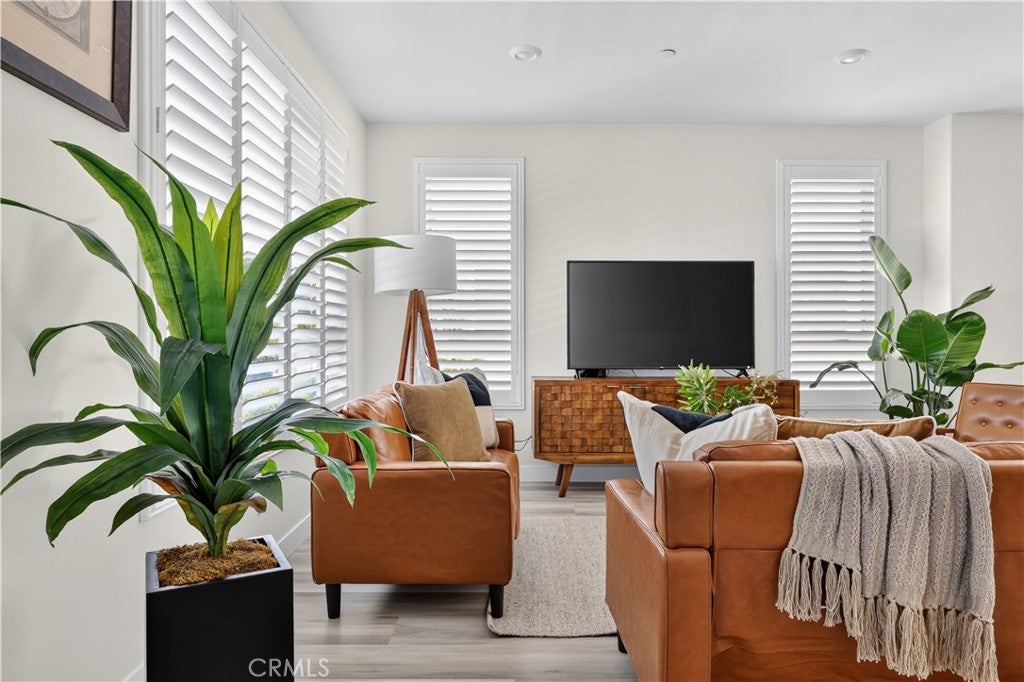
Move-in-ready end-unit townhome in Centerpointe, Downey. Built in 2018, this 4-bedroom, 3.5-bath home offers 2,124 sq. ft. with beautiful LVP across three levels, an attached 2-car garage, and two additional permitted parking spaces. The first floor includes a bedroom with a full bath, offering flexible space for guests, a home office, or a private retreat. Soaring ceilings with recessed lighting and plantation shutters on all three levels fill the home with natural light. The second level is designed for everyday living and entertaining, with an open-concept layout. The kitchen features granite countertops, ample storage, a large center island, and a large walk-in pantry, and it opens to the dining and living areas so you can stay connected with your family and guests while you cook. The third level offers a primary suite sanctuary like with a walk-in closet and a private bath with dual sinks. Two additional bedrooms, a full hall bath, and an upstairs laundry area complete the level. Close to Downtown Downey, dining, shopping, parks, and schools, with quick access to the 5, 105, and 710 freeways. *A 2-1 temporary buyer buydown option may be available to qualified buyers to help lower payments during the first two years of the loan. Terms are subject to lender approval and program guidelines. Ask your agent and lender for details.*

Save
Ask
Tour
Hide
Share
Listing Snapshot
Price 
$850,000
Days On Site 
25 Days
Bedrooms 
4
Inside Area (SqFt) 
2,124 sqft
Total Baths 
4
Full Baths 
3
Partial Baths 
1
Lot Size 
0.0262 Acres
Year Built 
2018
MLS® Number 
PW26192677
Status 
Active
Property Tax 
N/A
HOA/Condo/Coop Fees 
$203.44 monthly
Sq Ft Source 
Assessor
Friends & Family
Recent Activity
2 weeks agoStatus changed to Active
2 weeks agoListing updated with changes from the MLS®
4 weeks agoListing first seen on site
General Features
Acres 
0.0262
Attached Garage 
Yes
Direction Faces 
West
Garage 
Yes
Garage Spaces 
2
Land Lease 
No
Levels 
Three Or More
Number Of Stories 
3
Parking 
AttachedGarageGuestGarage Faces Rear
Parking Spaces 
4
Property Sub Type 
Townhouse
Security 
Carbon Monoxide Detector(s)Fire Sprinkler SystemSmoke Detector(s)
Sewer 
Public Sewer
Special Circumstances 
Standard
Water Source 
Public
Zoning 
DOCP
Interior Features
Appliances 
DishwasherGas CooktopGas OvenGas Water HeaterMicrowaveRefrigeratorWasher/Dryer Stacked
Cooling 
Central Air
Fireplace Features 
None
Flooring 
Laminate
Heating 
Central
Interior 
Breakfast BarGranite CountersHigh CeilingsOpen FloorplanRecessed LightingStorageWalk-In Closet(s)Master DownstairsPantry
Laundry Features 
Electric Dryer HookupLaundry Closet
Main Level Bedrooms 
1
Window Features 
Shutters
Bathroom 
Bedroom 
Dining Room 
Kitchen 
Laundry 
Living Room 
Master Bathroom 
Master Bedroom 
Other 
Features - Walk-In Closet(s)
Pantry 
Save
Ask
Tour
Hide
Share
Exterior Features
Patio And Porch 
None
Pool Features 
None
Spa Features 
None
View 
None
Waterview 
None
Windows/Doors 
Shutters
Community Features
Association Amenities 
BarbecuePicnic AreaPlayground
Association Fee 
$203.44
Association Fee Frequency 
Monthly
Community Features 
Street LightsSidewalks
MLS Area 
D2 - Northwest Downey, N of Firestone, W of Downey
School District 
Downey Unified
Financing Terms Available 
CashConventionalSubmit
Building Access 
Front/1
Roads 
Paved
Schools
School District
Downey Unified
Elementary School
Unknown
Middle School
Unknown
High School
Unknown


This information is for your personal, non-commercial use and may not be used for any purpose other than to identify prospective properties you may be interested in purchasing. The display of MLS data is usually deemed reliable but is NOT guaranteed accurate by the MLS. Buyers are responsible for verifying the accuracy of all information and should investigate the data themselves or retain appropriate professionals. Information from sources other than the Listing Agent may have been included in the MLS data. Unless otherwise specified in writing, the Broker/Agent has not and will not verify any information obtained from other sources. The Broker/Agent providing the information contained herein may or may not have been the Listing and/or Selling Agent.

Neighborhood & Commute
Source: Walkscore
Disclosure: Community information and market data powered by Constellation Data Labs. Information is deemed reliable but not guaranteed.
Save
Ask
Tour
Hide
Share