

1427 Hillandale Avenue 8La Habra, CA 90631
Mortgage Calculator
Monthly Payment (Est.)
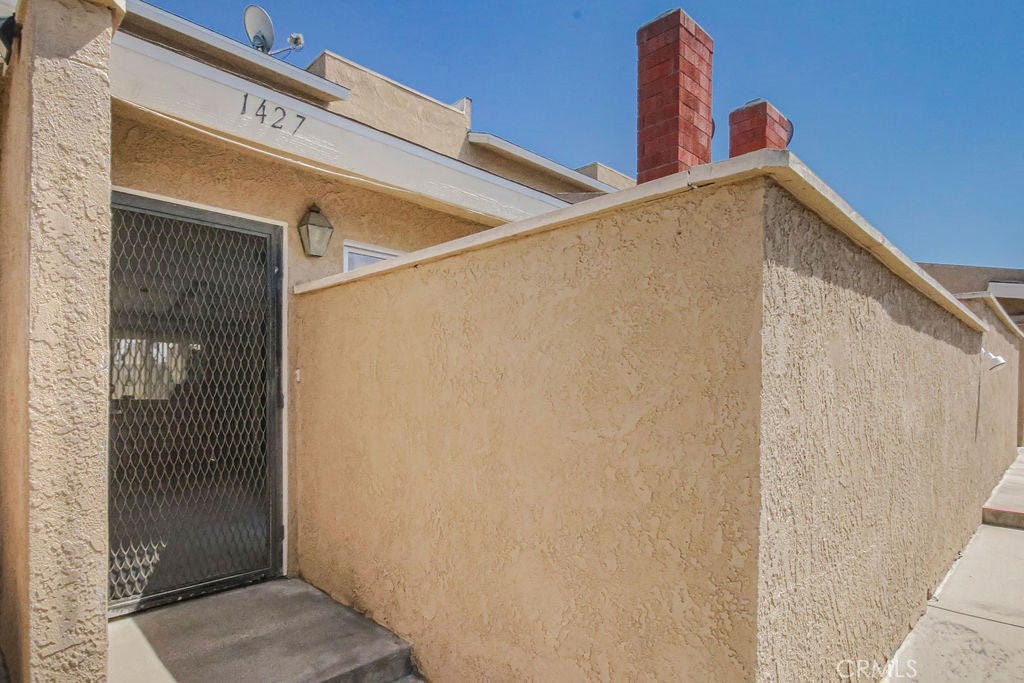
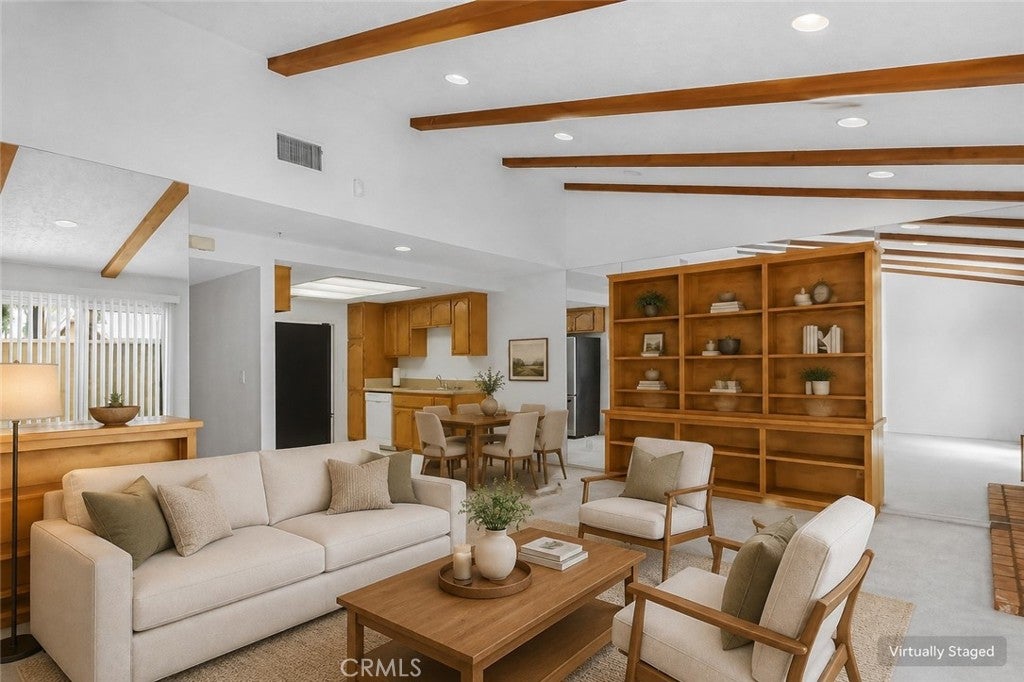
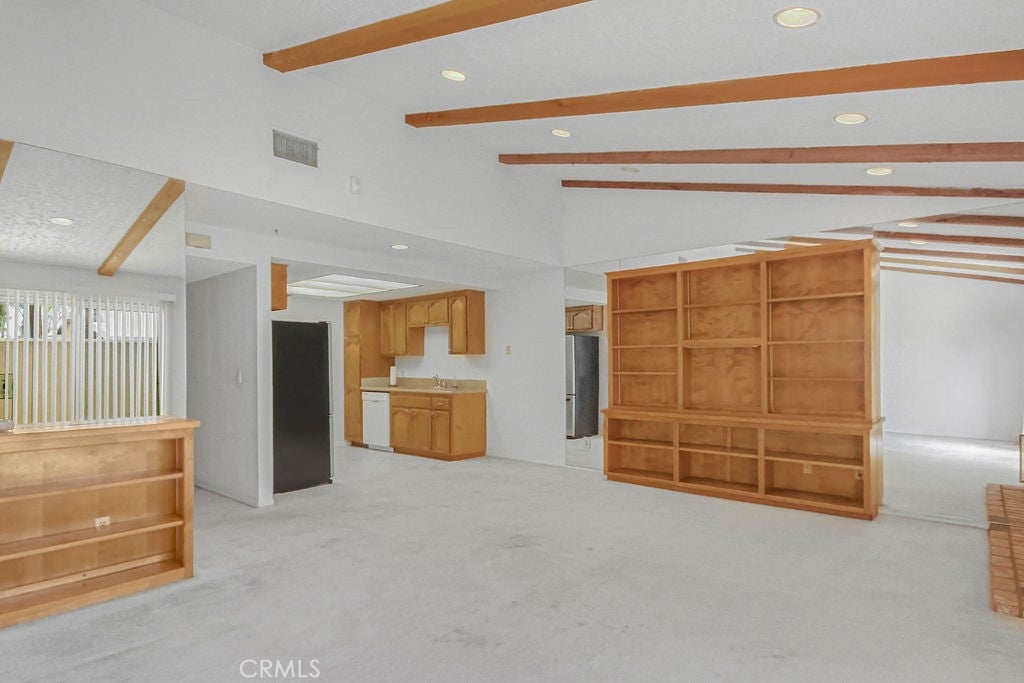
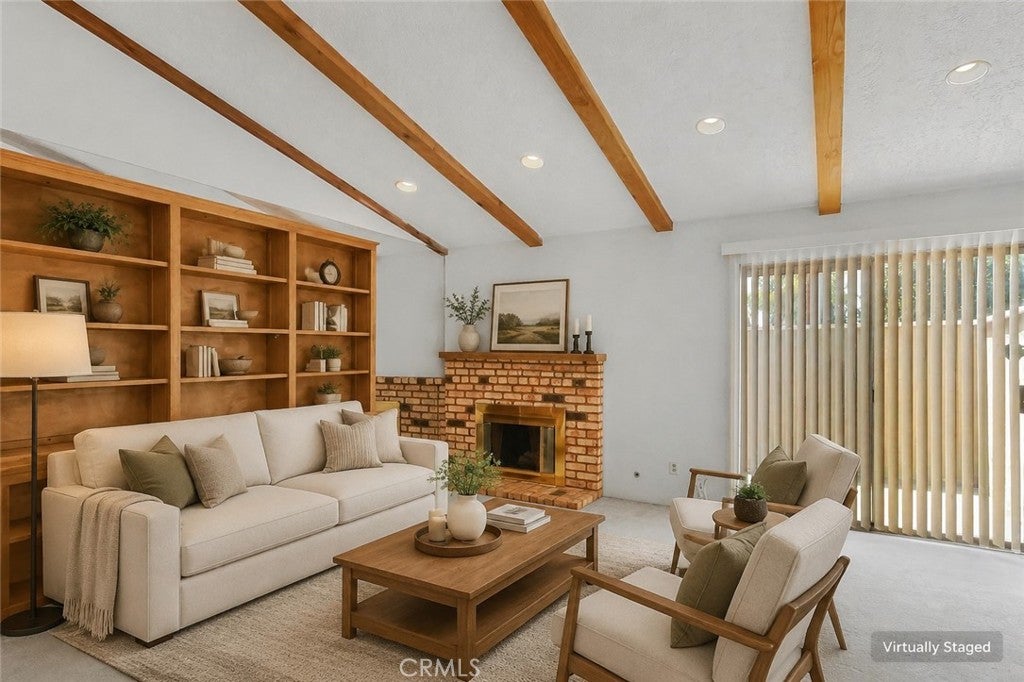
$2,277Discover the possibilities in this spacious two-bedroom, one-and-a-half-bath condominium offering approximately 1,188 square feet of living space and an excellent opportunity to update and make it your own. The expansive living and dining area is enhanced by a dramatic vaulted ceiling with exposed beams, a cozy fireplace, built-in shelving and direct access to a private enclosed patio—creating an inviting setting for everyday living and entertaining. The kitchen features abundant wood cabinetry, generous counter space, a gas range, microwave and dishwasher. Upstairs, two well-proportioned bedrooms are complemented by built-in hallway cabinetry, generous closet space and a full bathroom featuring both a bathtub and separate shower. Additional highlights include a convenient main-level powder room and an attached two-car garage with a laundry area and extensive built-in storage. Centrally located near shopping, dining, parks, schools and major commuter routes. With its spacious floor plan, distinctive architectural details and abundant potential, this as-is property is a compelling opportunity for a buyer ready to personalize and create a home of their own.
| 2 days ago | Status changed to Active Under Contract | |
| 2 days ago | Listing updated with changes from the MLS® | |
| 2 weeks ago | Listing first seen on site |

This information is for your personal, non-commercial use and may not be used for any purpose other than to identify prospective properties you may be interested in purchasing. The display of MLS data is usually deemed reliable but is NOT guaranteed accurate by the MLS. Buyers are responsible for verifying the accuracy of all information and should investigate the data themselves or retain appropriate professionals. Information from sources other than the Listing Agent may have been included in the MLS data. Unless otherwise specified in writing, the Broker/Agent has not and will not verify any information obtained from other sources. The Broker/Agent providing the information contained herein may or may not have been the Listing and/or Selling Agent.

Did you know? You can invite friends and family to your search. They can join your search, rate and discuss listings with you.