10947 Periwinkle, Riverside, CA, 92503

Save
Ask
Tour
Hide
Share
$694,900
17 Days On Site

10947 Periwinkle
Riverside, CA 92503

For Sale|Single Family Residence|Active
4
Beds
3
Total Baths
2
Full Baths
1
Partial Bath
1,959
SqFt
$355
/SqFt
2013
Built
County:
Riverside
Listed by Judy Jee of Elevate Real Estate Agency judyjee@gmail.com
Call Now: 951-203-4426
Is this the listing for you? We can help make it yours.
951-203-4426
10947 Periwinkle10947 Periwinkle10947 Periwinkle10947 Periwinkle
Save
Ask
Tour
Hide
Share

Mortgage Calculator

Monthly Payment (Est.)

$3,170
Calculator powered by Showcase IDX, a Constellation1 Company. Copyright ©2026 Information is deemed reliable but not guaranteed.

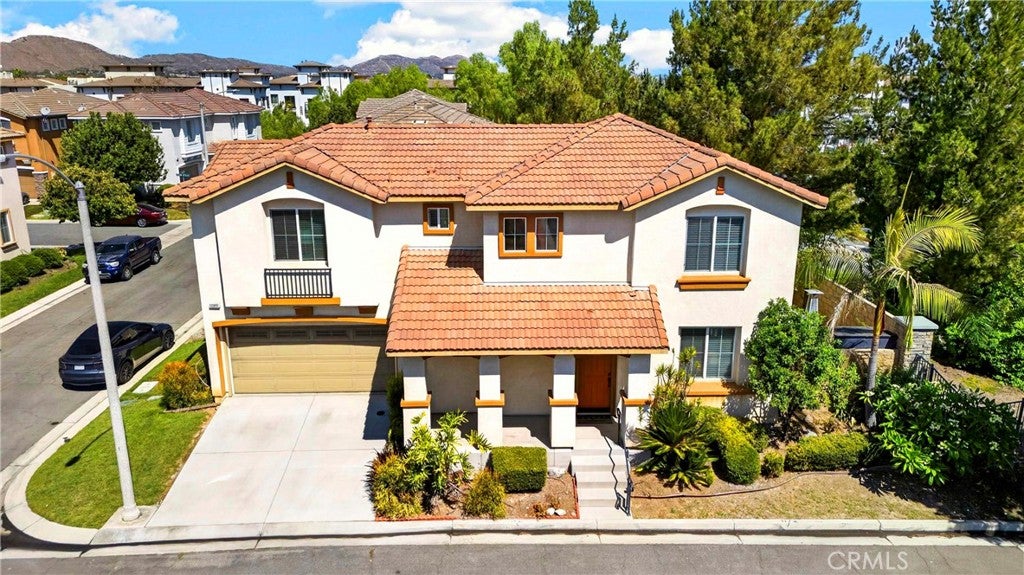
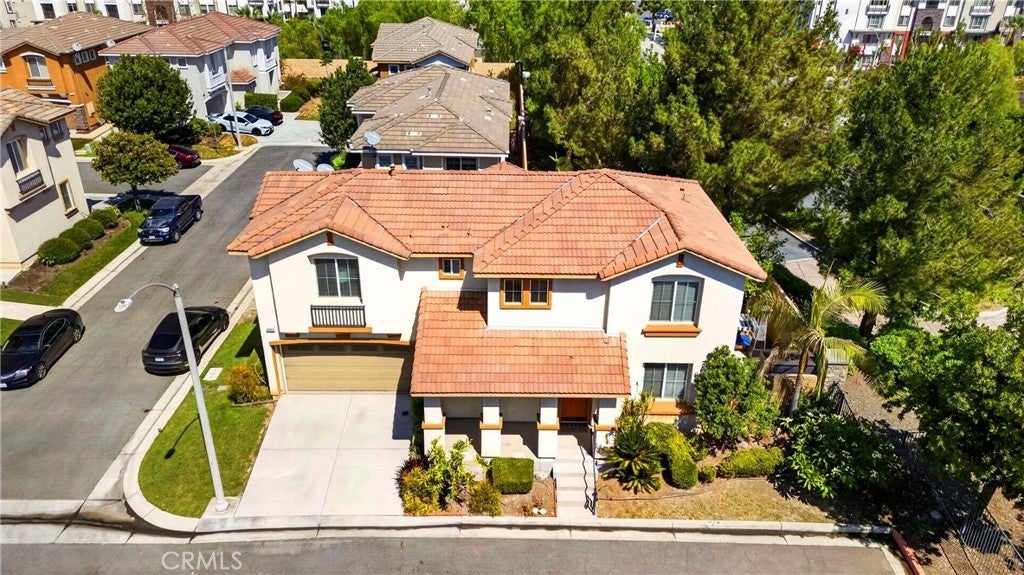
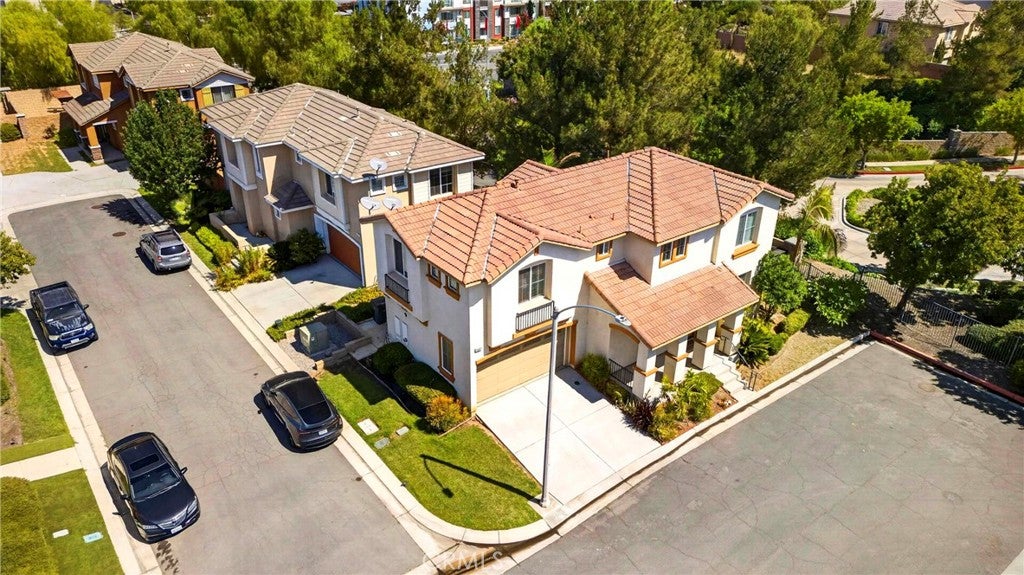
Welcome to this beautifully upgraded 4-bedroom, 2.5-bath home in the gated Promenade at Riverwalk Vista community. Offering approximately 1,959 sq. ft. of living space, this move-in-ready home features a thoughtfully redesigned open-concept floor plan, creating a bright and spacious flow between the living, dining, and kitchen areas. Recent upgrades include new flooring, an updated kitchen, and new appliances. The kitchen offers generous cabinet space, a large center island with breakfast bar, pantry, and recessed lighting. Upstairs, the spacious primary suite features a walk-in closet, dual-sink vanity, and walk-in shower, along with three additional bedrooms and a separate laundry room. Additional features include high ceilings, dual-pane windows, a tankless water heater, attached 2-car garage, and a low-maintenance backyard. One of the home's standout features is its convenient location within the community, with a large BBQ and picnic area just steps from the front of the home and the resort-style community pool directly across the way. Additional community amenities include playgrounds, parks, and scenic walking paths. Conveniently located near shopping, dining, Metrolink, and major freeways.

Save
Ask
Tour
Hide
Share
Listing Snapshot
Price 
$694,900
Days On Site 
17 Days
Bedrooms 
4
Inside Area (SqFt) 
1,959 sqft
Total Baths 
3
Full Baths 
2
Partial Baths 
1
Lot Size 
0.08 Acres
Year Built 
2013
MLS® Number 
PW26193151
Status 
Active
Property Tax 
N/A
HOA/Condo/Coop Fees 
$285 monthly
Sq Ft Source 
Assessor
Friends & Family
Recent Activity
5 days agoPrice changed to $694,900
5 days agoListing updated with changes from the MLS®
2 weeks agoStatus changed to Active
2 weeks agoListing first seen on site
General Features
Acres 
0.08
Attached Garage 
Yes
Disclosures 
CovenantsRestrictionsDisclosureHoaDisclosure
Garage 
Yes
Garage Spaces 
2
Land Lease 
No
Levels 
Two
Number Of Stories 
2
Parking 
AttachedDirect AccessDrivewayGarage
Parking Spaces 
2
Pets 
Yes
Property Sub Type 
Single Family Residence
Security 
Gated CommunitySmoke Detector(s)
Sewer 
Public Sewer
Special Circumstances 
Standard
Water Source 
Public
Interior Features
Appliances 
DishwasherGas CooktopGas OvenGas RangeMicrowaveTankless Water Heater
Cooling 
Central Air
Electric 
220 Volts in Garage
Fireplace Features 
None
Flooring 
CarpetLaminateTile
Heating 
Central
Interior 
Walk-In Closet(s)
Laundry Features 
Washer HookupGas Dryer HookupInsideLaundry RoomUpper Level
Spa 
Yes
Window Features 
BlindsDouble Pane Windows
Bedroom 
Family Room 
Kitchen 
Other 
Features - Walk-In Closet(s)
Save
Ask
Tour
Hide
Share
Exterior Features
Fencing 
Block
Lot Features 
Corner LotLandscapedPaved
Pool Features 
CommunityAssociation
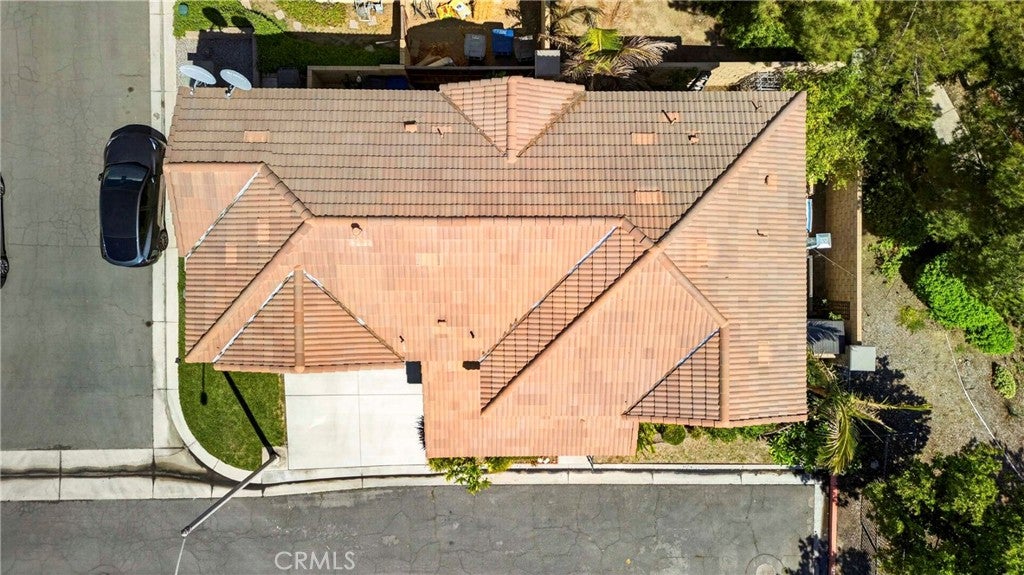
Roof 
Tile
Spa 
Yes
Spa Features 
Community
View 
None
Waterview 
None
Windows/Doors 
BlindsDouble Pane Windows
Community Features
Association Amenities 
ManagementBarbecuePlaygroundPoolSpa/Hot TubSecurity
Association Fee 
$285.0
Association Fee Frequency 
Monthly
Community Features 
Street LightsSidewalksGatedParkPool
MLS Area 
252 - Riverside
School District 
Alvord Unified
Financing Terms Available 
CashConventional
Building Access 
main level
Schools
School District
Alvord Unified
Elementary School
Unknown
Middle School
Unknown
High School
Unknown


This information is for your personal, non-commercial use and may not be used for any purpose other than to identify prospective properties you may be interested in purchasing. The display of MLS data is usually deemed reliable but is NOT guaranteed accurate by the MLS. Buyers are responsible for verifying the accuracy of all information and should investigate the data themselves or retain appropriate professionals. Information from sources other than the Listing Agent may have been included in the MLS data. Unless otherwise specified in writing, the Broker/Agent has not and will not verify any information obtained from other sources. The Broker/Agent providing the information contained herein may or may not have been the Listing and/or Selling Agent.

Neighborhood & Commute
Source: Walkscore
Disclosure: Community information and market data powered by Constellation Data Labs. Information is deemed reliable but not guaranteed.
Save
Ask
Tour
Hide
Share