

1054 Seco Street 106Pasadena, CA 91103


Mortgage Calculator
Monthly Payment (Est.)
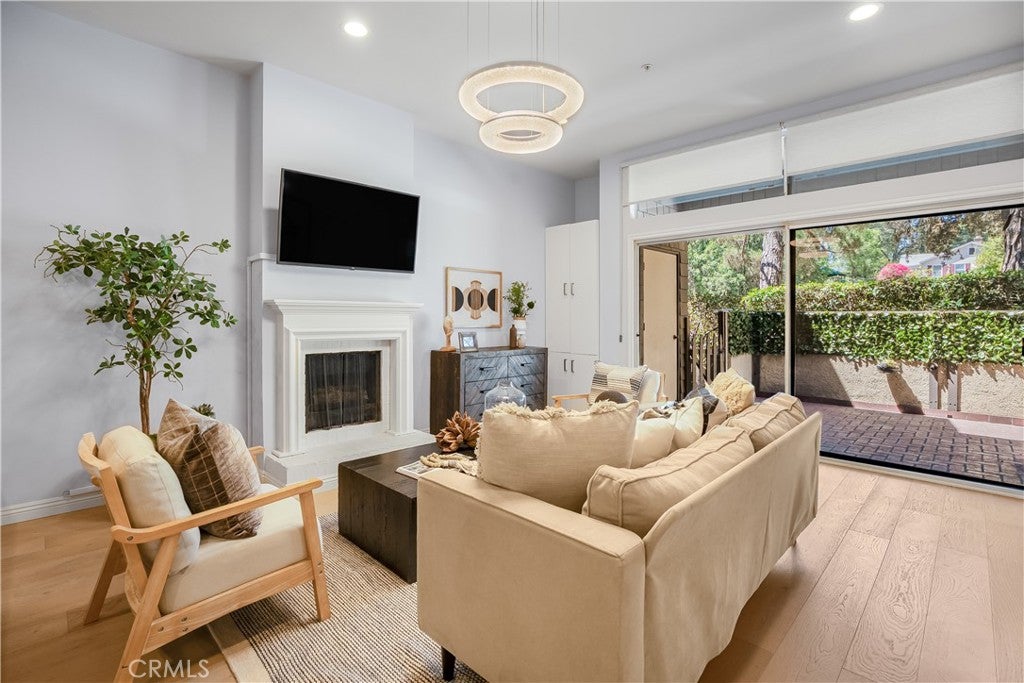
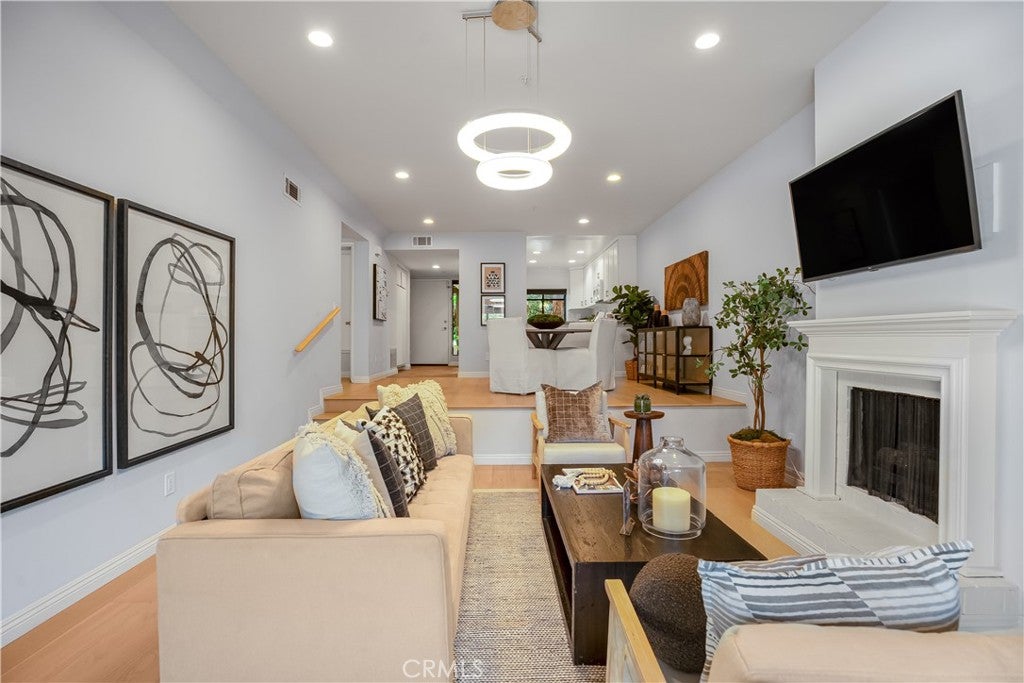
$3,641This Pasadena home is at the heart of it all, Step inside this beautifully updated residence in the Arroyo Creek Condominiums. This home offers the kind of elevated comfort that feels both luxurious and inviting from the moment you step inside. The home is filled with sophisticated finishes and carefully selected upgrades, Enjoy features like central A/C and heat, Interior Laundry, Fully Remodeled Bathrooms, Generous living areas, and a private 2-car garage. You'll notice a large living area and outdoor patio perfect for entertaining, Including fully remodeled bathrooms designed to feel like a private retreat. The primary bedroom and bath are filled with luxury, featuring a soaking tub, separate standing shower, elegant vanity, and direct access to a private patio—creating a serene space to begin and end your day. Ideally located near the Rose Bowl, Old Town Pasadena, dining, shopping, and entertainment, this residence offers more than just a beautiful interior—it offers a lifestyle in one of Pasadena’s most desirable settings.
| 3 days ago | Status changed to Active Under Contract | |
| 3 days ago | Listing updated with changes from the MLS® | |
| 2 weeks ago | Listing first seen on site |

This information is for your personal, non-commercial use and may not be used for any purpose other than to identify prospective properties you may be interested in purchasing. The display of MLS data is usually deemed reliable but is NOT guaranteed accurate by the MLS. Buyers are responsible for verifying the accuracy of all information and should investigate the data themselves or retain appropriate professionals. Information from sources other than the Listing Agent may have been included in the MLS data. Unless otherwise specified in writing, the Broker/Agent has not and will not verify any information obtained from other sources. The Broker/Agent providing the information contained herein may or may not have been the Listing and/or Selling Agent.

Did you know? You can invite friends and family to your search. They can join your search, rate and discuss listings with you.