

13882 La BonitaGarden Grove, CA 92843
Mortgage Calculator
Monthly Payment (Est.)
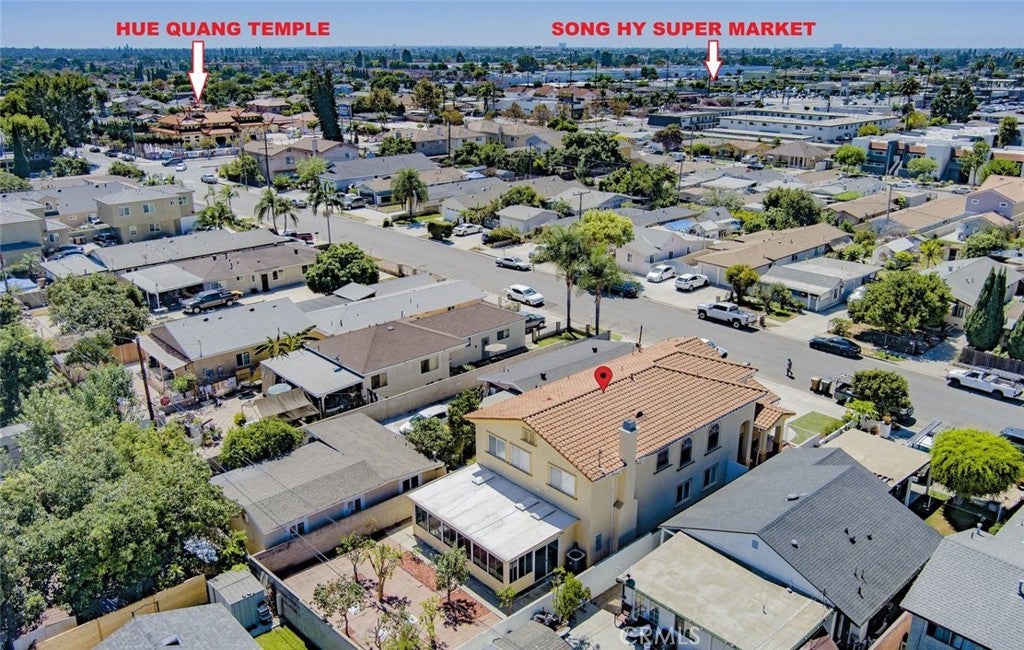
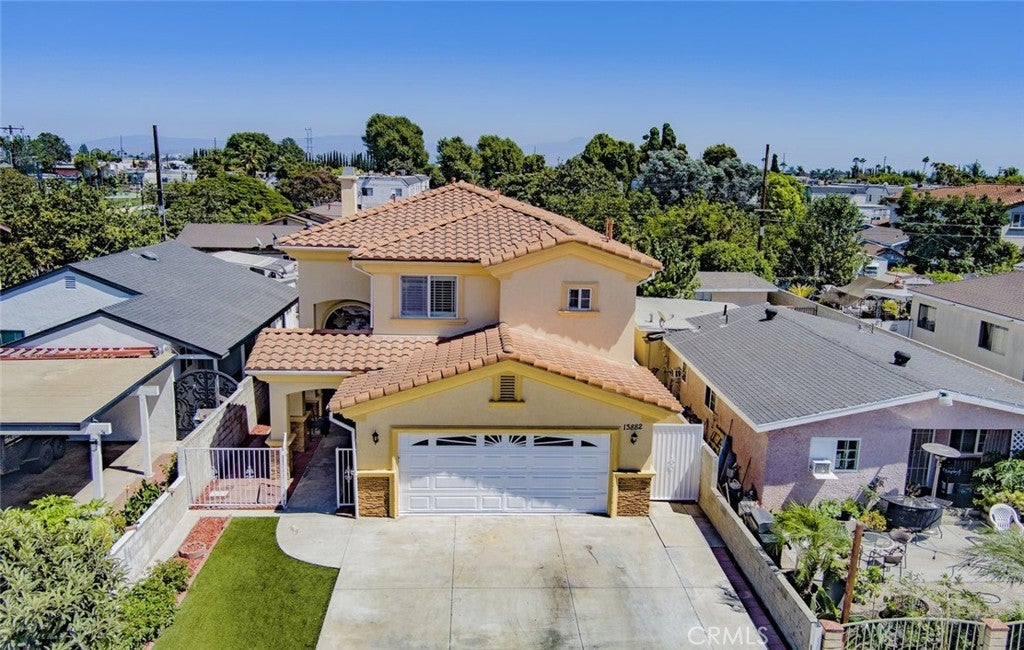
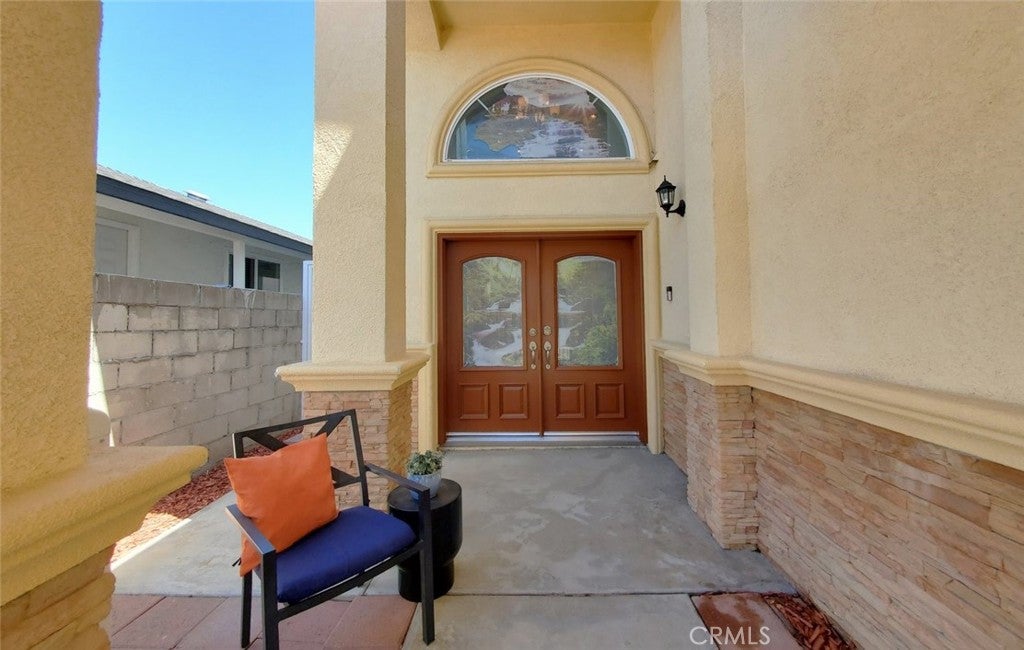
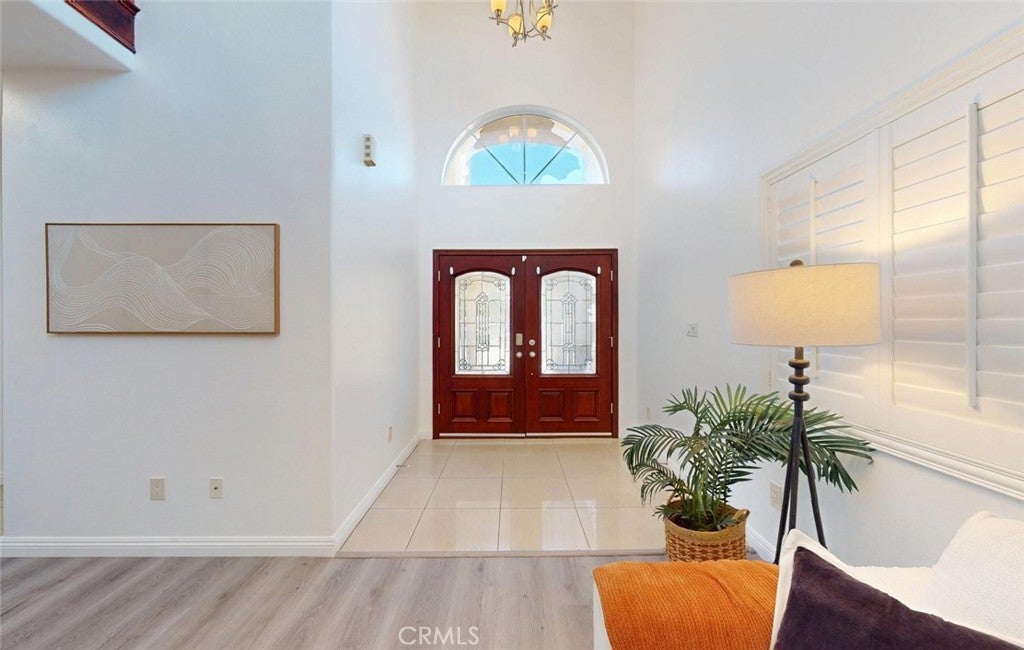
$6,342Welcome to this spacious 2-story Garden Grove home, offering an exceptional layout ideal for large families or multi-generational living. The main level features a large bedroom with a full bathroom conveniently located right next to it, providing easy accessibility for guests or extended family . Upstairs, the home offers two Jack-and-jill bedrooms and a very large master bedroom that has been thoughtfully divided into three separate rooms , creating a total of six bedrooms and three full bathrooms for the home providing abundant space for everyone whether you need extra rooms for family , home offices or hobbies. The main living area is warm and inviting,with natural light flowing into a functional kitchen that offer ample cabinetry and direct access to the backyard. The home also offers a very large covered patio area, perfect for entertaining guests while enjoying views of a generous backyard filled with mature fruit trees. The expansive lot includes a wide driveway, attached garage with direct access to the house and a deep yard with endless possibilities gatherings. Located minutes from schools, shopping, dining and easy access to 22 , 405 freeways, this home delivers convenience, space and long- term value in one of Garden Grove's most established neighborhoods. Don't miss out the opportunity to call it your HOME
| 2 weeks ago | Status changed to Active Under Contract | |
| 2 weeks ago | Listing updated with changes from the MLS® | |
| 2 weeks ago | Listing first seen on site |

This information is for your personal, non-commercial use and may not be used for any purpose other than to identify prospective properties you may be interested in purchasing. The display of MLS data is usually deemed reliable but is NOT guaranteed accurate by the MLS. Buyers are responsible for verifying the accuracy of all information and should investigate the data themselves or retain appropriate professionals. Information from sources other than the Listing Agent may have been included in the MLS data. Unless otherwise specified in writing, the Broker/Agent has not and will not verify any information obtained from other sources. The Broker/Agent providing the information contained herein may or may not have been the Listing and/or Selling Agent.

Did you know? You can invite friends and family to your search. They can join your search, rate and discuss listings with you.