24655 Acadia, Corona, CA, 92883

Save
Ask
Tour
Hide
Share
$760,000
16 Days On Site

24655 Acadia
Corona, CA 92883

For Sale|Single Family Residence|Active
4
Beds
3
Total Baths
3
Full Baths
2,526
SqFt
$301
/SqFt
2018
Built
Subdivision:
Terramor
County:
Riverside
Listed by Yvonne Tran of Lifetime Realty Inc cheersteamnguyen@gmail.com
Call Now: 951-203-4426
Is this the listing for you? We can help make it yours.
951-203-4426
Upcoming Open Houses
Sun, Sep 20, 12:00 PM - 4:00 PM
24655 Acadia24655 Acadia24655 Acadia24655 Acadia
Save
Ask
Tour
Hide
Share

Mortgage Calculator

Monthly Payment (Est.)

$3,467
Calculator powered by Showcase IDX, a Constellation1 Company. Copyright ©2026 Information is deemed reliable but not guaranteed.

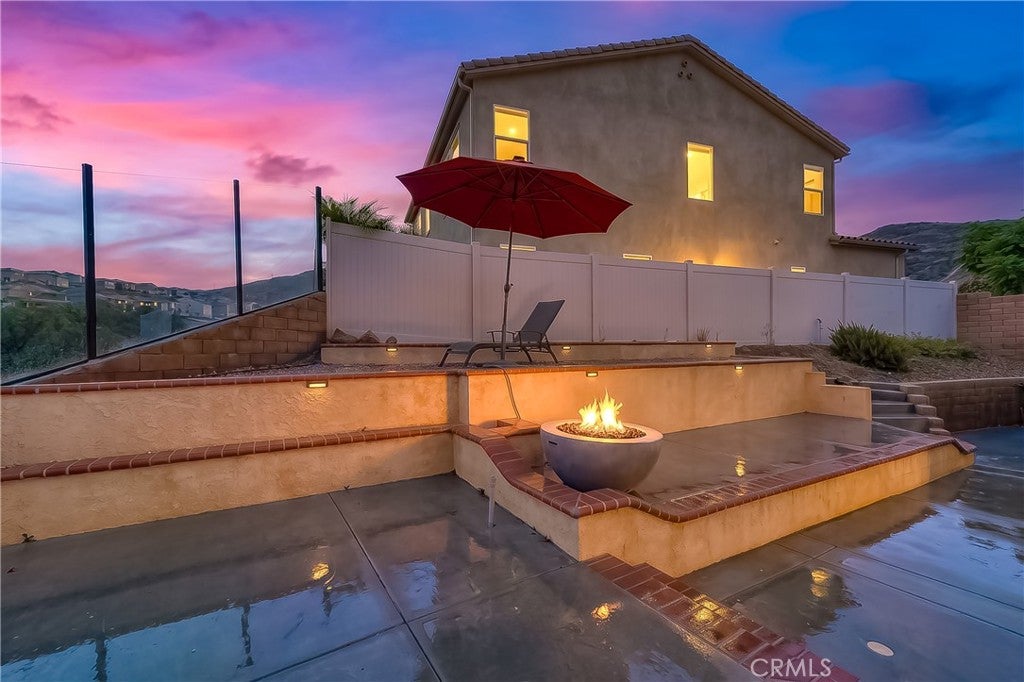
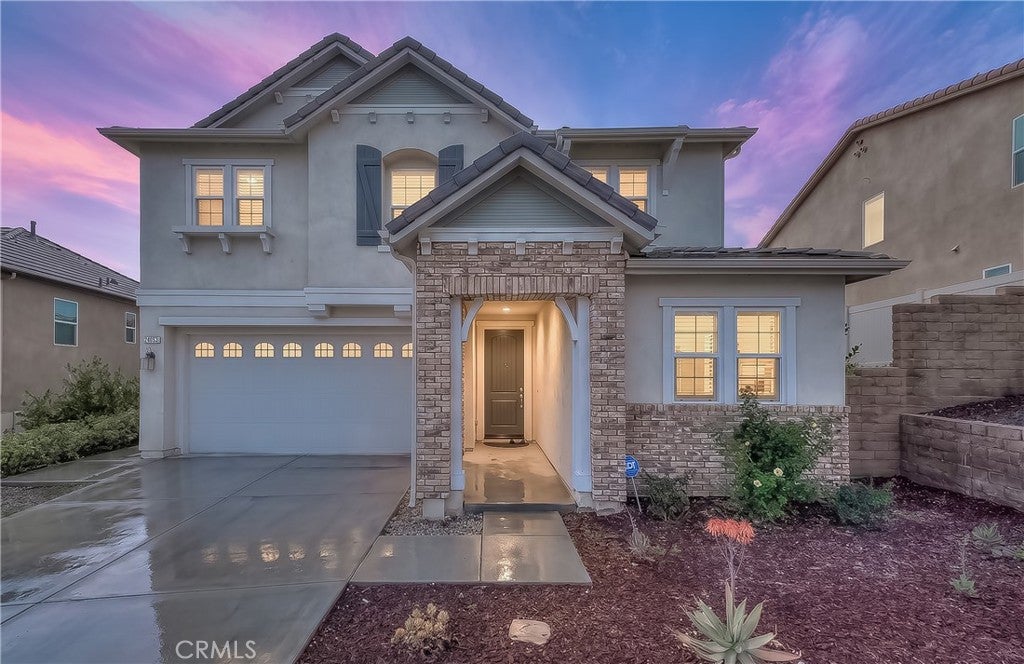
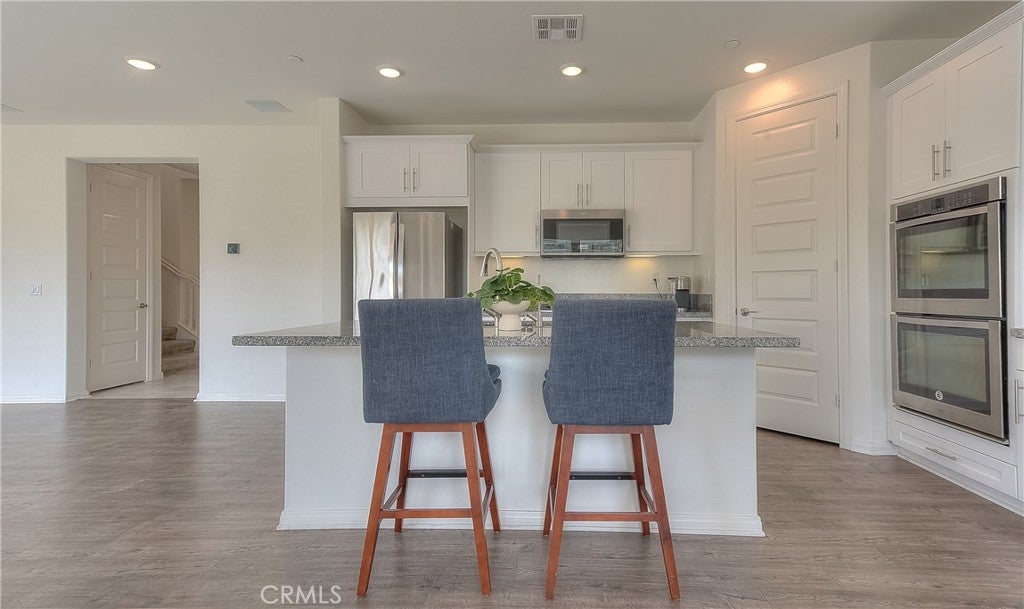
Welcome to this stunning home in the highly sought-after gated community of Terramor. Built in 2018, this beautifully upgraded 4-bedroom, 3-bath residence offers approximately 2,526 square feet of thoughtfully designed living space with breathtaking panoramic mountain, valley, and city light views. The desirable floor plan features a bedroom and full bathroom on the main level, perfect for guests, multigenerational living, or a home office. The inviting entry opens to a spacious open-concept living room, dining area, and gourmet kitchen featuring white cabinetry, a large center island, stainless steel appliances, and new laminate flooring throughout the main living areas. Accordion-style glass doors off the main living area create a seamless indoor-outdoor flow, opening to breathtaking mountain views and sparkling city lights at night, making this home ideal for entertaining or simply relaxing while enjoying the spectacular scenery. The professionally landscaped backyard features mature plants, a cozy fire pit, a dedicated seating area, and is pre-wired and ready for a future Jacuzzi or hot tub. Upstairs, you’ll find a spacious loft, two secondary bedrooms, and an impressive primary suite featuring a spa-inspired bathroom with dual vanities, a soaking tub, separate shower, and a generous walk-in closet. The professionally designed low-maintenance backyard features stamped concrete, a fire pit, glass fencing, and unobstructed panoramic views. Additional upgrades include paid solar, builder upgrades throughout, and abundant natural light. Residents enjoy Terramor’s exceptional resort-style amenities, including pools, clubhouse, fitness center, parks, playgrounds, hiking and walking trails, and community events. Conveniently located near shopping, dining, schools, and easy freeway access, this move-in-ready home offers the perfect combination of luxury, comfort, energy efficiency and a highly sought-after floor plan, this exceptional home is one you won’t want to miss.

Save
Ask
Tour
Hide
Share
Listing Snapshot
Price 
$760,000
Days On Site 
16 Days
Bedrooms 
4
Inside Area (SqFt) 
2,526 sqft
Total Baths 
3
Full Baths 
3
Partial Baths 
N/A
Lot Size 
0.11 Acres
Year Built 
2018
MLS® Number 
PW26193786
Status 
Active
Property Tax 
N/A
HOA/Condo/Coop Fees 
$272.5 monthly
Sq Ft Source 
Assessor
Friends & Family
Recent Activity
yesterdayPrice changed to $760,000
yesterdayListing updated with changes from the MLS®
2 weeks agoListing first seen on site
General Features
Acres 
0.11
Attached Garage 
Yes
Energy Features 
Solar
Foundation 
Slab
Garage 
Yes
Garage Spaces 
2
Green Energy Efficient 
Appliances
Land Lease 
No
Levels 
Two
Number Of Stories 
2
Parking 
Attached
Parking Spaces 
2
Pets 
Yes
Property Sub Type 
Single Family Residence
Security 
Carbon Monoxide Detector(s)Fire Sprinkler SystemGated with GuardGated CommunitySmoke Detector(s)
Sewer 
Public Sewer
Special Circumstances 
Standard
Utilities 
Electricity AvailableElectricity ConnectedNatural Gas AvailableNatural Gas ConnectedWater Connected
Water Source 
Public
Interior Features
Appliances 
DryerWasher
Cooling 
Central AirENERGY STAR Qualified EquipmentGas
Fireplace 
Yes
Flooring 
CarpetLaminate
Heating 
Active SolarCentralNatural GasSolar
Interior 
Built-in FeaturesCrown MoldingHigh CeilingsOpen FloorplanPantryRecessed LightingStorageWired for SoundWalk-In Closet(s)
Laundry Features 
Washer HookupInside
Main Level Bedrooms 
1
Spa 
Yes
Window Features 
Window CoveringsBlindsDrapes
Bedroom 
EntryFoyer 
Kitchen 
Laundry 
Living Room 
Loft 
Other 
Features - Walk-In Closet(s)
Pantry 
Save
Ask
Tour
Hide
Share
Exterior Features
Exterior 
Fire Pit
Fencing 
Block
Other Structures 
Shed(s)
Pool Features 
CommunityIn GroundAssociation
Road Frontage 
City Street
Roof 
Tile
Spa 
Yes
Spa Features 
Community
View 
City LightsCanyonHillsMountain(s)PanoramicTrees/Woods
Waterview 
City LightsCanyonHillsMountain(s)PanoramicTrees/Woods
Windows/Doors 
Window CoveringsBlindsDrapes
Community Features
Accessibility Features 
Safe Emergency Egress from Home
Association Amenities 
Dog ParkFitness CenterBarbecuePicnic AreaPlaygroundPoolSpa/Hot TubSecurityTrail(s)
Association Fee 
$272.5
Association Fee Frequency 
Monthly
Community Features 
CurbsParkStreet LightsSidewalksGatedPool
MLS Area 
248 - Corona
School District 
Corona-Norco Unified
Financing Terms Available 
CashConventionalFHAVA Loan
Building Access 
Front of house
Roads 
Paved
Schools
School District
Corona-Norco Unified
Elementary School
Unknown
Middle School
Unknown
High School
Unknown


This information is for your personal, non-commercial use and may not be used for any purpose other than to identify prospective properties you may be interested in purchasing. The display of MLS data is usually deemed reliable but is NOT guaranteed accurate by the MLS. Buyers are responsible for verifying the accuracy of all information and should investigate the data themselves or retain appropriate professionals. Information from sources other than the Listing Agent may have been included in the MLS data. Unless otherwise specified in writing, the Broker/Agent has not and will not verify any information obtained from other sources. The Broker/Agent providing the information contained herein may or may not have been the Listing and/or Selling Agent.

Neighborhood & Commute
Source: Walkscore
Disclosure: Community information and market data powered by Constellation Data Labs. Information is deemed reliable but not guaranteed.
Save
Ask
Tour
Hide
Share