

1606 Regents StreetLancaster, CA 93534
Mortgage Calculator
Monthly Payment (Est.)
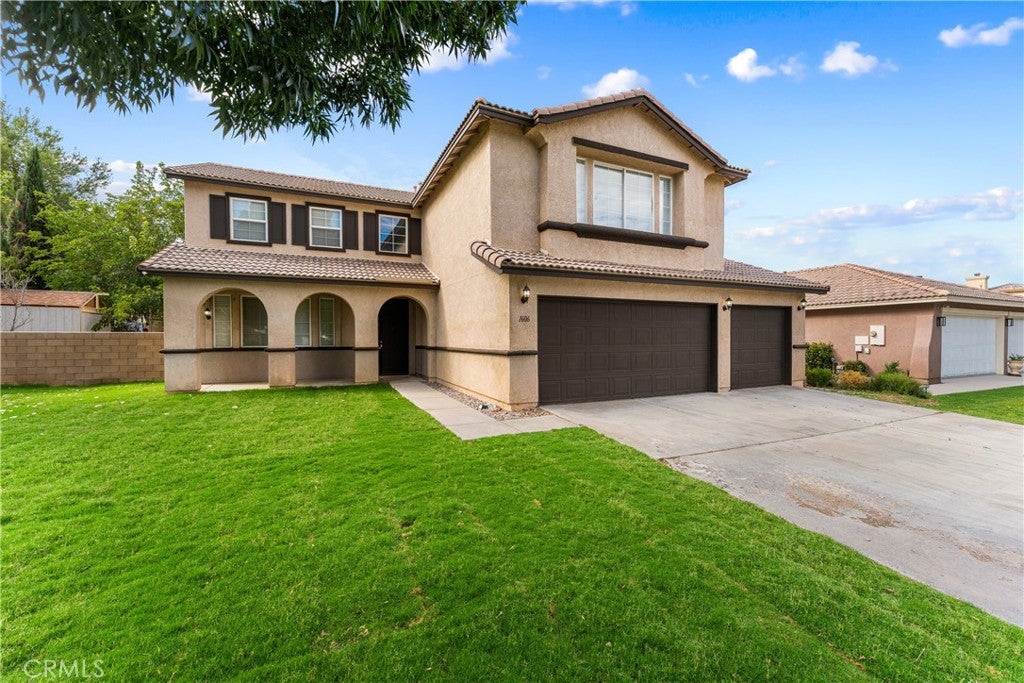
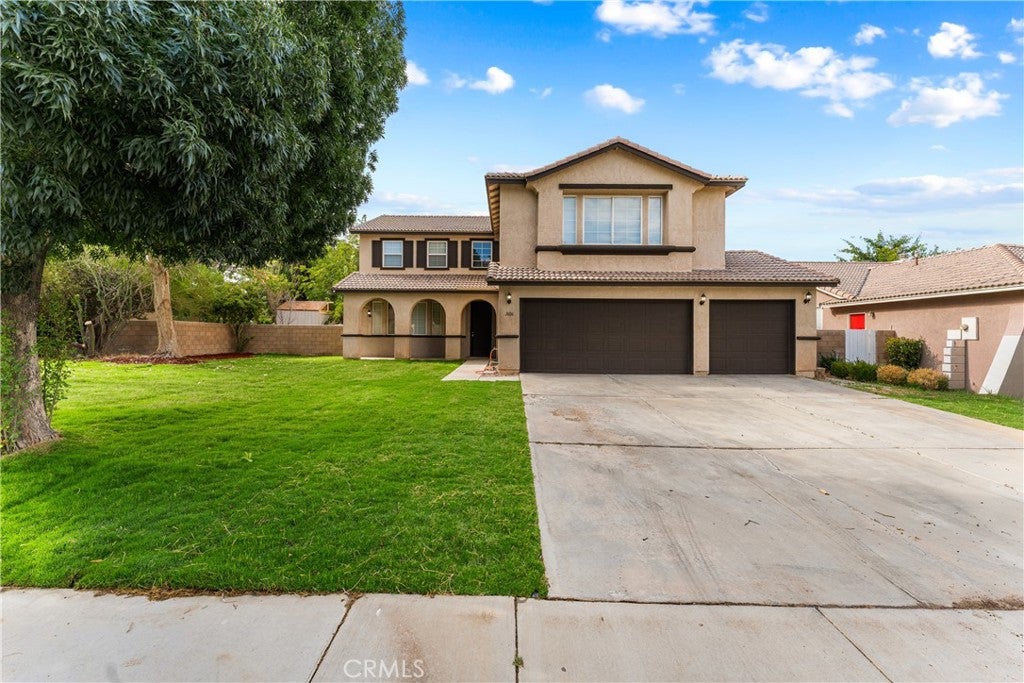
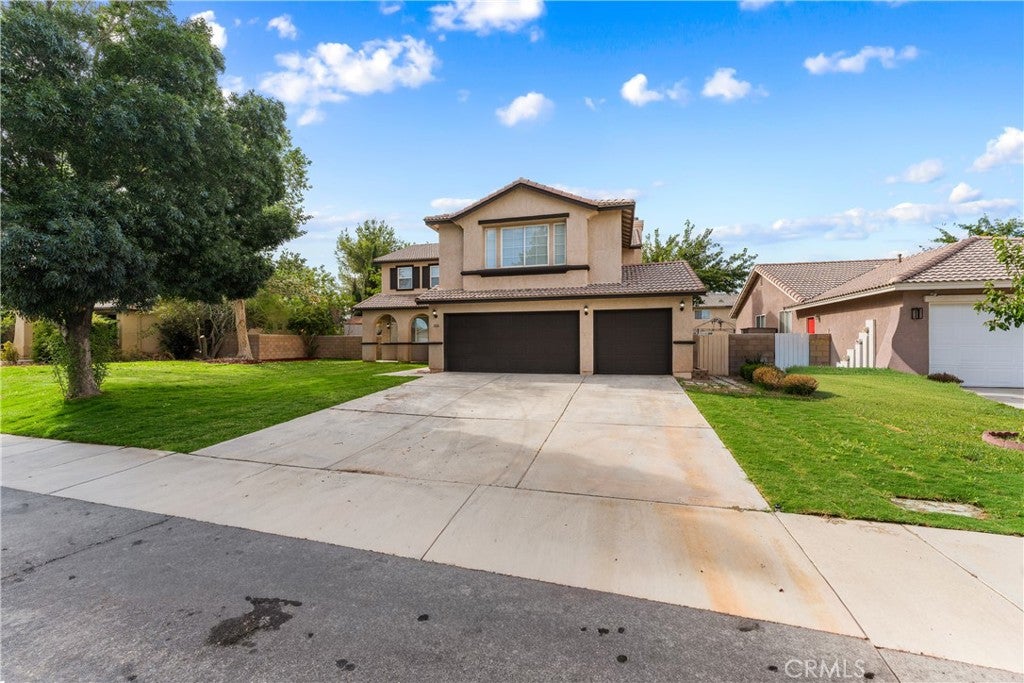
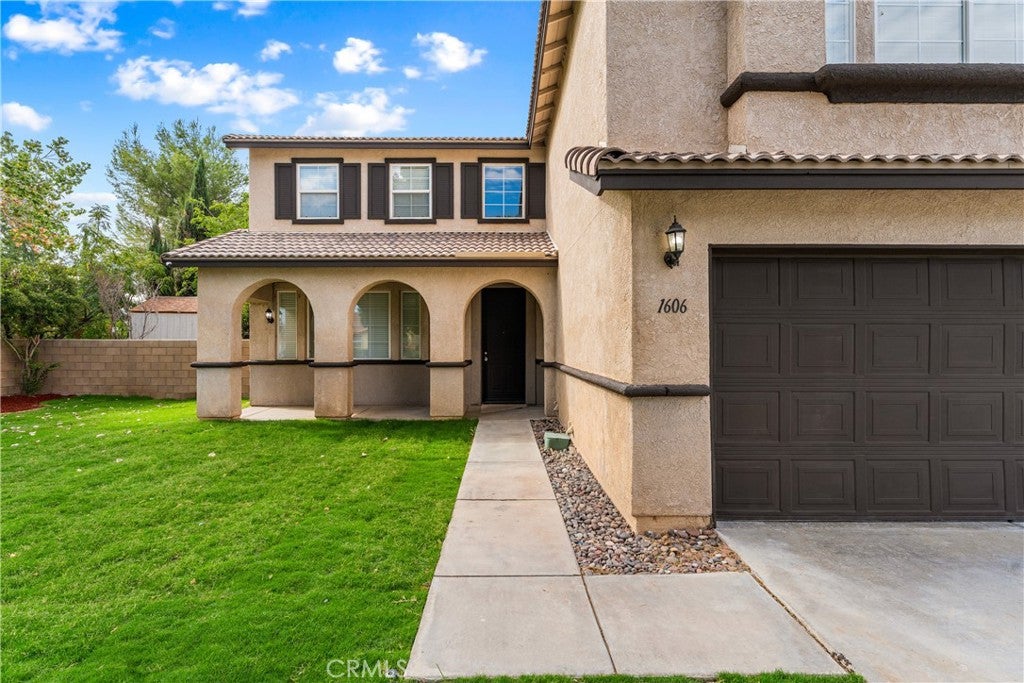
Enter an interest rate to see your estimated monthly payment.STUNNING FULLY RENOVATED WESTSIDE CONTEMPORARY! Discover modern luxury and exceptional space in this beautifully updated 5-bedroom, 4-bathroom home offering approximately 2,851 square feet of thoughtfully designed living space. From the moment you step inside, you’re welcomed by a bright, sophisticated interior featuring beautiful laminate wood flooring, plush new carpet, and stylish contemporary finishes throughout. At the heart of the home is the completely updated kitchen, showcasing new cabinetry, elegant quartz countertops, and an open-concept design that flows seamlessly into the spacious family room—perfect for entertaining, hosting gatherings, or simply enjoying everyday living. The highly desirable floor plan includes a convenient downstairs bedroom, ideal for guests, extended family, or a private home office. An updated guest bathroom adds a touch of luxury with a striking grey stone shower and coordinating stone countertops. Upstairs, retreat to the impressive primary suite featuring a private ensuite bathroom and generous walk-in closet. The second level also offers additional spacious bedrooms and a large den/game room, providing endless possibilities for a home theater, game room, fitness space, playroom, or second family room. The home's contemporary exterior is finished in elegant beige and neutral tones, creating timeless curb appeal, while the oversized three-car garage provides abundant parking, storage, and flexibility. With 5 bedrooms, 4 bathrooms, 2,851 square feet, a downstairs bedroom, multiple living spaces, a beautifully renovated kitchen, and a three-car garage, this exceptional Westside residence delivers the perfect combination of modern style, comfort, and functionality. Turnkey, beautifully renovated, and ready to impress—this is the Westside home you’ve been waiting for.
| yesterday | Price changed to $585,000 | |
| yesterday | Listing updated with changes from the MLS® | |
| a month ago | Listing first seen on site |

This information is for your personal, non-commercial use and may not be used for any purpose other than to identify prospective properties you may be interested in purchasing. The display of MLS data is usually deemed reliable but is NOT guaranteed accurate by the MLS. Buyers are responsible for verifying the accuracy of all information and should investigate the data themselves or retain appropriate professionals. Information from sources other than the Listing Agent may have been included in the MLS data. Unless otherwise specified in writing, the Broker/Agent has not and will not verify any information obtained from other sources. The Broker/Agent providing the information contained herein may or may not have been the Listing and/or Selling Agent.

Did you know? You can invite friends and family to your search. They can join your search, rate and discuss listings with you.