

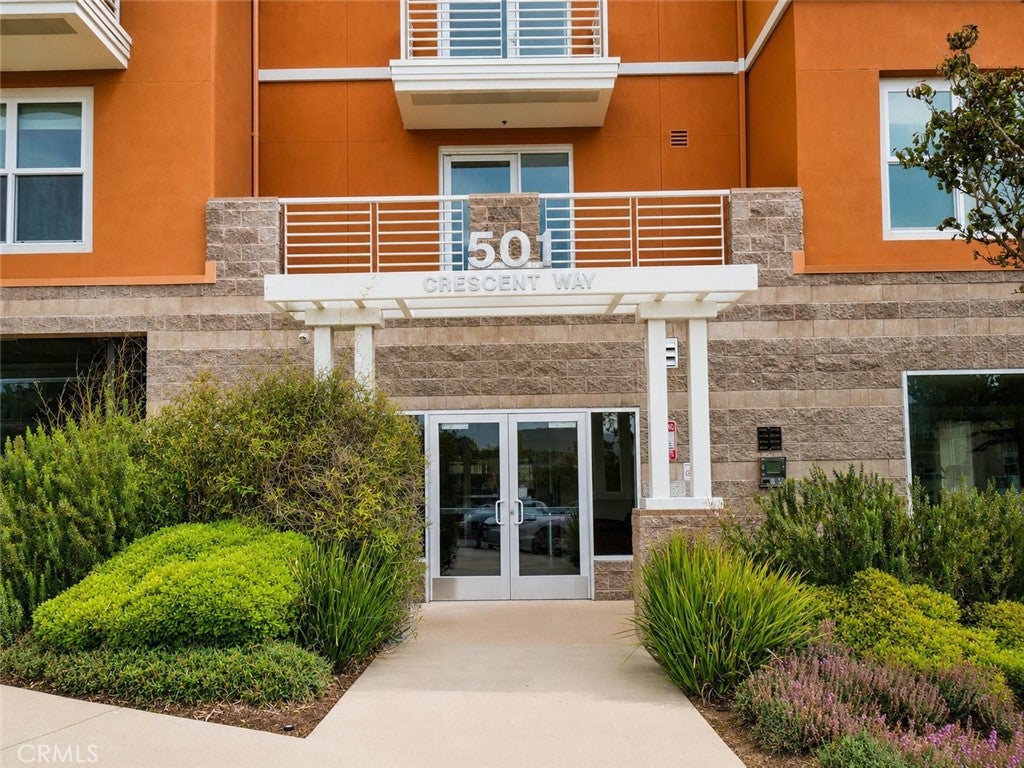
501 Crescent 5408San Francisco, CA 94134
Mortgage Calculator
Monthly Payment (Est.)
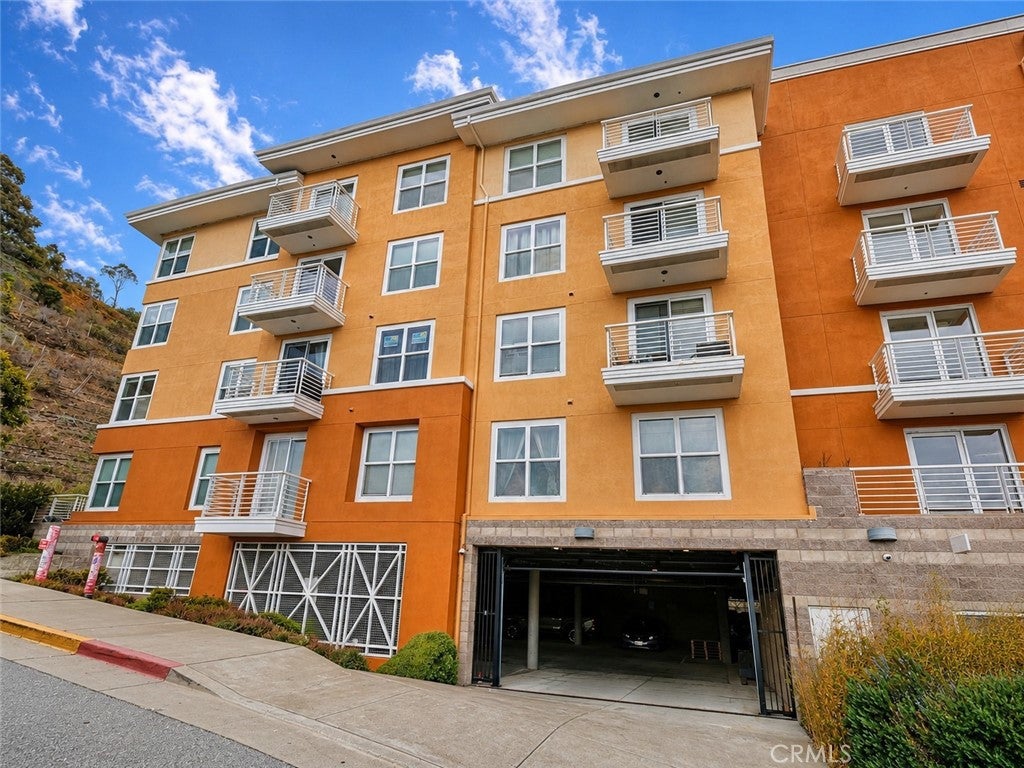
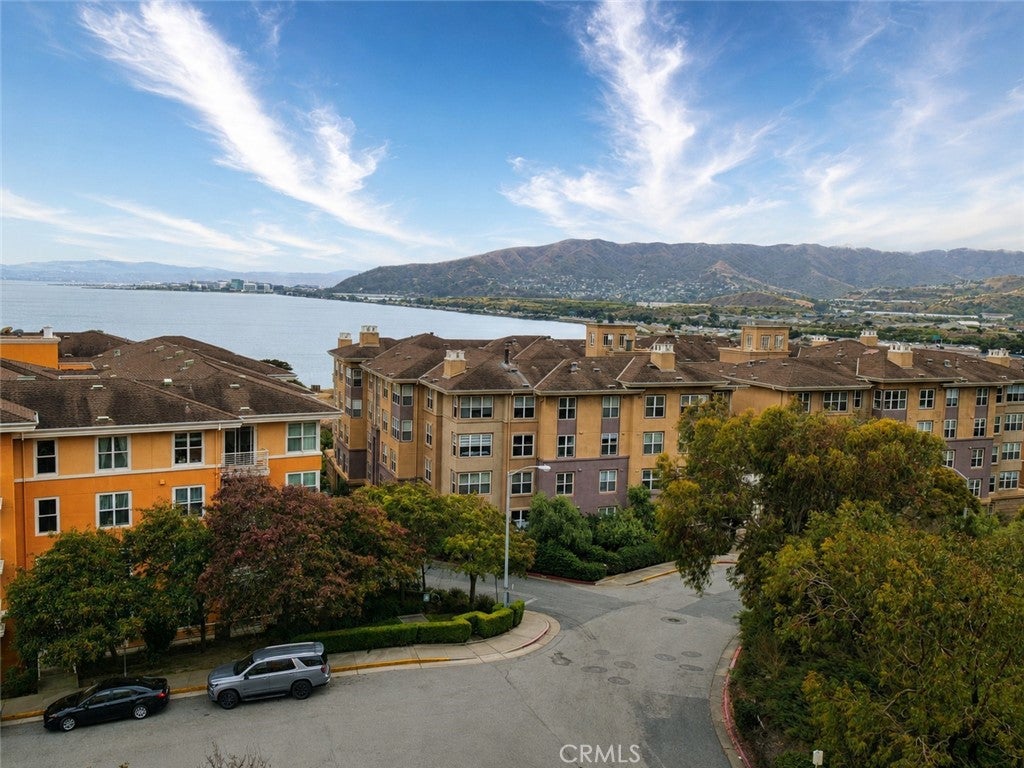
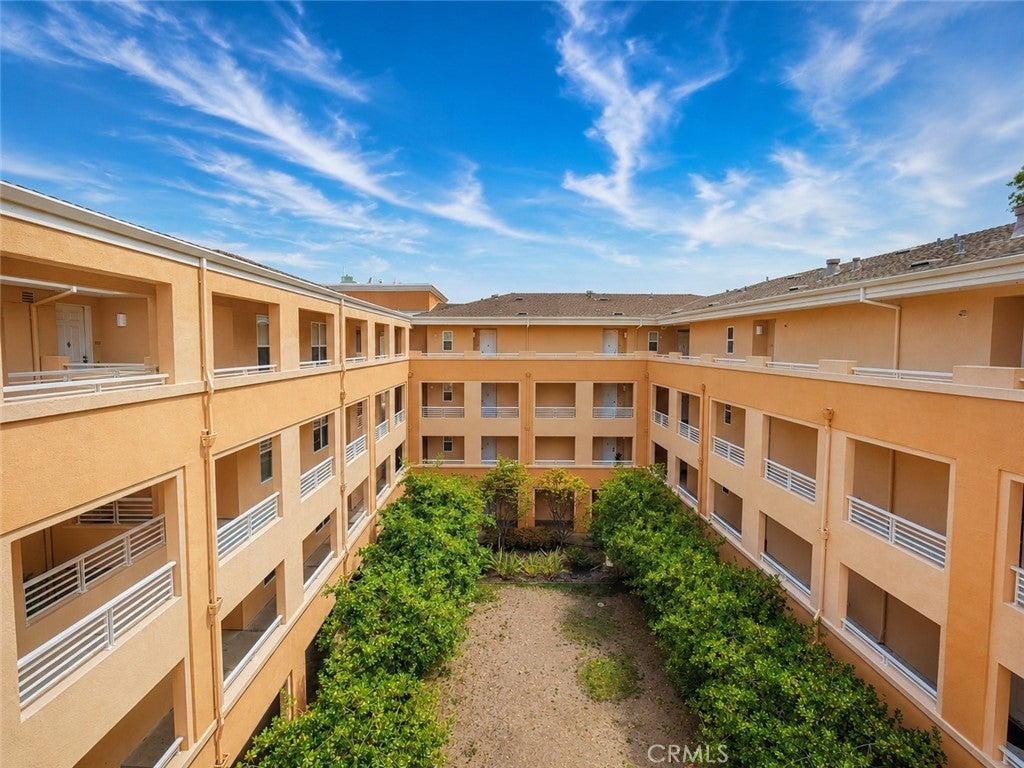
$3,645Enjoy elevated living and expansive open views from this bright two-bedroom, two-bath condominium in San Francisco’s Candlestick Point community. Offering approximately 1,095 square feet, the home features an open living and dining area with abundant natural light, recessed lighting, crown molding and access to a private balcony overlooking the surrounding hills, neighborhood and bayfront area, with an incredible view of the Bay. The kitchen offers generous wood cabinetry, granite countertops, stainless-steel appliances, a gas range and a breakfast counter connecting it to the main living space. The primary bedroom features wood flooring, a distinctive wood accent wall, a walk-in closet and an en suite bathroom with a dual sink vanity and glass enclosed shower. The second bedroom is comfortably sized with carpeting and ample closet space. A second full bathroom includes a granite topped vanity and shower over tub combination. The property features great canned lighting throughout. Additional features include in-unit laundry, elevator access and a secured parking garage, includes parking. Residents also enjoy a gated community entrance, fitness center, landscaped common areas and convenient access to Highway 101, Interstate 280 and nearby transportation options. A wonderful opportunity to enjoy a functional floor plan, very well maintained unit, generous storage and impressive views.
| 2 weeks ago | Listing first seen on site | |
| 2 weeks ago | Listing updated with changes from the MLS® |

This information is for your personal, non-commercial use and may not be used for any purpose other than to identify prospective properties you may be interested in purchasing. The display of MLS data is usually deemed reliable but is NOT guaranteed accurate by the MLS. Buyers are responsible for verifying the accuracy of all information and should investigate the data themselves or retain appropriate professionals. Information from sources other than the Listing Agent may have been included in the MLS data. Unless otherwise specified in writing, the Broker/Agent has not and will not verify any information obtained from other sources. The Broker/Agent providing the information contained herein may or may not have been the Listing and/or Selling Agent.

Did you know? You can invite friends and family to your search. They can join your search, rate and discuss listings with you.