

5304 Francisca WayAgoura Hills, CA 91301
Mortgage Calculator
Monthly Payment (Est.)
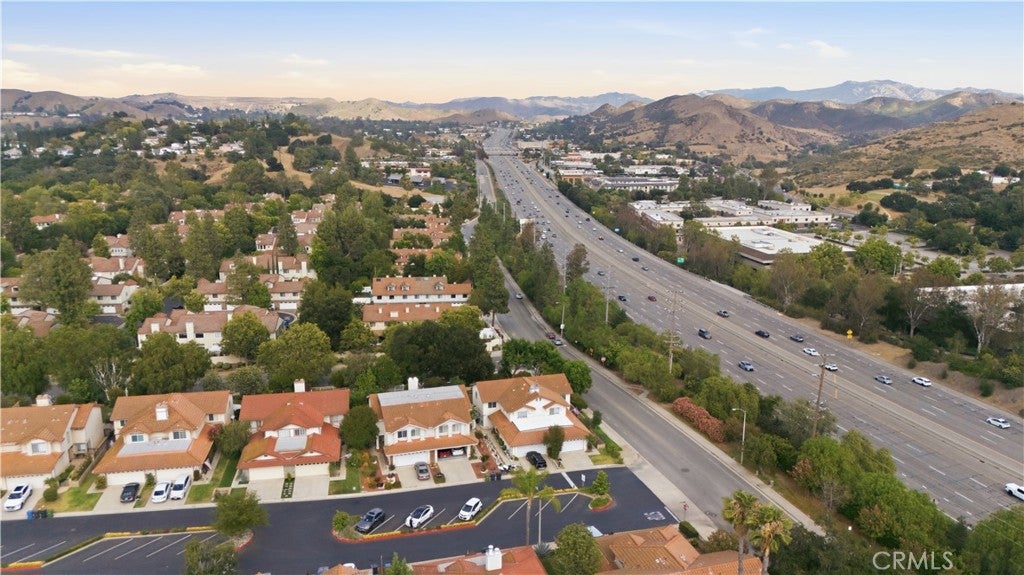
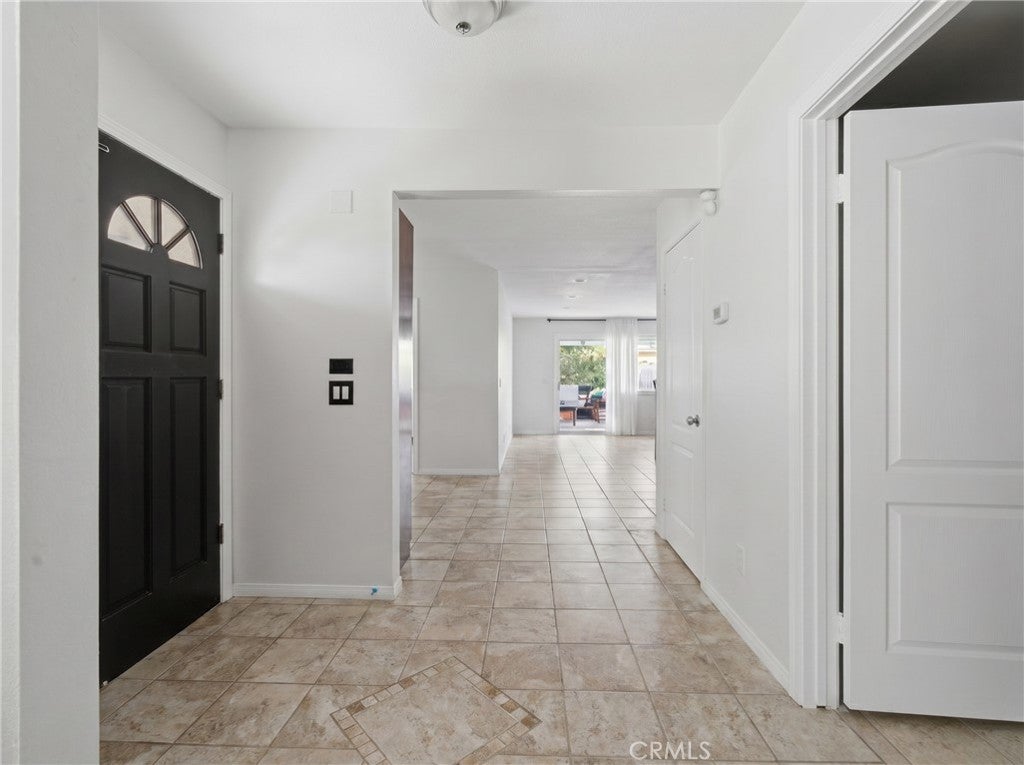
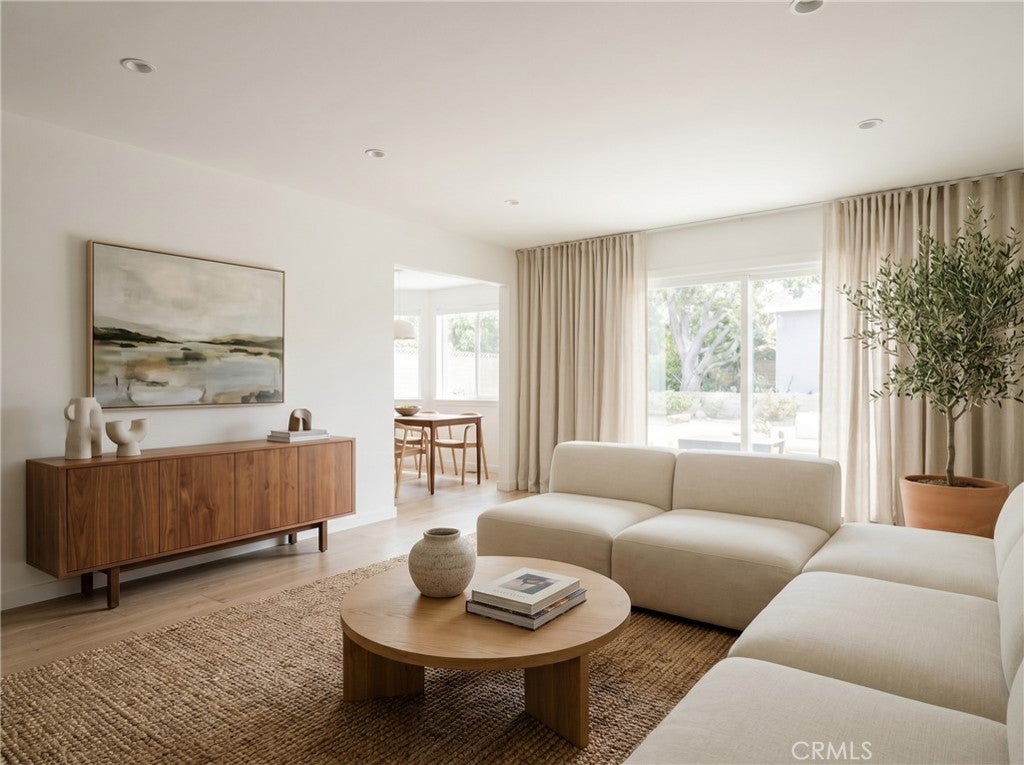
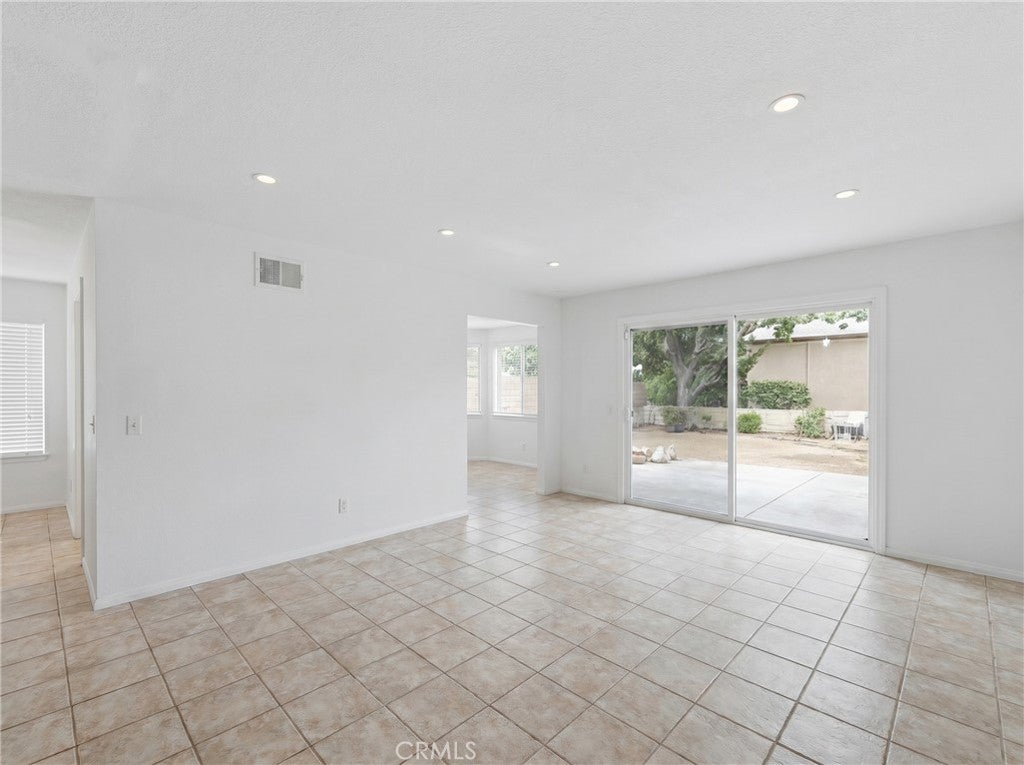
$3,878Welcome to 5304 Francisca Way! Nestled within the highly desire Oaks Gardens community of Agoura Hills. Known for its spacious homes, private yards, mature landscaping, and picturesque tree-lined walkways, Oakview Gardens offers residents a wonderful blend of comfort and convenience. Community amenities include beautifully maintained greenbelts, walking paths, a community pool and spa, and easy access to parks, shopping, dining, hiking trails, and the 101 Freeway. The home is also served by the highly regarded and award-winning Las Virgenes Unified School District. This charming residence features 3 bedrooms, 3 bathrooms, and approximately 2,017 square feet of living space, offering an exceptional opportunity to customize the home to reflect your personal style. The thoughtfully designed floor plan includes a welcoming living room with a fireplace, a formal dining room ideal for entertaining, and a breakfast nook adjacent to the kitchen. Generous living spaces throughout provide flexibility for everyday living and gatherings alike. Step outside to an expansive backyard with ample room to create your own private retreat or outdoor entertaining space. Whether you are looking to personalize the space or simply settle in and enjoy, this home presents a wonderful opportunity to own in one of Agoura Hills' most sought-after communities.
| 5 days ago | Price changed to $850,000 | |
| 5 days ago | Listing updated with changes from the MLS® | |
| 2 weeks ago | Listing first seen on site |

This information is for your personal, non-commercial use and may not be used for any purpose other than to identify prospective properties you may be interested in purchasing. The display of MLS data is usually deemed reliable but is NOT guaranteed accurate by the MLS. Buyers are responsible for verifying the accuracy of all information and should investigate the data themselves or retain appropriate professionals. Information from sources other than the Listing Agent may have been included in the MLS data. Unless otherwise specified in writing, the Broker/Agent has not and will not verify any information obtained from other sources. The Broker/Agent providing the information contained herein may or may not have been the Listing and/or Selling Agent.

Did you know? You can invite friends and family to your search. They can join your search, rate and discuss listings with you.