14651 Carnell, Whittier, CA, 90603

Save
Ask
Tour
Hide
Share
$849,000
New Listing

14651 Carnell
Whittier, CA 90603

For Sale|Single Family Residence|Active
3
Beds
2
Total Baths
2
Full Baths
1,394
SqFt
$609
/SqFt
1951
Built
County:
Los Angeles
Listed by Christina De Santis of reframe kina@reframere.com
Call Now: 951-203-4426
Is this the listing for you? We can help make it yours.
951-203-4426
Upcoming Open Houses
Sat, Oct 10, 2:00 PM - 4:00 PM
Sun, Oct 11, 2:00 PM - 4:00 PM
14651 Carnell14651 Carnell14651 Carnell14651 Carnell
Save
Ask
Tour
Hide
Share

Mortgage Calculator

Monthly Payment (Est.)

Enter an interest rate to see your estimated monthly payment.
Calculator powered by Showcase IDX, a Constellation1 Company. Copyright ©2026 Information is deemed reliable but not guaranteed.

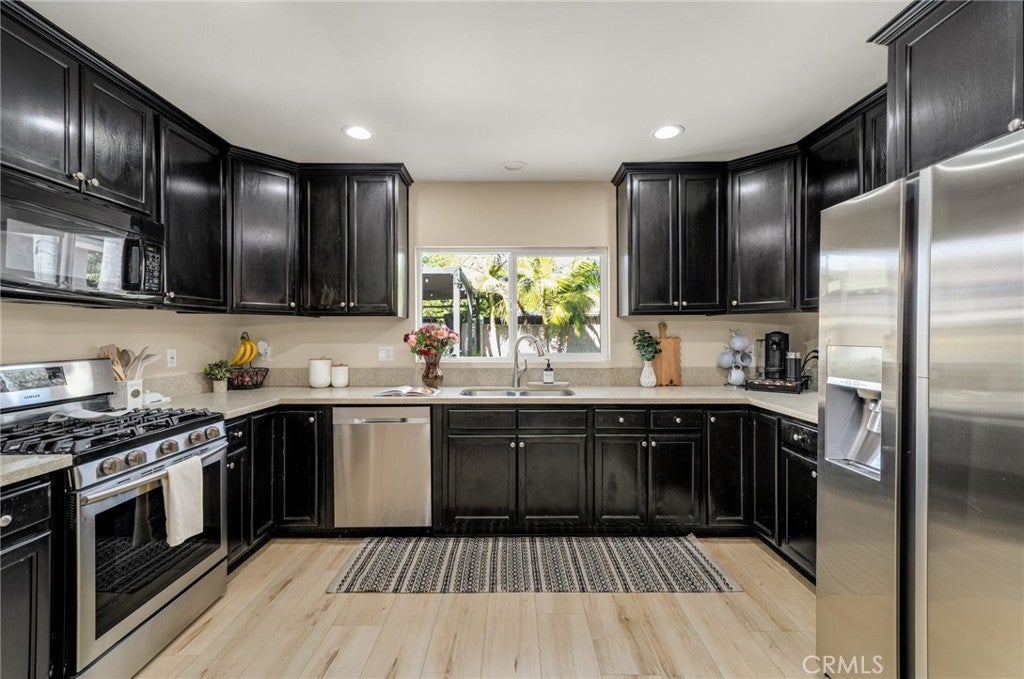
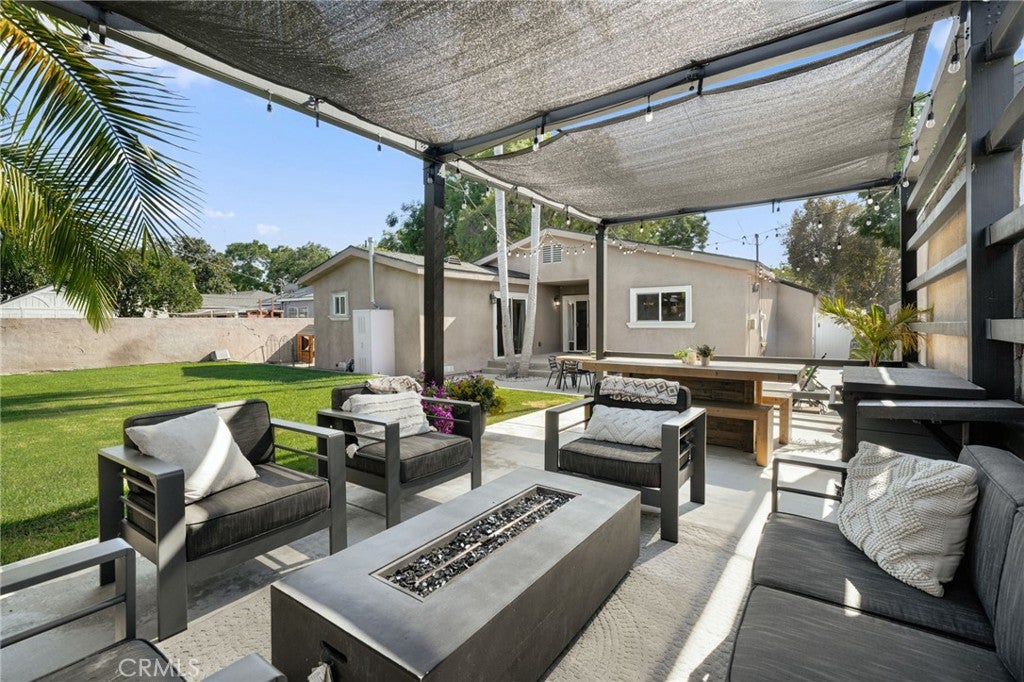
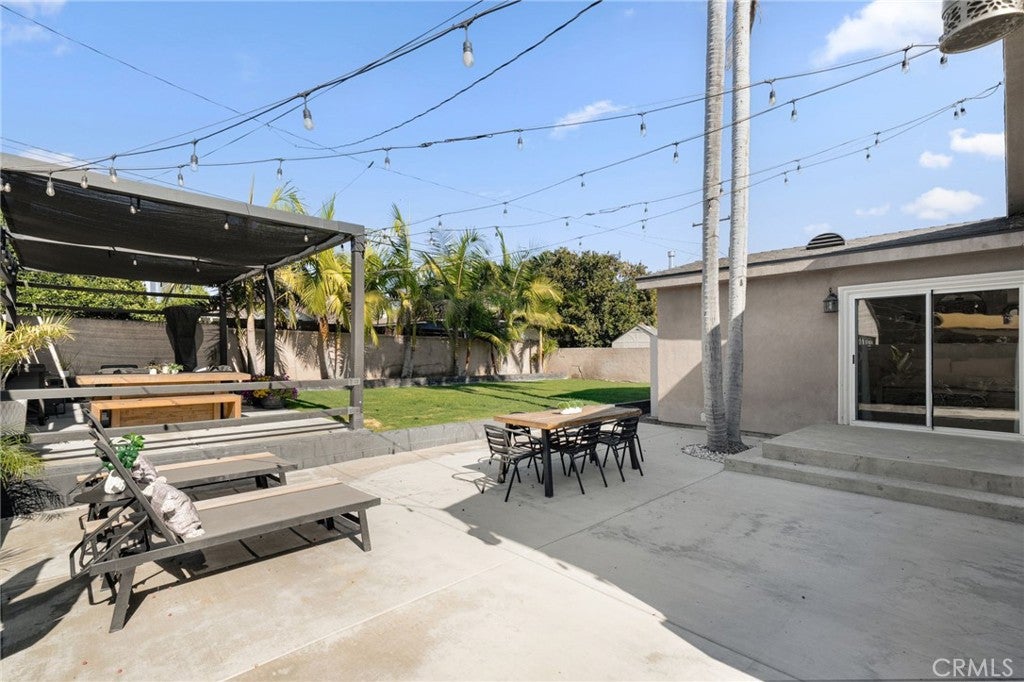
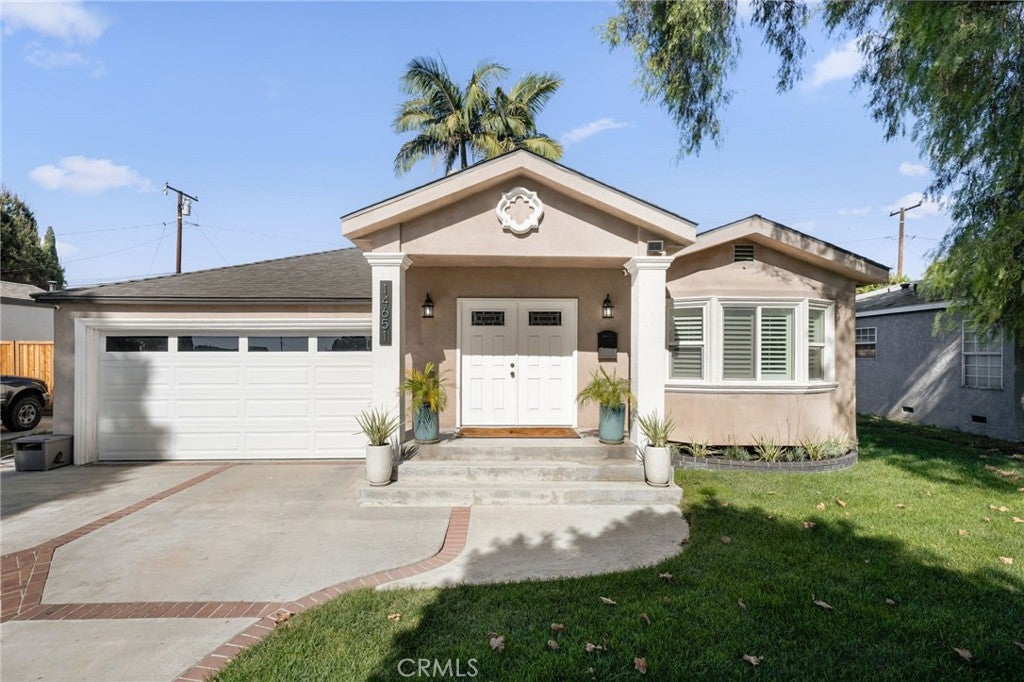
Get ready to fall in love with 14651 Carnell Street! This beautifully renovated 3-bedroom, 2-bath Whittier home has been transformed from the studs up, offering a fresh, modern feel with thoughtful updates and stylish finishes throughout. With a brand-new primary suite, remodeled interiors, updated systems, and approximately 1,400 square feet of living space, this is a home designed for comfortable, easy living from day one. Tucked away on a quiet, tree-lined street, the home offers a welcoming neighborhood setting while keeping you conveniently close to Whittier’s local shops, restaurants, walking trails, and everyday amenities. Step inside to a bright, open-feeling interior featuring new flooring, baseboards, crown molding, and recessed lighting throughout. The remodeled kitchen blends style and functionality with new flooring, recessed lighting, and a brand-new dishwasher, making everyday meals and entertaining a breeze. Both bathrooms have been completely remodeled with sleek walk-in glass showers, beautiful stone walls and flooring, updated vanities, and fresh lighting. The newly built primary suite adds valuable space and comfort, creating a private retreat within the home. Additional highlights include plantation shutters throughout, a wired alarm system, and new HVAC drains installed as part of the renovation. Outside, the backyard is ready for California-style living. New concrete, a pergola, and string lighting create the perfect setting for morning coffee, weekend gatherings, or relaxing evenings outdoors. Brickwork adds character to both the front and back yards, while partial vinyl fencing and a gate provide added privacy. Fresh landscaping completes the inviting outdoor spaces and gives the property a polished, well-maintained feel. Beautifully renovated. Thoughtfully updated. Truly move-in ready. With its extensive upgrades, brand-new primary suite, stylish finishes, and inviting outdoor spaces, 14651 Carnell Street is a Whittier home worth seeing in person. And with no HOA and no Mello-Roos, there’s even more to love. Come take a look - you may just find the one you’ve been waiting for!

Save
Ask
Tour
Hide
Share
Listing Snapshot
Price 
$849,000
Days On Site 
0 Days
Bedrooms 
3
Inside Area (SqFt) 
1,394 sqft
Total Baths 
2
Full Baths 
2
Partial Baths 
N/A
Lot Size 
0.1472 Acres
Year Built 
1951
MLS® Number 
PW26194792
Status 
Active
Property Tax 
N/A
HOA/Condo/Coop Fees 
N/A
Sq Ft Source 
Assessor
Friends & Family
Recent Activity
19 hours agoListing updated with changes from the MLS®
19 hours agoListing first seen on site
General Features
Acres 
0.1472
Attached Garage 
Yes
Direction Faces 
South
Foundation 
Raised
Garage 
Yes
Garage Spaces 
2
Land Lease 
No
Levels 
One
Number Of Stories 
1
Parking 
AttachedConcreteGarage Faces FrontGarageGarage Door Opener
Parking Spaces 
4
Property Condition 
Updated/Remodeled
Property Sub Type 
Single Family Residence
Security 
PrewiredSecurity SystemSmoke Detector(s)
Sewer 
Public Sewer
Special Circumstances 
Standard
Style 
Ranch
Utilities 
Cable ConnectedElectricity ConnectedNatural Gas ConnectedPhone AvailableSewer ConnectedWater Connected
Water Source 
Public
Interior Features
Appliances 
Convection OvenDishwasherDisposalGas OvenGas RangeGas Water HeaterMicrowaveRefrigeratorWater HeaterDryerWasherWasher/Dryer Stacked
Cooling 
Central AirElectricWhole House Fan
Fireplace Features 
None
Flooring 
StoneTileVinyl
Heating 
Central
Interior 
Ceiling Fan(s)Crown MoldingEat-in KitchenGranite CountersOpen FloorplanStone CountersRecessed LightingWalk-In Closet(s)
Laundry Features 
Washer HookupElectric Dryer HookupGas Dryer HookupInside
Main Level Bedrooms 
3
Window Features 
Bay Window(s)Double Pane WindowsScreensShutters
Attic 
Bathroom 
Bedroom 
EntryFoyer 
Family Room 
Kitchen 
Features - Granite Counters, Stone Counters
Master Bathroom 
Master Bedroom 
Other 
Features - Walk-In Closet(s)
Save
Ask
Tour
Hide
Share
Exterior Features
Construction Details 
StoneStucco
Exterior 
Awning(s)Lighting
Fencing 
Block
Lot Features 
Back YardFront YardSprinklers In RearSprinklers In FrontLandscapedPavedRectangular Lot
Other Structures 
GazeboShed(s)
Patio And Porch 
Rear PorchCoveredFront PorchPatioPorch
Pool Features 
None
Road Frontage 
City Street
Roof 
AsphaltOtherShingle
Spa Features 
None
View 
Park/GreenbeltNeighborhoodTrees/Woods
Waterview 
Park/GreenbeltNeighborhoodTrees/Woods
Windows/Doors 
Bay Window(s)Double Pane WindowsScreensShutters
Community Features
Accessibility Features 
Safe Emergency Egress from Home
Community Features 
Park
MLS Area 
670 - Whittier
School District 
East Whittier Unified
Financing Terms Available 
CashConventional
Building Access 
Front door
Roads 
Paved
Schools
School District
East Whittier Unified
Elementary School
Orchard Dale
Middle School
Hillview
High School
California


This information is for your personal, non-commercial use and may not be used for any purpose other than to identify prospective properties you may be interested in purchasing. The display of MLS data is usually deemed reliable but is NOT guaranteed accurate by the MLS. Buyers are responsible for verifying the accuracy of all information and should investigate the data themselves or retain appropriate professionals. Information from sources other than the Listing Agent may have been included in the MLS data. Unless otherwise specified in writing, the Broker/Agent has not and will not verify any information obtained from other sources. The Broker/Agent providing the information contained herein may or may not have been the Listing and/or Selling Agent.

Neighborhood & Commute
Source: Walkscore
Disclosure: Community information and market data powered by Constellation Data Labs. Information is deemed reliable but not guaranteed.
Save
Ask
Tour
Hide
Share