5913 Cypress Point, Long Beach, CA, 90808

Save
Ask
Tour
Hide
Share
$900,000
14 Days On Site

5913 Cypress Point
Long Beach, CA 90808

For Sale|Townhouse|Active
3
Beds
3
Total Baths
2
Full Baths
1
Partial Bath
1,812
SqFt
$497
/SqFt
2005
Built
Subdivision:
Carson Park/Long Beach (CLB)
County:
Los Angeles
Listed by Janet Darrow of Keller Williams Coastal Prop. janetldarrow@gmail.com
Call Now: 951-203-4426
Is this the listing for you? We can help make it yours.
951-203-4426
5913 Cypress Point5913 Cypress Point5913 Cypress Point5913 Cypress Point
Save
Ask
Tour
Hide
Share

Mortgage Calculator

Monthly Payment (Est.)

$4,106
Calculator powered by Showcase IDX, a Constellation1 Company. Copyright ©2026 Information is deemed reliable but not guaranteed.

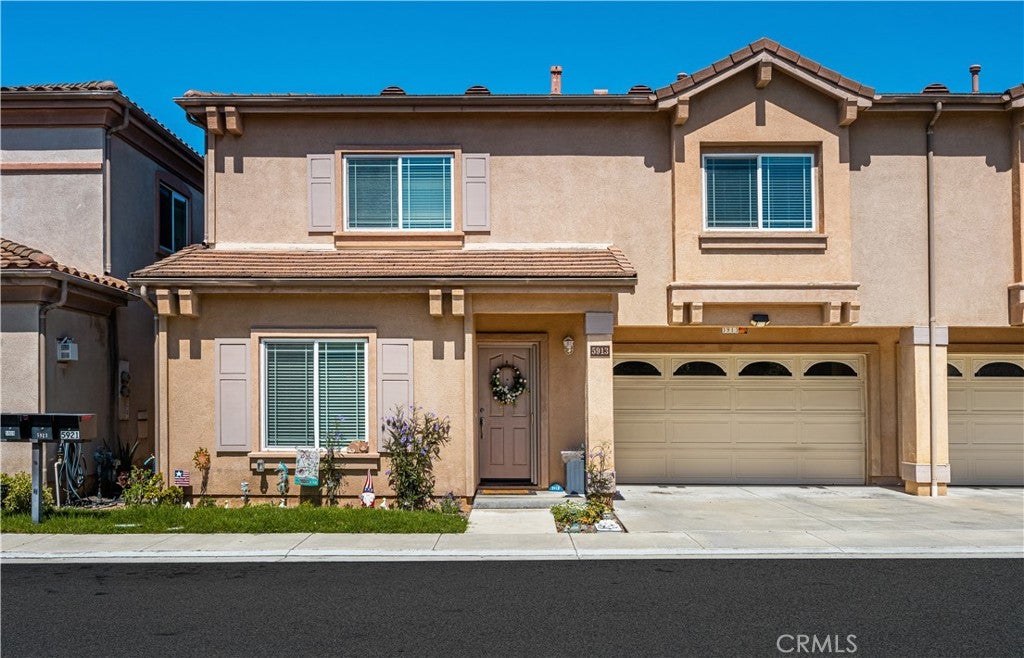
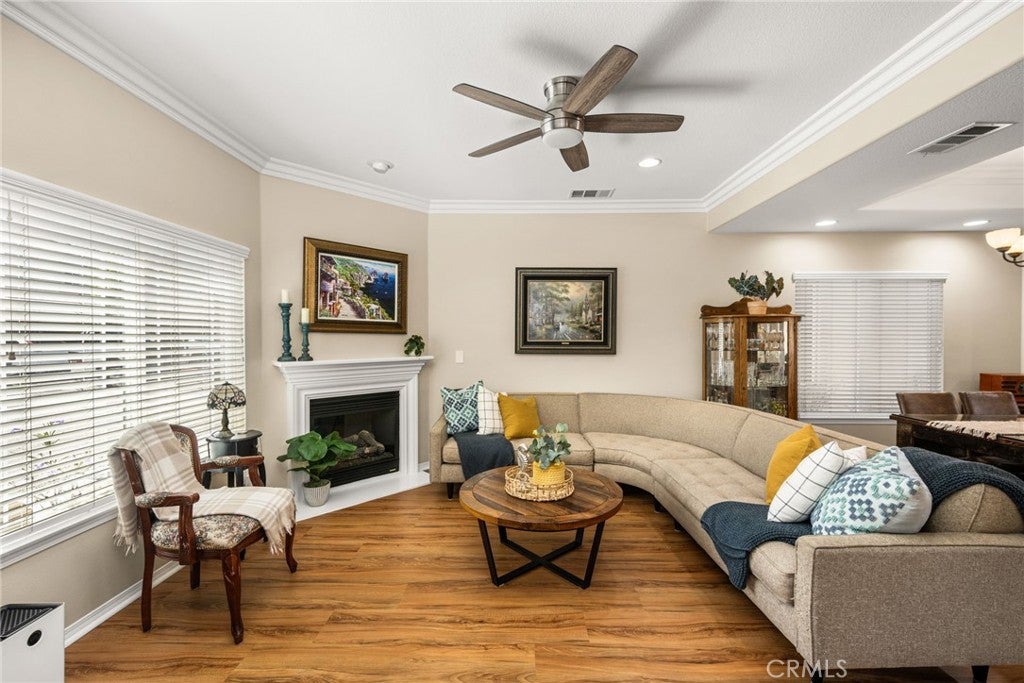
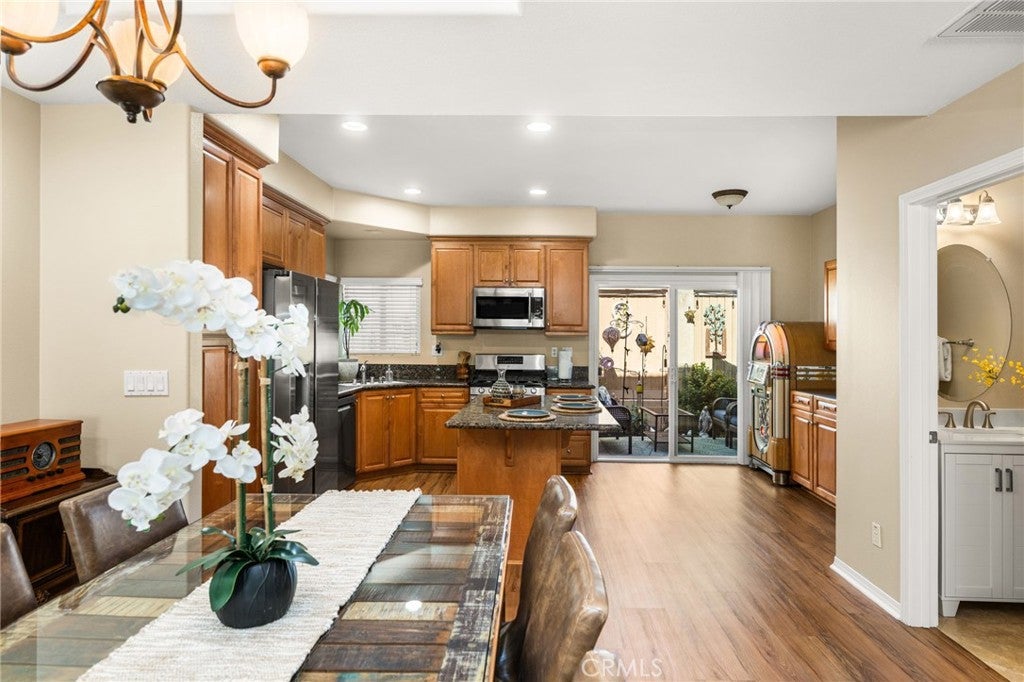
Tucked away on a quiet, private street, this beautiful home offers abundant living space, exceptional storage, and the rare benefit of incredibly low HOA dues. Would you like an oversized primary suite with 2 walk in closets and separate soaking tub and walk in shower? The main level shines with fresh interior paint and elegant new flooring that extends up the stair treads. Enjoy year-round comfort with a brand-new central heating and air conditioning system. Step outside to discover your own private oasis—a backyard complete with a built-in deck entertaining space, perfect for hosting friends or enjoying a peaceful evening outdoors. Filled with numerous thoughtful upgrades, this gorgeous home truly must be experienced in person to be fully appreciated. It’s ready for you to simply move in and enjoy. Contact us today for a complete list of features or to schedule a private tour.

Save
Ask
Tour
Hide
Share
Listing Snapshot
Price 
$900,000
Days On Site 
14 Days
Bedrooms 
3
Inside Area (SqFt) 
1,812 sqft
Total Baths 
3
Full Baths 
2
Partial Baths 
1
Lot Size 
3.7999 Acres
Year Built 
2005
MLS® Number 
PW26195238
Status 
Active
Property Tax 
N/A
HOA/Condo/Coop Fees 
$270 monthly
Sq Ft Source 
Assessor
Friends & Family
Recent Activity
2 weeks agoStatus changed to Active
2 weeks agoListing updated with changes from the MLS®
2 weeks agoListing first seen on site
General Features
Acres 
3.7999
Attached Garage 
Yes
Disclosures 
CovenantsRestrictionsDisclosureHoaDisclosure
Garage 
Yes
Garage Spaces 
2
Land Lease 
No
Levels 
Two
Number Of Stories 
2
Parking 
AttachedDrivewayGarage Faces FrontGarageGarage Door Opener
Parking Spaces 
4
Pets 
Yes
Property Sub Type 
Townhouse
Security 
Smoke Detector(s)
Sewer 
Public Sewer
Special Circumstances 
Standard
Style 
Contemporary
Utilities 
Electricity ConnectedNatural Gas ConnectedSewer ConnectedWater Connected
Water Source 
Public
Interior Features
Appliances 
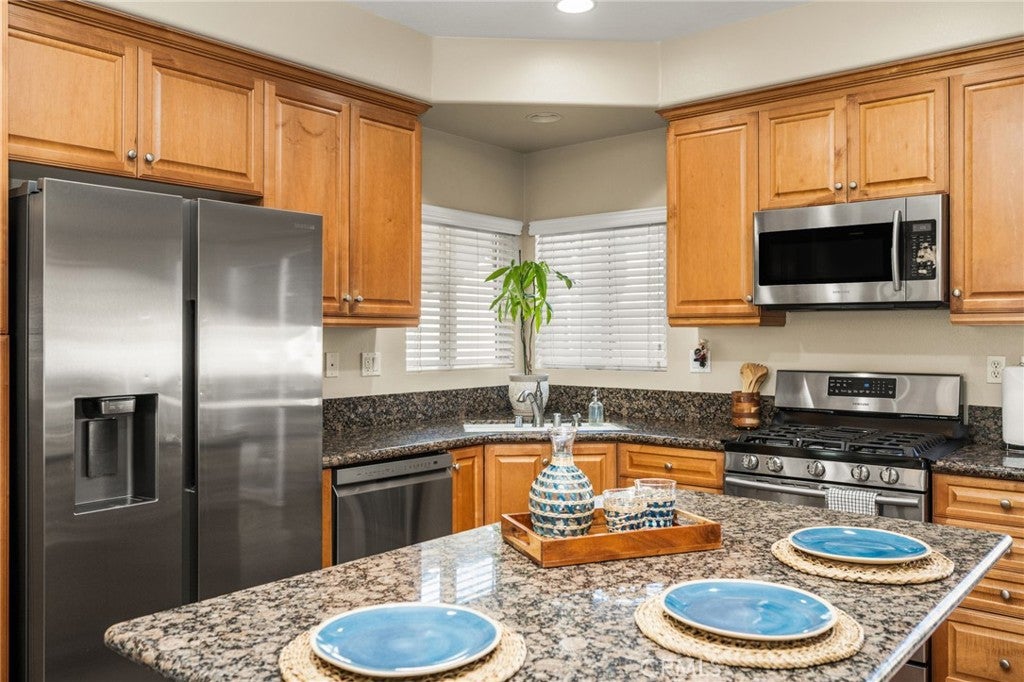
Gas CooktopGas OvenMicrowaveRefrigerator
Cooling 
Central AirWhole House Fan
Fireplace 
Yes
Fireplace Features 
GasLiving Room
Flooring 
CarpetWood
Heating 
Central
Interior 
Breakfast BarCrown MoldingGranite CountersHigh CeilingsPantryRecessed Lighting
Laundry Features 
InsideLaundry ClosetUpper Level
Window Features 
Blinds
Bathroom 
Features - Soaking Tub
Bedroom 
Dining Room 
Living Room 
Master Bedroom 
Save
Ask
Tour
Hide
Share
Exterior Features
Fencing 
VinylWood
Patio And Porch 
Patio
Pool Features 
None
Road Frontage 
Private Road
Roof 
Tile
Spa Features 
None
View 
Neighborhood
Waterview 
Neighborhood
Windows/Doors 
Blinds
Community Features
Association Amenities 
Maintenance GroundsManagement
Association Fee 
$270.0
Association Fee Frequency 
Monthly
Community Features 
CurbsGolfParkStreet LightsSidewalks
MLS Area 
25 - Carson Park
School District 
Long Beach Unified
Financing Terms Available 
CashConventional1031 Exchange
Building Access 
1
Schools
School District
Long Beach Unified
Elementary School
Unknown
Middle School
Unknown
High School
Unknown


This information is for your personal, non-commercial use and may not be used for any purpose other than to identify prospective properties you may be interested in purchasing. The display of MLS data is usually deemed reliable but is NOT guaranteed accurate by the MLS. Buyers are responsible for verifying the accuracy of all information and should investigate the data themselves or retain appropriate professionals. Information from sources other than the Listing Agent may have been included in the MLS data. Unless otherwise specified in writing, the Broker/Agent has not and will not verify any information obtained from other sources. The Broker/Agent providing the information contained herein may or may not have been the Listing and/or Selling Agent.

Neighborhood & Commute
Source: Walkscore
Disclosure: Community information and market data powered by Constellation Data Labs. Information is deemed reliable but not guaranteed.
Save
Ask
Tour
Hide
Share