

5046 Lakeview Avenue 24Yorba Linda, CA 92886
Mortgage Calculator
Monthly Payment (Est.)
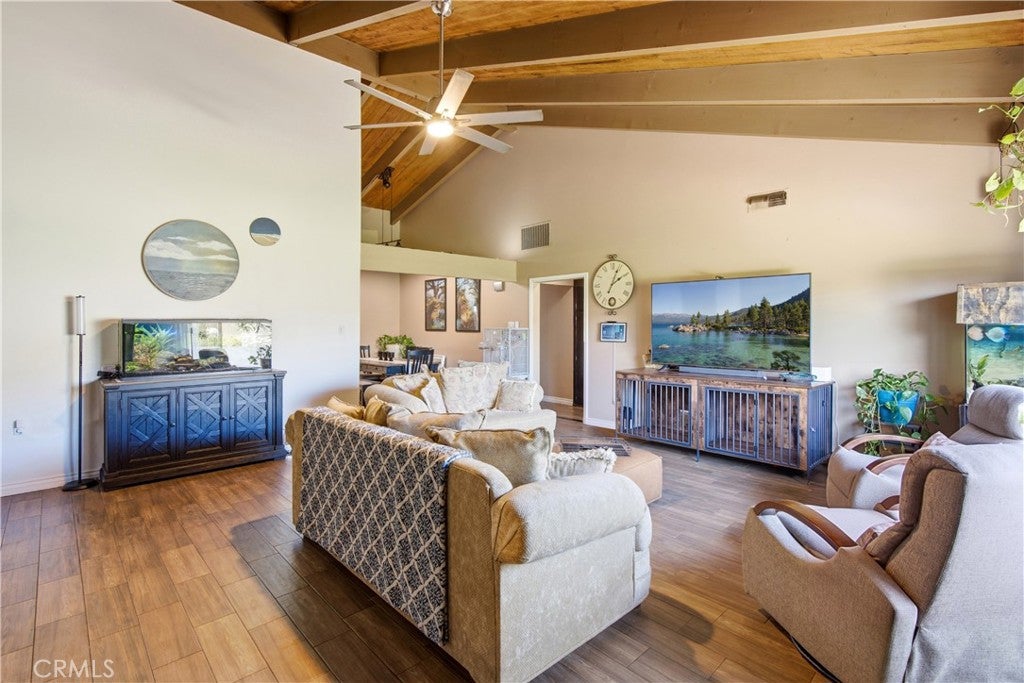
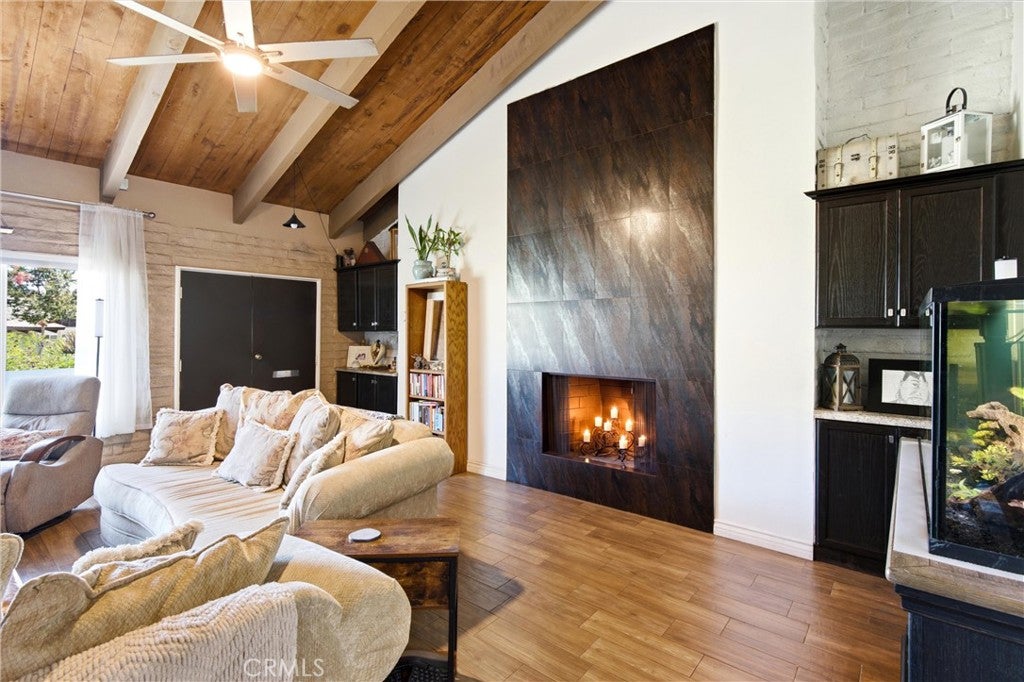
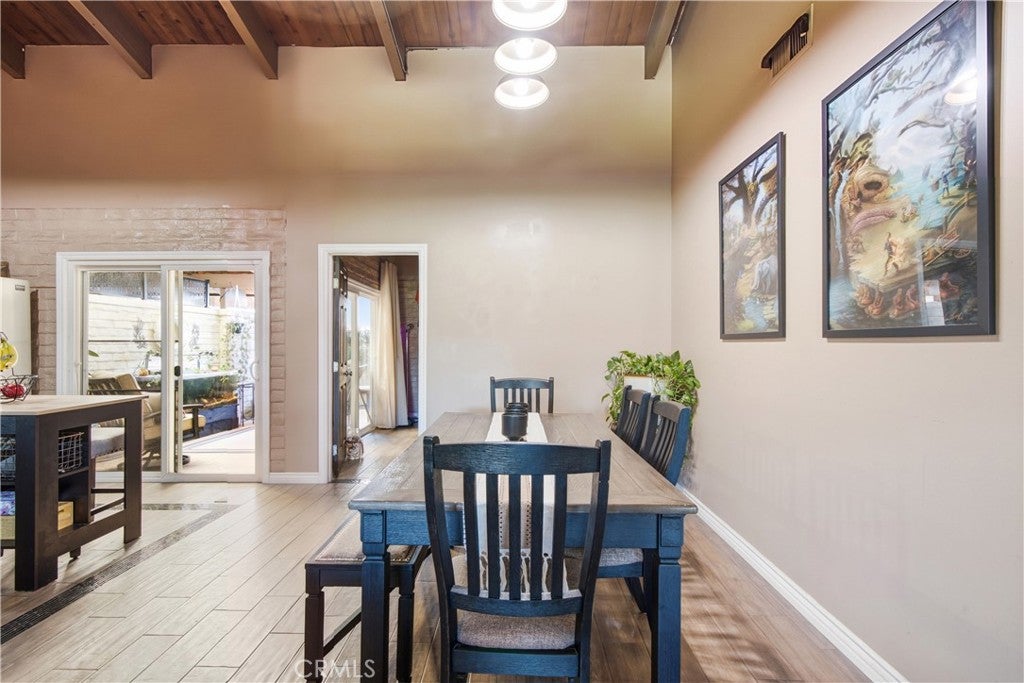
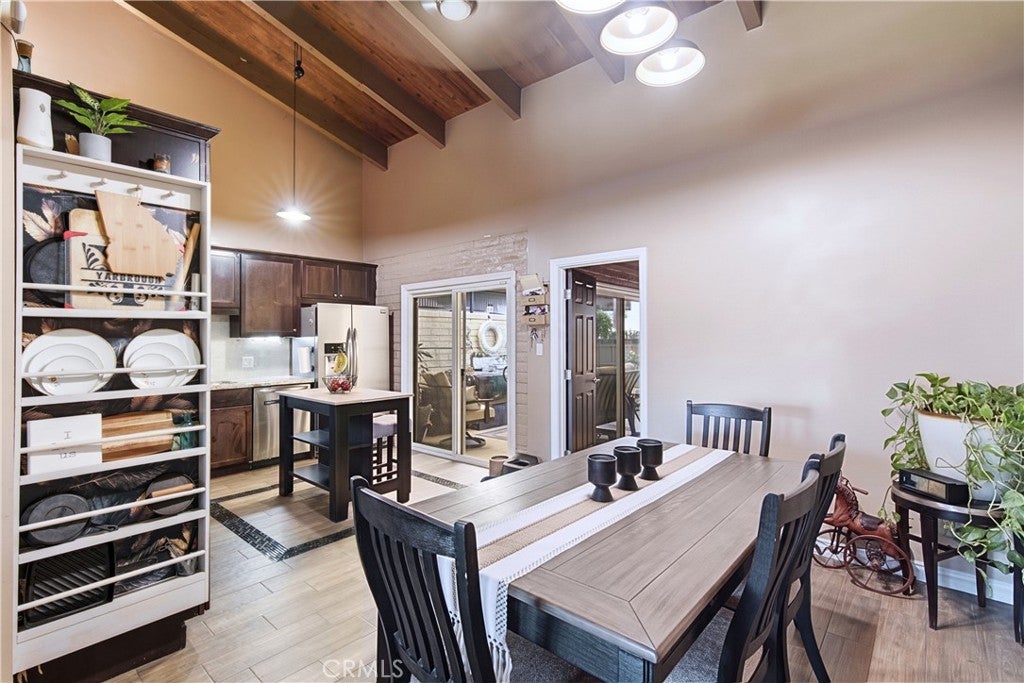
$3,189Located in the Yorba Linda Villages community, this single-level 3-bedroom, 2-bath home offers an easy layout with inviting indoor-outdoor living. Its convenient Yorba Linda location puts shopping, dining, entertainment, freeway access, the library and highly rated Placentia-Yorba Linda Unified schools close at hand. Inside, vaulted open-beam ceilings add character and a sense of openness to the bright living spaces, complemented by wood-look plank flooring and dual-pane windows. The living room features a fireplace flanked by built-in cabinetry, while the dining area opens to the kitchen and sliding doors leading to the covered patio for a natural connection between indoor and outdoor spaces. The kitchen offers granite countertops, stainless steel appliances, Shaker-style cabinetry and plenty of storage. One secondary bedroom includes vaulted ceilings, its own patio access and a flexible studio nook that could work as a reading area, creative space or quiet retreat. A hallway lined with built-in storage leads to the remaining bedrooms, including the primary suite with two closets and a private bath with a double vanity and large walk-in shower. The hall bath also features an updated granite vanity and spacious walk-in shower, and a convenient laundry area is located nearby. Outside, the covered patio includes skylights and a ceiling fan, creating a comfortable space for relaxing or entertaining, with additional storage around the rear of the home. One covered carport space with storage is also included. The HOA covers water, sewer, trash, grounds maintenance and access to the community pool. Close to Yorba Linda Town Center, Bristol Farms, Stefano’s, In-N-Out, Regal Cinemas and other everyday conveniences, this home offers comfortable single-level living in a well-connected Yorba Linda location.
| a week ago | Listing first seen on site | |
| a week ago | Listing updated with changes from the MLS® |

This information is for your personal, non-commercial use and may not be used for any purpose other than to identify prospective properties you may be interested in purchasing. The display of MLS data is usually deemed reliable but is NOT guaranteed accurate by the MLS. Buyers are responsible for verifying the accuracy of all information and should investigate the data themselves or retain appropriate professionals. Information from sources other than the Listing Agent may have been included in the MLS data. Unless otherwise specified in writing, the Broker/Agent has not and will not verify any information obtained from other sources. The Broker/Agent providing the information contained herein may or may not have been the Listing and/or Selling Agent.

Did you know? You can invite friends and family to your search. They can join your search, rate and discuss listings with you.