330 Magnolia Avenue, Brea, CA, 92821

Save
Ask
Tour
Hide
Share
$1,075,000
11 Days On Site

330 Magnolia Avenue
Brea, CA 92821

Single Family Residence|Pending
4
Beds
2
Total Baths
1
Full Bath
1
Partial Bath
1,497
SqFt
$718
/SqFt
1955
Built
Subdivision:
Other
County:
Orange
Listed by Edith Israel of Coldwell Banker Realty edie@edieisraelteam.com
Call Now: 951-203-4426
Is this the listing for you? We can help make it yours.
951-203-4426
330 Magnolia Avenue330 Magnolia Avenue330 Magnolia Avenue330 Magnolia Avenue
Save
Ask
Tour
Hide
Share

Mortgage Calculator

Monthly Payment (Est.)

$4,905
Calculator powered by Showcase IDX, a Constellation1 Company. Copyright ©2026 Information is deemed reliable but not guaranteed.

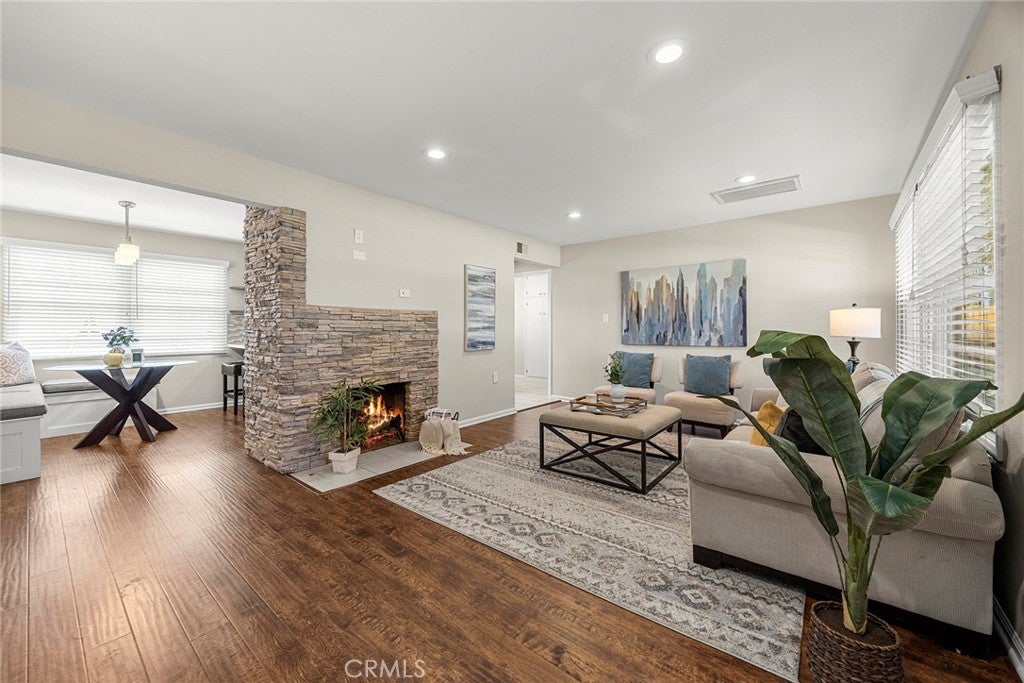
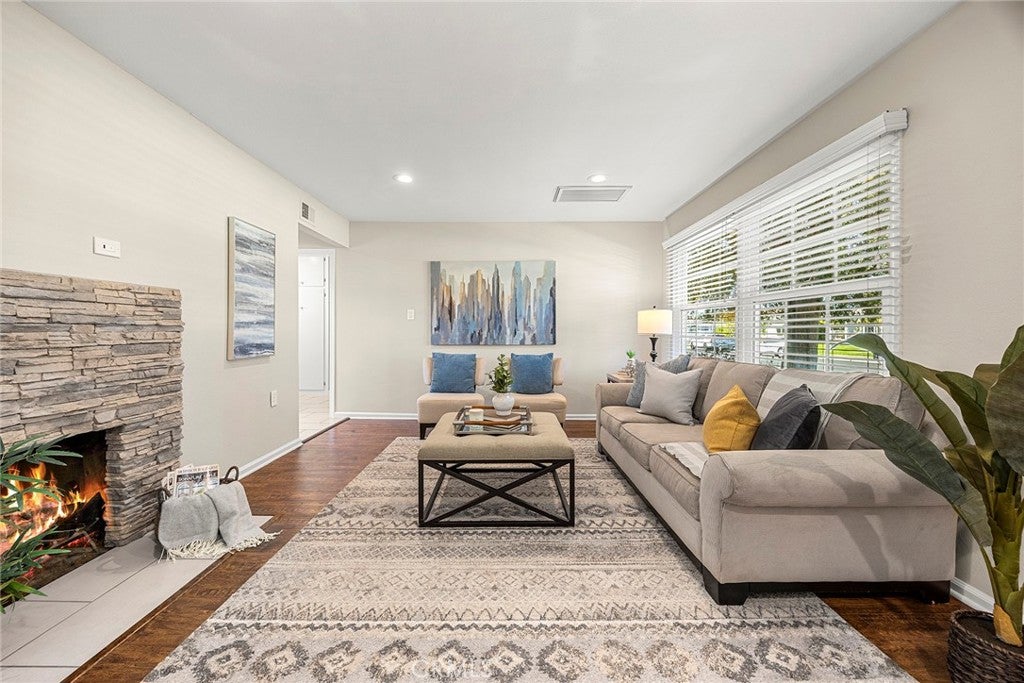
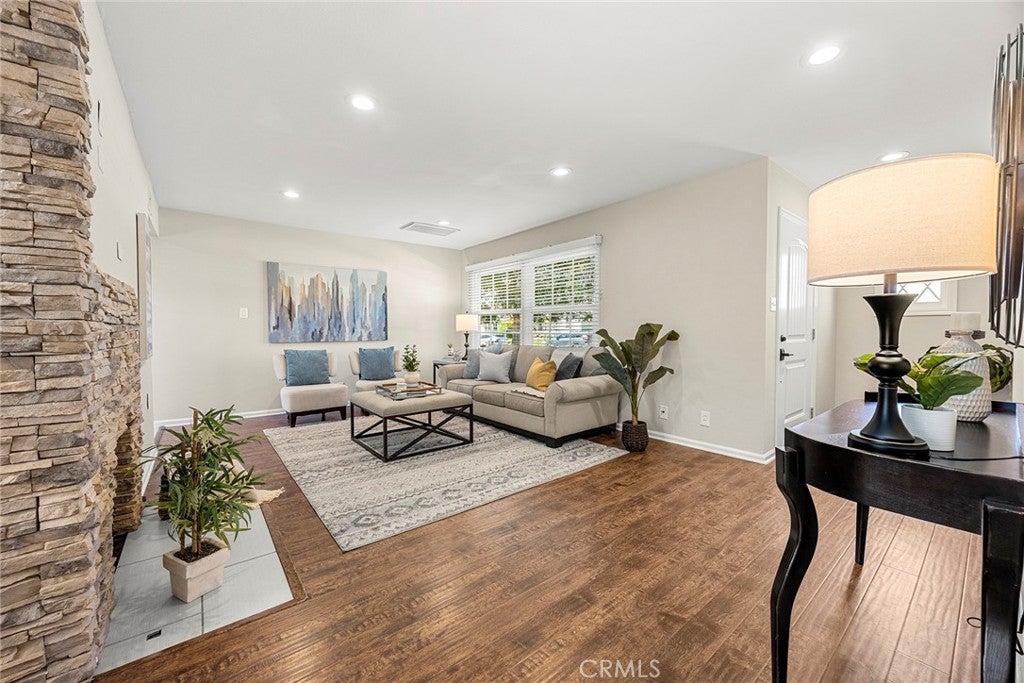
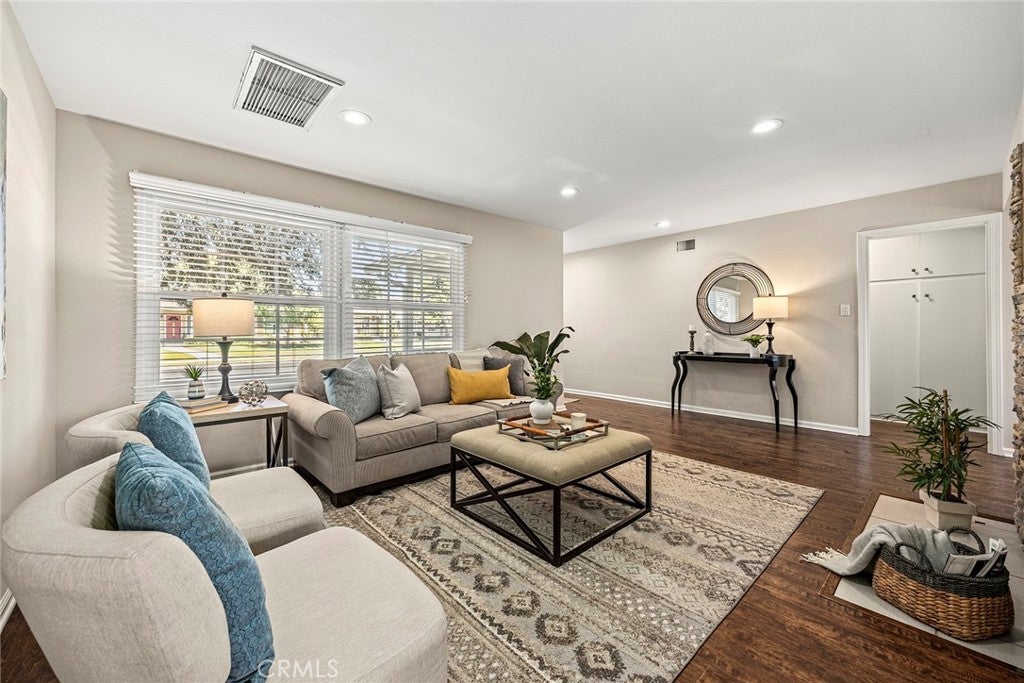
Welcome to your beautifully upgraded single-story retreat, perfectly situated on a spacious corner lot just moments from vibrant Downtown Brea. Blending modern convenience with relaxed indoor-outdoor living, this freshly painted ranch-style home offers an exceptional layout with four generous bedrooms and two beautifully remodeled full baths—providing the ideal setup for a growing family, a dedicated home office, or guest space. Step inside to discover a bright, flowing interior featuring a mix of warm wood flooring, plush bedroom carpeting, and durable tile. The heart of the home is the stunning, fully remodeled kitchen, designed to impress with sleek quartz countertops, premium cabinetry, and a suite of high-end KitchenAid appliances, including a gas cooktop and electric oven. Designed for both everyday comfort and effortless entertaining, the property features: Chef's Kitchen: Equipped with a built-inmicrowave, dishwasher, and ample prep space. Premium Finishes: Upgraded bathrooms, an indoor laundry room, and a pristine garage with high ceilings and epoxy flooring. Outdoor Oasis: A private backyard with real grass and an inviting hot tub wrapped in custom decking—your personal weekend escape. Flexible Side Yard: A low-maintenance artificial turf area complete with double gates, offering secure and spacious parking for an RV or boat. Located in a highly desirable neighborhood, this turnkey home puts excellent dining, premier shopping, and easy freeway access right at your fingertips.

Save
Ask
Tour
Hide
Share
Listing Snapshot
Price 
$1,075,000
Days On Site 
11 Days
Bedrooms 
4
Inside Area (SqFt) 
1,497 sqft
Total Baths 
2
Full Baths 
1
Partial Baths 
1
Lot Size 
0.1439 Acres
Year Built 
1955
MLS® Number 
PW26196213
Status 
Pending
Property Tax 
N/A
HOA/Condo/Coop Fees 
N/A
Sq Ft Source 
Assessor
Friends & Family
Recent Activity
yesterdayStatus changed to Pending
yesterdayListing updated with changes from the MLS®
2 weeks agoListing first seen on site
General Features
Acres 
0.1439
Attached Garage 
Yes
Foundation 
Raised
Garage 
Yes
Garage Spaces 
2
Land Lease 
No
Levels 
One
Number Of Stories 
1
Parking 
AttachedGarage Faces FrontGarage
Parking Spaces 
2
Property Sub Type 
Single Family Residence
Security 
Carbon Monoxide Detector(s)Smoke Detector(s)
Sewer 
Public Sewer
Special Circumstances 
Standard
Style 
Ranch
Utilities 
Electricity ConnectedNatural Gas ConnectedSewer ConnectedWater Connected
Water Source 
Public
Interior Features
Appliances 
DishwasherElectric OvenGas CooktopDisposalGas Water HeaterMicrowaveRange HoodSelf Cleaning OvenVented Exhaust Fan
Cooling 
Central Air
Fireplace 
Yes
Fireplace Features 
Family RoomGas
Flooring 
CarpetLaminateTile
Heating 
CentralForced Air
Interior 
Ceiling Fan(s)Open FloorplanPantryRecessed LightingTrack LightingWalk-In Closet(s)Master Downstairs
Laundry Features 
Washer HookupElectric Dryer HookupGas Dryer HookupInsideLaundry Room
Main Level Bedrooms 
4
Spa 
Yes
Window Features 
BlindsDouble Pane Windows
Bathroom 
Bedroom 
Dining Room 
EntryFoyer 
Family Room 
Kitchen 
Laundry 
Master Bedroom 
Other 
Features - Walk-In Closet(s)
Save
Ask
Tour
Hide
Share
Exterior Features
Construction Details 
StuccoWood Siding
Exterior 
Rain Gutters
Fencing 
Wood
Lot Features 
Corner LotSprinklers In RearSprinklers In Front
Patio And Porch 
Covered
Pool Features 
None
Road Frontage 
City Street
Roof 
Composition
Spa 
Yes
Spa Features 
Above GroundPrivate
View 
Neighborhood
Waterview 
Neighborhood
Windows/Doors 
BlindsDouble Pane Windows
Community Features
Community Features 
Sidewalks
MLS Area 
86 - Brea
School District 
Brea-Olinda Unified
Financing Terms Available 
Cash
Building Access 
1
Roads 
Paved
Schools
School District
Brea-Olinda Unified
Elementary School
Laurel
Middle School
Brea
High School
Brea Olinda


This information is for your personal, non-commercial use and may not be used for any purpose other than to identify prospective properties you may be interested in purchasing. The display of MLS data is usually deemed reliable but is NOT guaranteed accurate by the MLS. Buyers are responsible for verifying the accuracy of all information and should investigate the data themselves or retain appropriate professionals. Information from sources other than the Listing Agent may have been included in the MLS data. Unless otherwise specified in writing, the Broker/Agent has not and will not verify any information obtained from other sources. The Broker/Agent providing the information contained herein may or may not have been the Listing and/or Selling Agent.

Neighborhood & Commute
Source: Walkscore
Disclosure: Community information and market data powered by Constellation Data Labs. Information is deemed reliable but not guaranteed.
Save
Ask
Tour
Hide
Share