

10248 Redwood AvenueFontana, CA 92335
Mortgage Calculator
Monthly Payment (Est.)
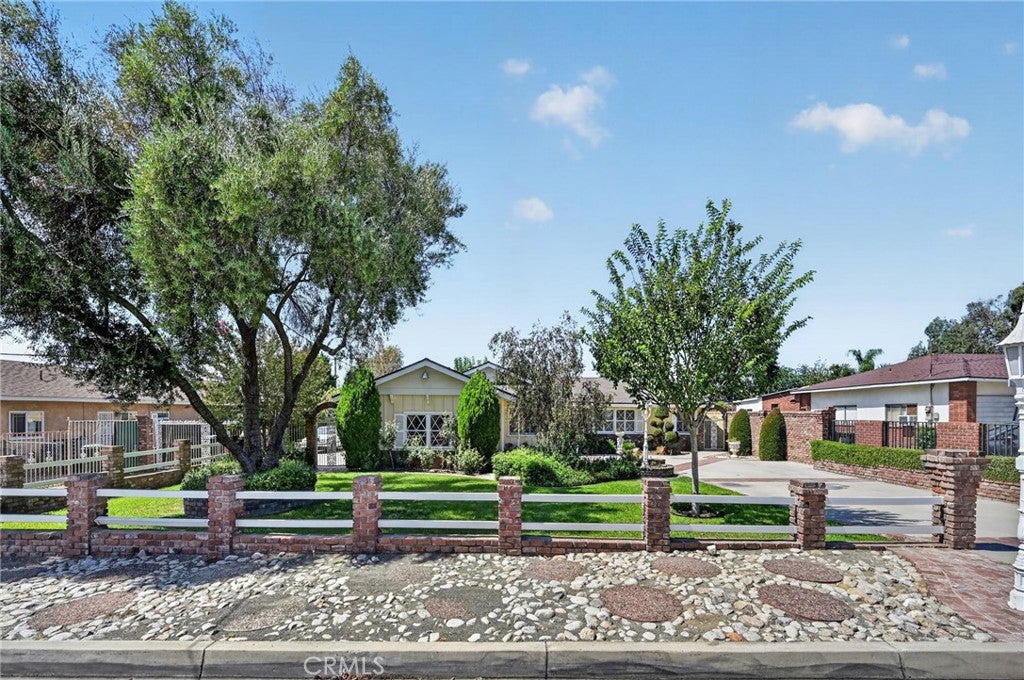
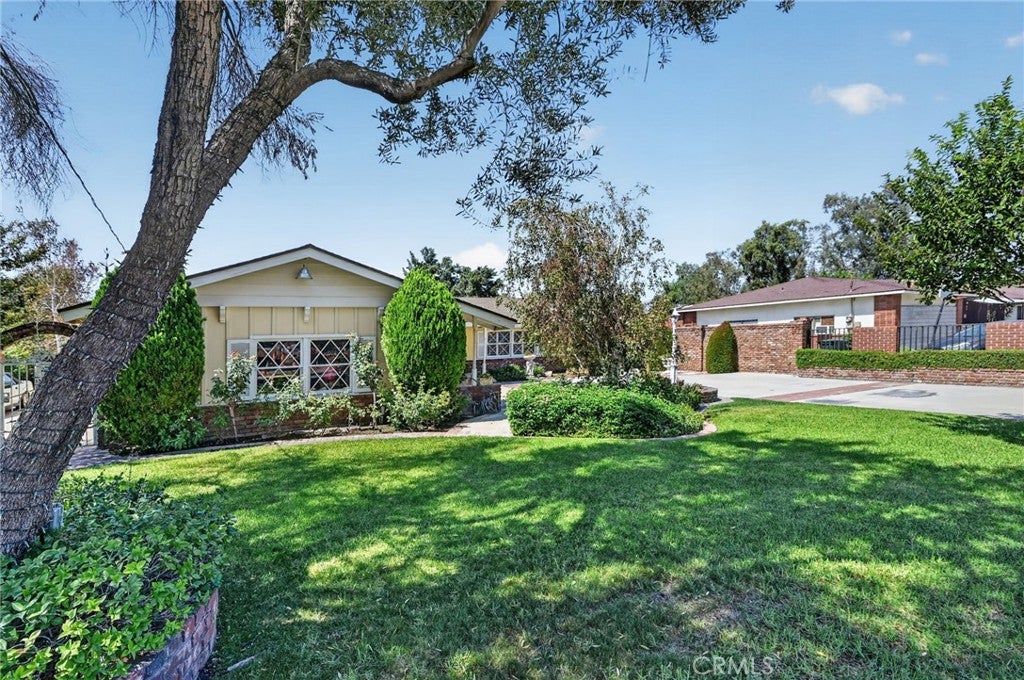
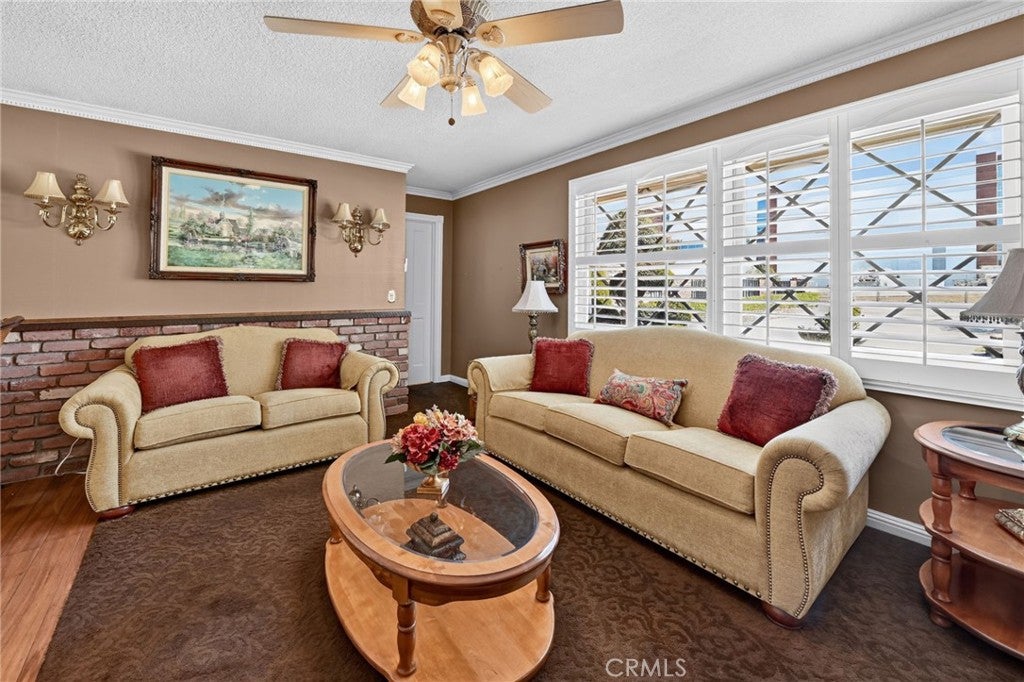
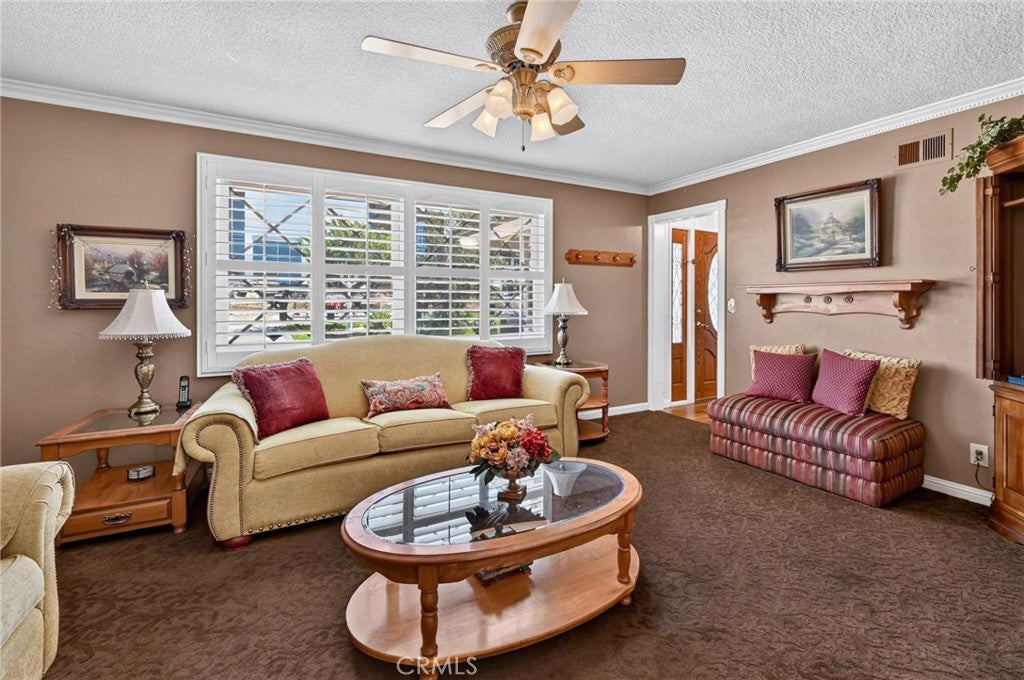
Enter an interest rate to see your estimated monthly payment.RARE OPPORTUNITY TO ACQUIRE TWO ADJACENT M-1 (LIGHT INDUSTRIAL) ZONED PROPERTIES IN FONTANA! This unique offering includes 10248 Redwood Ave. as single family residence, and the adjacent duplex at 14688 Washington Dr., both owned by the same seller. The properties have a combined lot area of approximately 24,100 sq. ft. The duplex is listed separately for sale at $599,000, giving buyers the flexibility to purchase either property individually or explore the opportunity to acquire both as a package, subject to the seller’s terms. The combination of M-1 zoning, substantial lot area, an existing single-family residence, and an adjacent duplex creates a distinctive opportunity for an owner-user or investor, with potential for a variety of future uses. The single-family residence at 10248 Redwood Ave. offers approximately 2,080 sq. ft. of living space on a spacious 13,600 sq. ft. lot. This well-maintained three-bedroom, two-and-a-half-bath home features numerous updates and an inviting floor plan designed for comfortable living and entertaining. The home includes a living room, a formal living room with fireplace, and a spacious family room that opens to the kitchen. The updated kitchen features built-in cabinetry, an island, and granite countertops, creating a warm and functional gathering space. The primary suite offers a private bathroom with his-and-hers closets, and a walk-in shower. Additional bathrooms have also been recently updated. Outside, the spacious rear yard features an outdoor BBQ area, fountain and grassy area, providing a comfortable setting for entertaining, relaxing, or outdoor activities. The front yard offers attractive landscaping and curb appeal, while the two-car garage provides convenient parking and storage. The property is serviced by a septic system. The adjacent duplex at 14688 Washington Dr. is listed separately and offers an additional opportunity for buyers seeking residential income potential. Buyers interested in both properties may explore purchasing them together and evaluating potential future light-industrial use. Buyers seeking a single property may purchase either property separately, subject to the seller’s terms.
| 3 days ago | Price changed to $669,000 | |
| 3 days ago | Listing updated with changes from the MLS® | |
| 2 weeks ago | Listing first seen on site |

This information is for your personal, non-commercial use and may not be used for any purpose other than to identify prospective properties you may be interested in purchasing. The display of MLS data is usually deemed reliable but is NOT guaranteed accurate by the MLS. Buyers are responsible for verifying the accuracy of all information and should investigate the data themselves or retain appropriate professionals. Information from sources other than the Listing Agent may have been included in the MLS data. Unless otherwise specified in writing, the Broker/Agent has not and will not verify any information obtained from other sources. The Broker/Agent providing the information contained herein may or may not have been the Listing and/or Selling Agent.

Did you know? You can invite friends and family to your search. They can join your search, rate and discuss listings with you.