

9110 Aero DrivePico Rivera, CA 90660
Mortgage Calculator
Monthly Payment (Est.)
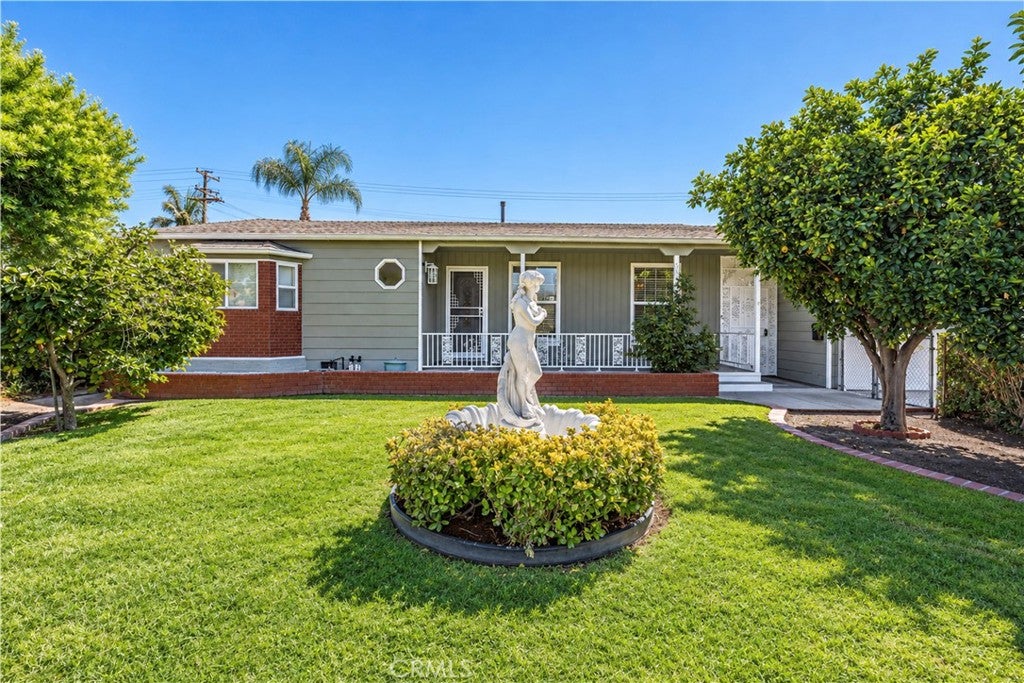
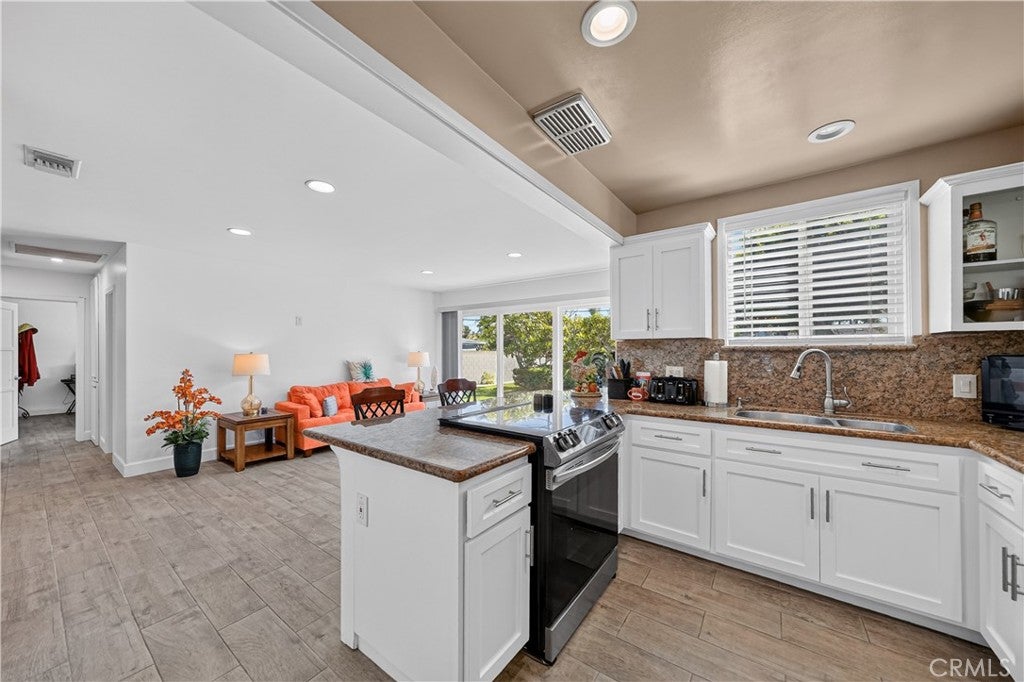
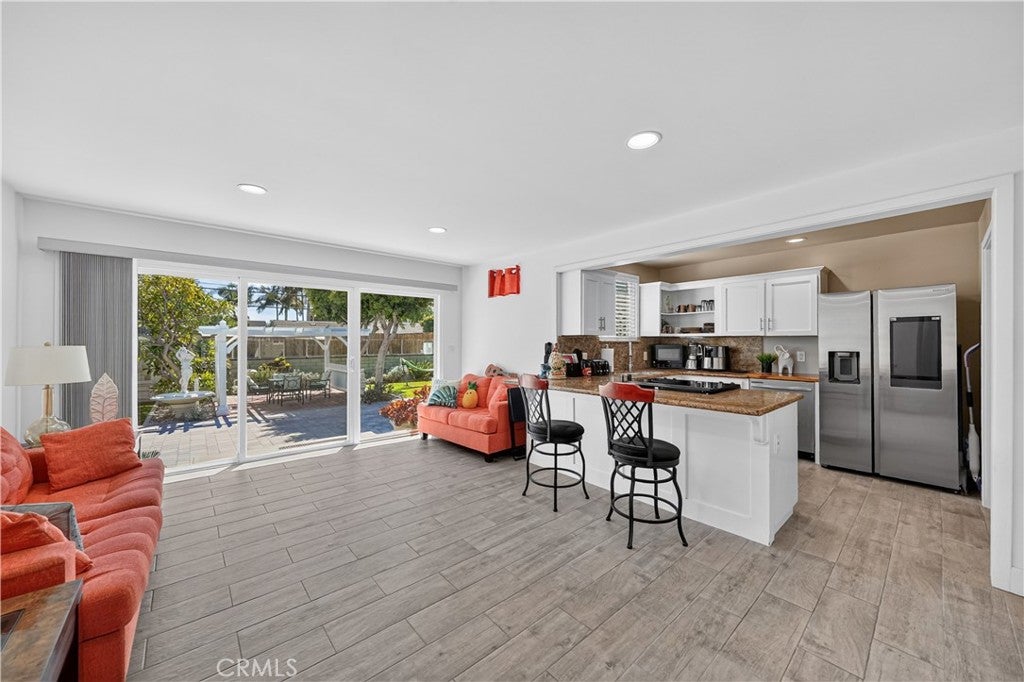
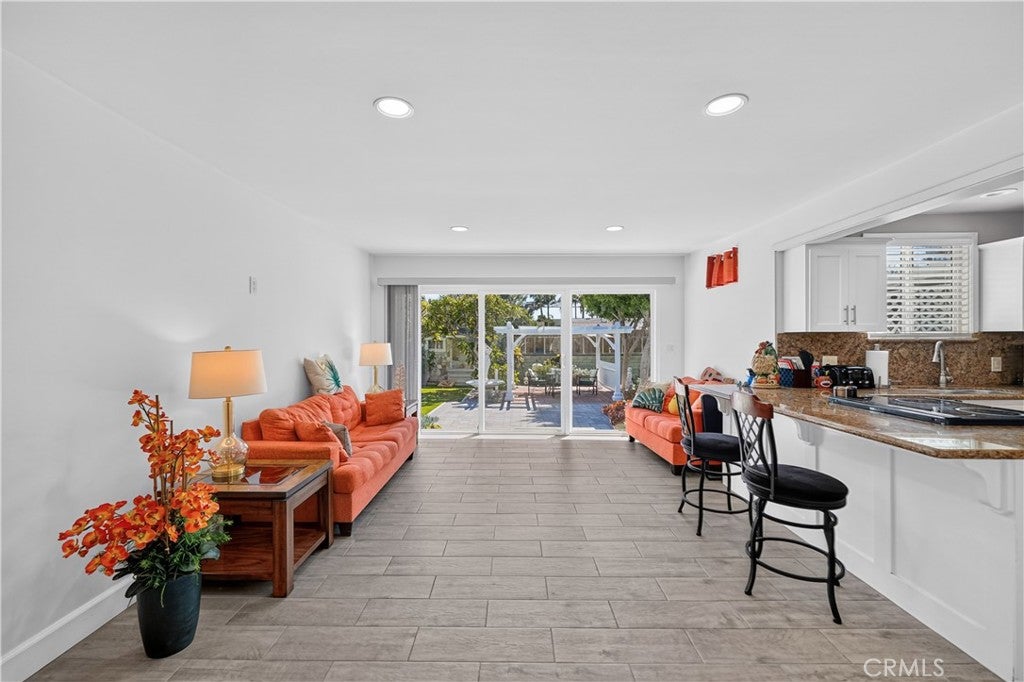
$4,403Welcome to this spacious Pico Rivera home offering beautiful curb appeal, versatile living spaces, and an incredible backyard designed for entertaining! Situated on an expansive approximately 9,743 sq. ft. lot, this property offers 3 bedrooms and 3 bathrooms and plenty of room for extended family and future possibilities. As you enter, you’re welcomed by a bright, open-concept layout featuring both hardwood and tiled floors, recessed lighting, and a formal living room. The spacious family room provides a comfortable gathering space with direct access to the backyard. All bedrooms are generously sized, including a primary bedroom with its own private bathroom. One of the bathrooms has been remodeled, while another offers a spacious layout with a separate walk-in shower and soaking tub. Step outside and discover your own private backyard oasis! Enjoy a sparkling swimming pool, covered patio, and a combination of concrete, pavers and green space—perfect for entertaining, relaxing, or enjoying Southern California’s indoor-outdoor lifestyle. Adding even more versatility, the detached approximately 250 sq. ft. rumpus room that can be used as the 3rd bedroom features a kitchen area, living space, and Murphy bed. Plumbing connections are located just outside, offering exciting potential for a future bathroom addition and possible ADU conversion, subject to city approval, permits, and applicable requirements. The garage also includes a bathroom with a walk-in shower. With its oversized lot, pool, multiple living areas, and flexible bonus space, this unique property offers an exceptional opportunity for buyers looking for space, functionality, and future possibilities. Conveniently located in Pico Rivera with access to schools, shopping, dining, and major commuter routes. A must-see property with so much to offer!
| 2 weeks ago | Listing first seen on site | |
| 2 weeks ago | Listing updated with changes from the MLS® |

This information is for your personal, non-commercial use and may not be used for any purpose other than to identify prospective properties you may be interested in purchasing. The display of MLS data is usually deemed reliable but is NOT guaranteed accurate by the MLS. Buyers are responsible for verifying the accuracy of all information and should investigate the data themselves or retain appropriate professionals. Information from sources other than the Listing Agent may have been included in the MLS data. Unless otherwise specified in writing, the Broker/Agent has not and will not verify any information obtained from other sources. The Broker/Agent providing the information contained herein may or may not have been the Listing and/or Selling Agent.

Did you know? You can invite friends and family to your search. They can join your search, rate and discuss listings with you.