

Save
Ask
Tour
Hide
$714,900
31 Days On Site
6191 Streeter Ave AvenueRiverside, CA 92504
For Sale|Single Family Residence|Active
3
Beds
2
Total Baths
2
Full Baths
1,763
SqFt
$406
/SqFt
1960
Built
County:
Riverside
Listed by Jose Ochoa of Olympia Real Estate ochoarealestate@yahoo.com
Call Now: 951-203-4426
Is this the listing for you? We can help make it yours.
951-203-4426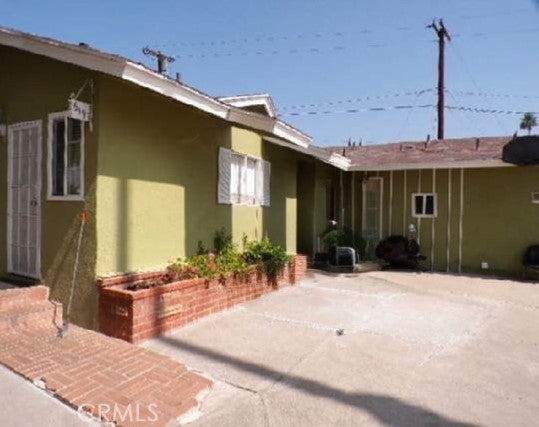
Save
Ask
Tour
Hide
Mortgage Calculator
Monthly Payment (Est.)
Enter an interest rate to see your estimated monthly payment.Calculator powered by Showcase IDX, a Constellation1 Company. Copyright ©2026 Information is deemed reliable but not guaranteed.
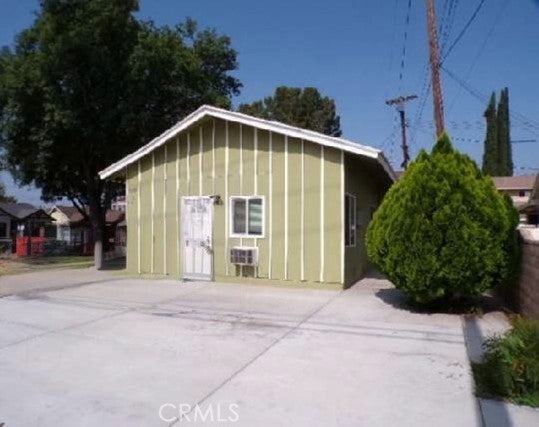
This versatile property features a primary residence paired with a fully equipped, 460-square-foot Accessory Dwelling Unit (ADU)—ideal for owners seeking rental income or separate living quarters. The main residence includes 3 bedrooms, 2 bathrooms, and central heating and air conditioning. The detached ADU offers 1 bedroom, 1 bathroom, a full kitchen, and a private living area. Additional property highlights feature paid-in-full solar panels to keep energy costs low, along with generous parking space for multiple vehicles, Live in one unit and rent out the other to maximize your investment.
Save
Ask
Tour
Hide
Listing Snapshot
Price
$714,900
Days On Site
31 Days
Bedrooms
3
Inside Area (SqFt)
1,763 sqft
Total Baths
2
Full Baths
2
Partial Baths
N/A
Lot Size
0.18 Acres
Year Built
1960
MLS® Number
PW26197471
Status
Active
Property Tax
N/A
HOA/Condo/Coop Fees
N/A
Sq Ft Source
Assessor
Friends & Family
Recent Activity
| a month ago | Listing first seen on site | |
| a month ago | Listing updated with changes from the MLS® |
General Features
Acres
0.18
Land Lease
No
Levels
One
Number Of Stories
1
Parking
DrivewayPaved
Property Sub Type
Single Family Residence
Sewer
Public Sewer
Special Circumstances
Standard
Style
Contemporary
Utilities
Natural Gas ConnectedSewer ConnectedWater Connected
Water Source
Public
Zoning
R-1
Interior Features
Appliances
DisposalGas RangeWater Heater
Cooling
Central Air
Fireplace
Yes
Fireplace Features
GasLiving Room
Flooring
CarpetTileWood
Heating
Central
Interior
Ceiling Fan(s)
Laundry Features
Washer HookupInsideOutside
Main Level Bedrooms
4
Bathroom
Bedroom
EntryFoyer
Save
Ask
Tour
Hide
Exterior Features
Construction Details
FrameStucco
Lot Features
Back YardFront Yard
Pool Features
None
Road Frontage
City Street
Roof
Composition
Spa Features
None
View
None
Waterview
None
Community Features
Community Features
Sidewalks
MLS Area
252 - Riverside
School District
Riverside Unified
Financing Terms Available
CashConventionalFHA
Building Access
1
Schools
School District
Riverside Unified
Elementary School
Unknown
Middle School
Unknown
High School
Unknown

This information is for your personal, non-commercial use and may not be used for any purpose other than to identify prospective properties you may be interested in purchasing. The display of MLS data is usually deemed reliable but is NOT guaranteed accurate by the MLS. Buyers are responsible for verifying the accuracy of all information and should investigate the data themselves or retain appropriate professionals. Information from sources other than the Listing Agent may have been included in the MLS data. Unless otherwise specified in writing, the Broker/Agent has not and will not verify any information obtained from other sources. The Broker/Agent providing the information contained herein may or may not have been the Listing and/or Selling Agent.
Neighborhood & Commute
Source: Walkscore
Disclosure: Community information and market data powered by Constellation Data Labs. Information is deemed reliable but not guaranteed.
Save
Ask
Tour
Hide

Did you know? You can invite friends and family to your search. They can join your search, rate and discuss listings with you.