8819 Cedar St, Bellflower, CA, 90706

Save
Ask
Tour
Hide
Share
$698,000
9 Days On Site

8819 Cedar St
Bellflower, CA 90706

For Sale|Condominium|Active
3
Beds
3
Total Baths
3
Full Baths
1,774
SqFt
$393
/SqFt
1990
Built
County:
Los Angeles
Listed by Todd Anderson of IMPACT Properties, Inc todd@impactprop.com
Call Now: 951-203-4426
Is this the listing for you? We can help make it yours.
951-203-4426
8819 Cedar St8819 Cedar St8819 Cedar St8819 Cedar St
Save
Ask
Tour
Hide
Share

Mortgage Calculator

Monthly Payment (Est.)

$3,185
Calculator powered by Showcase IDX, a Constellation1 Company. Copyright ©2026 Information is deemed reliable but not guaranteed.

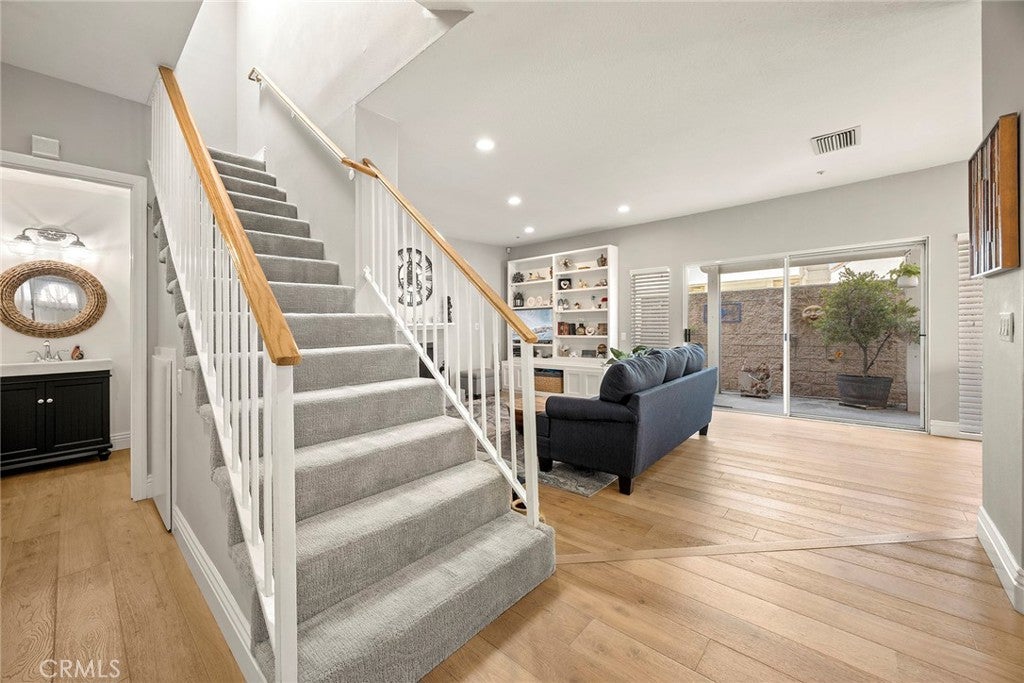
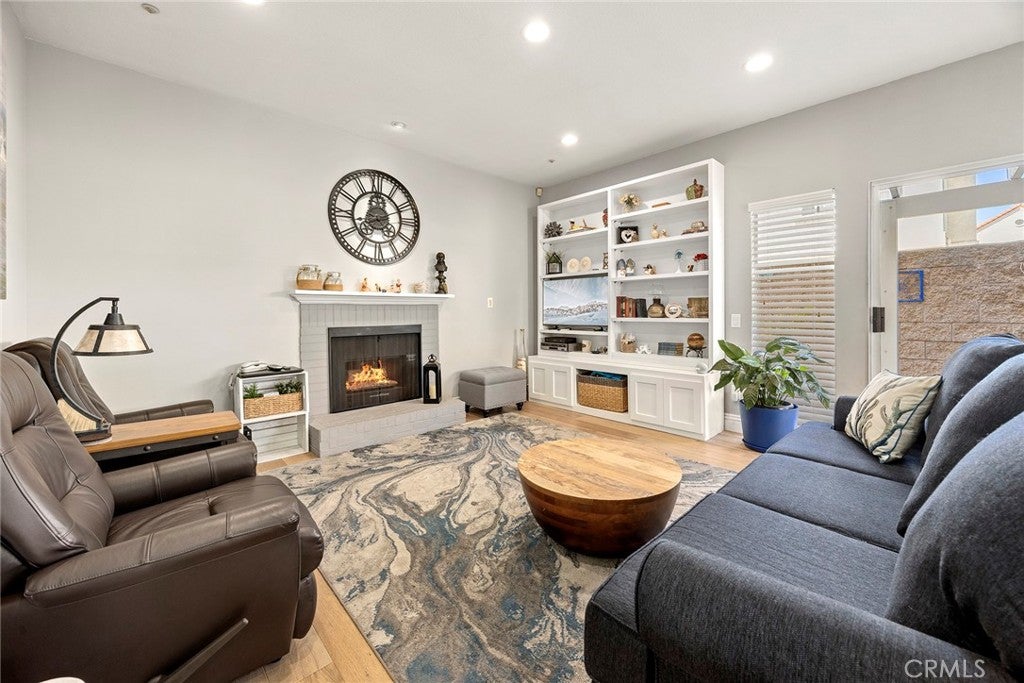
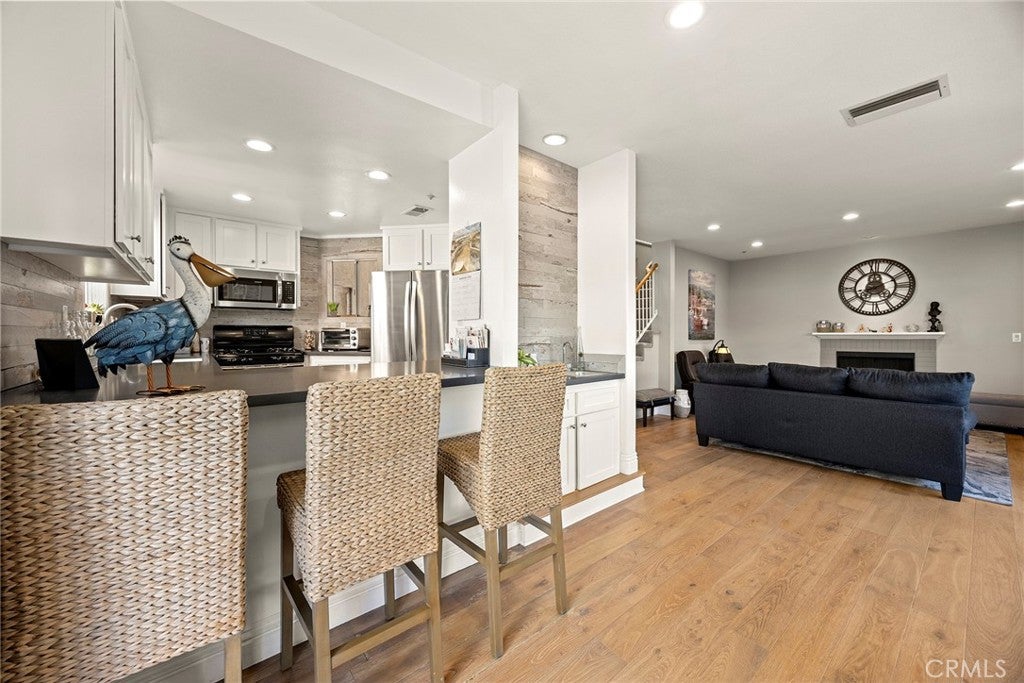
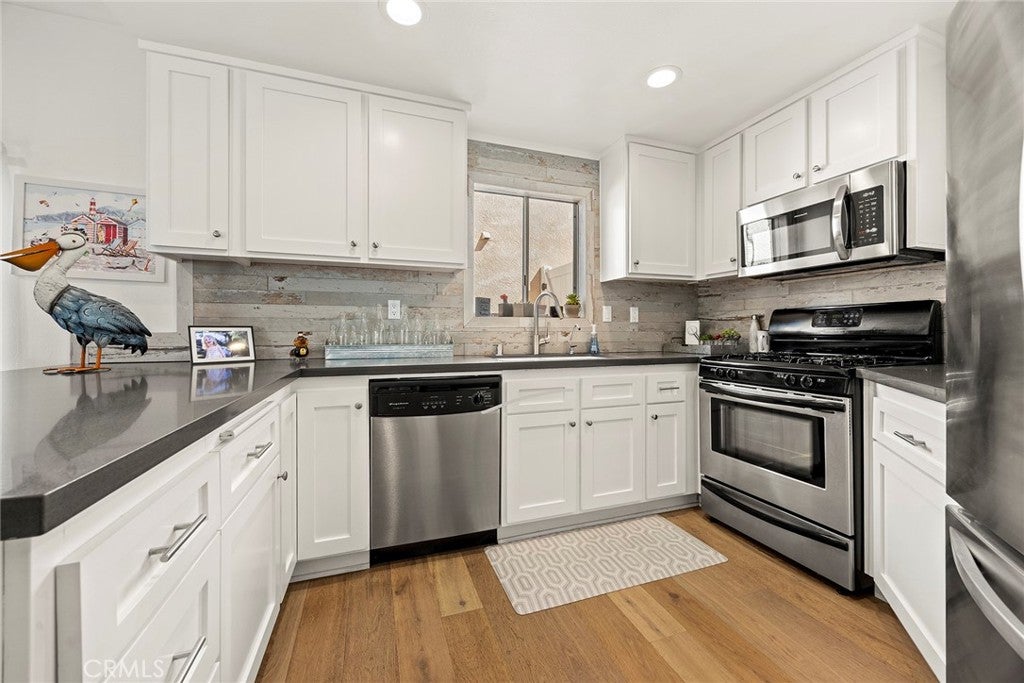
Welcome to 8819 Cedar Street, located within the gated Cedar Village community in Bellflower! This beautifully updated two-story condo offers 3 bedrooms, 3 bathrooms, and 1,774 square feet of comfortable living space. The inviting living room features hardwood flooring, a gas fireplace, and a wet bar, creating a great space for relaxing or entertaining. The updated kitchen features quartz countertops, stainless steel appliances, a breakfast bar, and plenty of cabinetry, with an adjacent dining area. All bedrooms are located upstairs, including a spacious primary bedroom with vaulted ceilings and a private balcony. A conveniently located second-floor laundry area adds to the home's functionality. Step outside to a private patio with a metal patio cover, providing additional space to relax and entertain. An attached two-car garage and additional guest parking complete the home. Conveniently located near shopping, dining, and everyday amenities, this Bellflower home is ready to be enjoyed.

Save
Ask
Tour
Hide
Share
Listing Snapshot
Price 
$698,000
Days On Site 
9 Days
Bedrooms 
3
Inside Area (SqFt) 
1,774 sqft
Total Baths 
3
Full Baths 
3
Partial Baths 
N/A
Lot Size 
0.8864 Acres
Year Built 
1990
MLS® Number 
PW26198472
Status 
Active
Property Tax 
N/A
HOA/Condo/Coop Fees 
$230 monthly
Sq Ft Source 
Assessor
Friends & Family
Recent Activity
a week agoListing first seen on site
a week agoListing updated with changes from the MLS®
General Features
Acres 
0.8864
Attached Garage 
Yes
Garage 
Yes
Garage Spaces 
2
Land Lease 
No
Levels 
Two
Number Of Stories 
2
Parking 
AttachedDrivewayGarage Faces FrontGarage
Parking Spaces 
2
Property Sub Type 
Condominium
Security 
Gated Community
Sewer 
Public Sewer
Special Circumstances 
Standard
Style 
Traditional
Water Source 
Public
Interior Features
Appliances 
DishwasherGas CooktopDisposalGas OvenGas RangeMicrowaveRefrigeratorWater Purifier
Cooling 
Central Air
Fireplace 
Yes
Fireplace Features 
GasLiving Room
Flooring 
CarpetTileWood
Heating 
Central
Interior 
Wet BarBreakfast BarBuilt-in FeaturesCeiling Fan(s)Crown MoldingCathedral Ceiling(s)Eat-in KitchenGranite CountersRecessed LightingBar
Laundry Features 
InsideLaundry ClosetUpper Level
Window Features 
BlindsScreens
Bathroom 
Features - Granite Counters
Bedroom 
Dining Room 
EntryFoyer 
Kitchen 
Laundry 
Living Room 
Master Bathroom 
Master Bedroom 
Save
Ask
Tour
Hide
Share
Exterior Features
Construction Details 
Stucco
Exterior 
BalconyLighting
Fencing 
BlockPrivacyVinyl
Lot Features 
LandscapedPaved
Patio And Porch 
CoveredPatio
Pool Features 
None
Road Frontage 
City Street
Roof 
Tile
Spa Features 
None
View 
Neighborhood
Waterview 
Neighborhood
Windows/Doors 
BlindsScreens
Community Features
Association Amenities 
TrashWater
Association Fee 
$230.0
Association Fee Frequency 
Monthly
Community Features 
CurbsStreet LightsSuburbanSidewalksGated
MLS Area 
RJ - Bellflower N of Alondra, W of Bellflower
School District 
Bellflower Unified
Financing Terms Available 
CashConventionalFHASubmitVA Loan
Building Access 
1
Roads 
Paved
Schools
School District
Bellflower Unified
Elementary School
Washington
Middle School
Bellflower
High School
Bellflower


This information is for your personal, non-commercial use and may not be used for any purpose other than to identify prospective properties you may be interested in purchasing. The display of MLS data is usually deemed reliable but is NOT guaranteed accurate by the MLS. Buyers are responsible for verifying the accuracy of all information and should investigate the data themselves or retain appropriate professionals. Information from sources other than the Listing Agent may have been included in the MLS data. Unless otherwise specified in writing, the Broker/Agent has not and will not verify any information obtained from other sources. The Broker/Agent providing the information contained herein may or may not have been the Listing and/or Selling Agent.

Neighborhood & Commute
Source: Walkscore
Disclosure: Community information and market data powered by Constellation Data Labs. Information is deemed reliable but not guaranteed.
Save
Ask
Tour
Hide
Share