

6897 Crest AvenueRiverside, CA 92503
Mortgage Calculator
Monthly Payment (Est.)
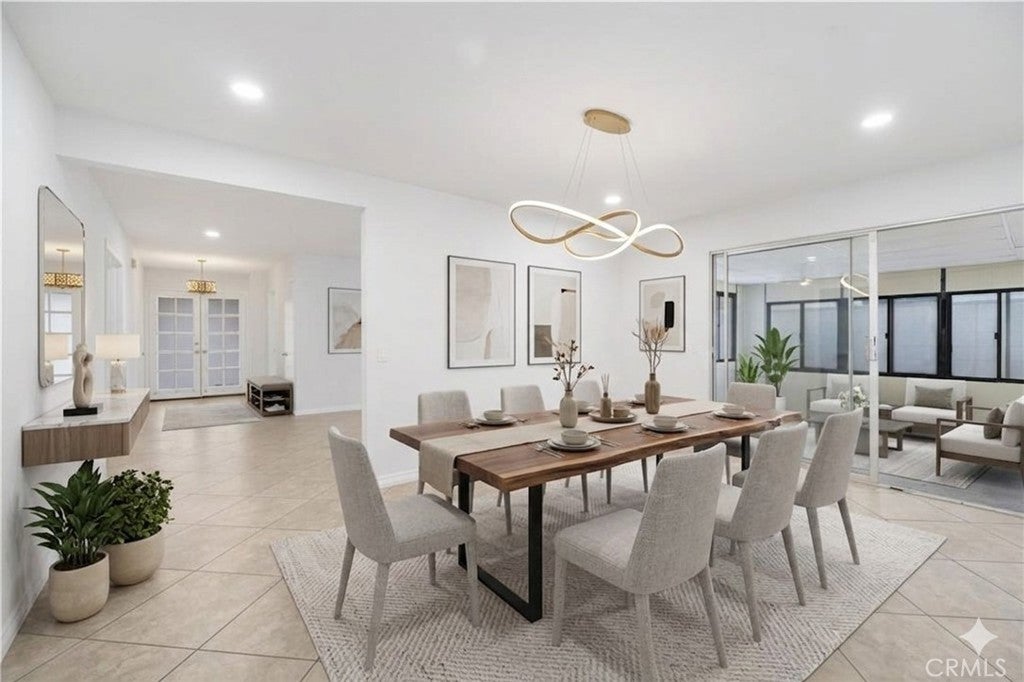
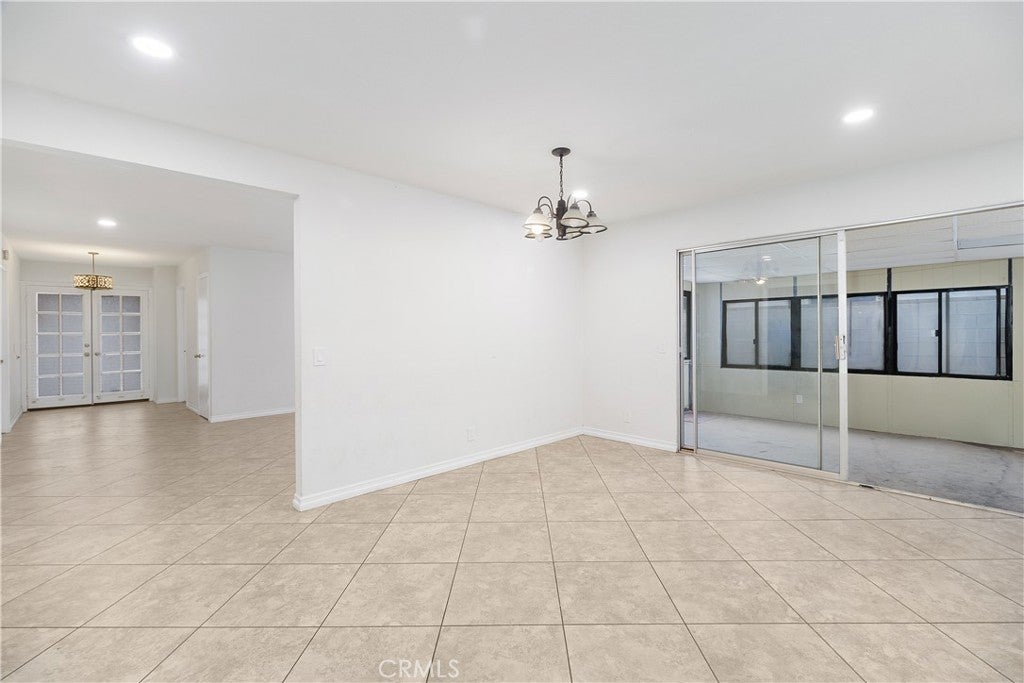
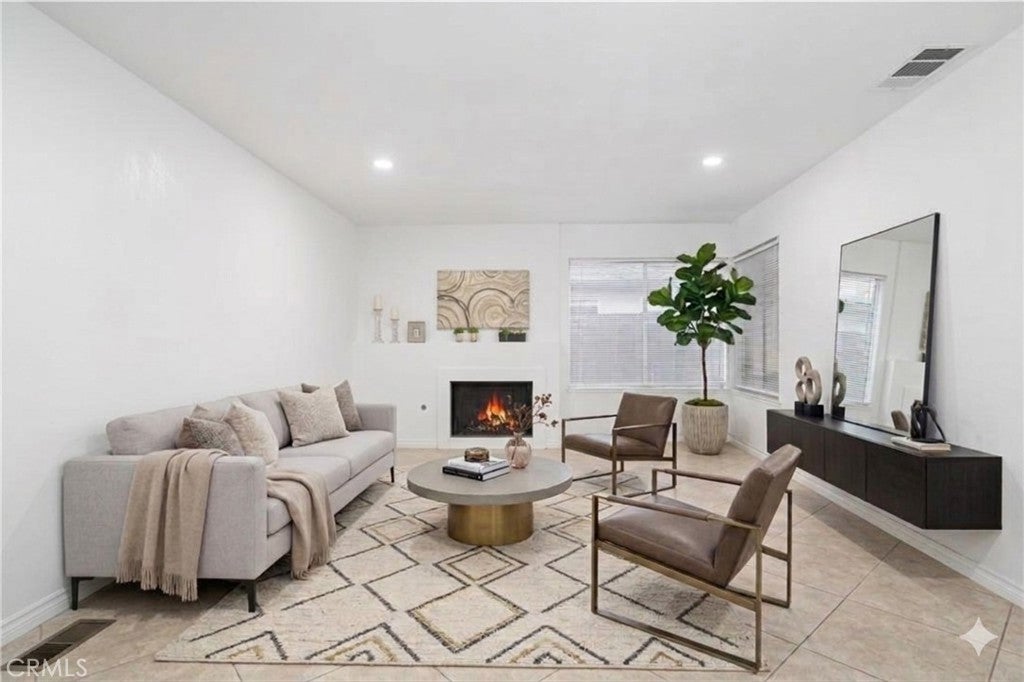
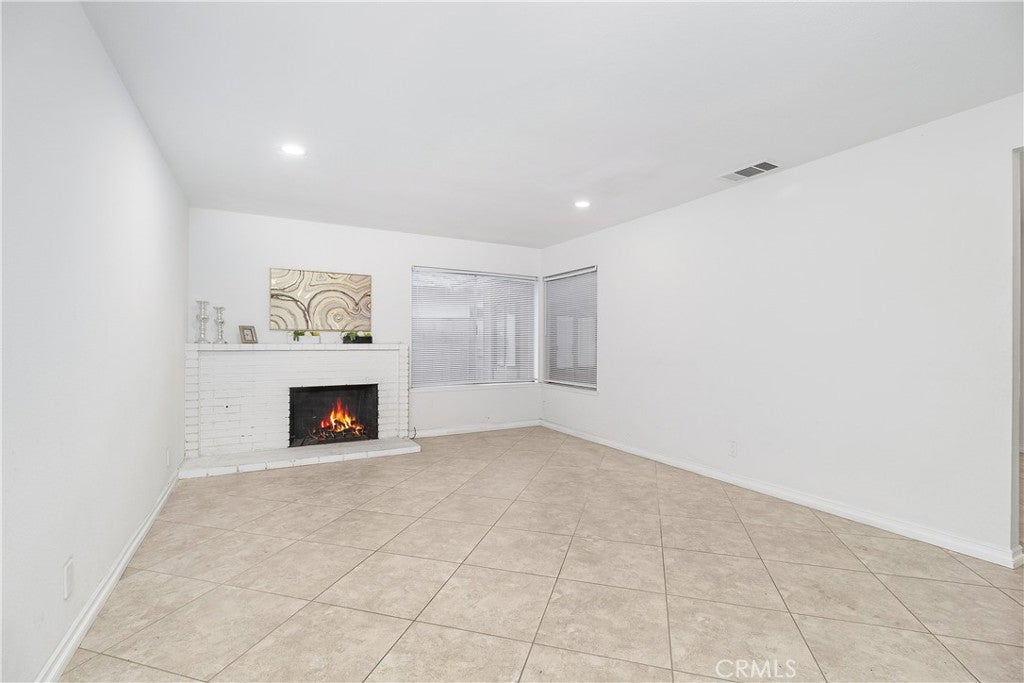
Enter an interest rate to see your estimated monthly payment.This Beautifully Updated Single-Story Home In Riverside Offers 4 Bedrooms, 2 Bathrooms, And A Thoughtfully Refreshed Interior Designed For Relaxed, Modern Living. A Bright Open Floor Plan Welcomes Natural Light Through All-New Windows, While Fresh Interior Paint, Newer Flooring, And Designer Lighting Create A Refined, Move-In-Ready Setting From The Moment You Enter. The Remodeled Kitchen Serves As A Standout Feature, Offering Newer White Shaker Cabinetry, Quartz Countertops, A Custom Backsplash, And Stainless Steel Appliances. The Kitchen And Dining Area Connect Easily To The Private Backyard Through Sliding Doors, Supporting Convenient Indoor-Outdoor Living, Dining, And Entertaining. Both Bathrooms Have Been Thoughtfully Upgraded With Newer Vanities And Fixtures, While Additional Amenities Include Ceiling Fans, Mirrored Closet Doors, And An Attached 2-Car Garage. Located On A Wide, Tree-Lined Street, The Home Offers Convenient Access To The 60 And 91 Freeways, Nearby Schools, Shopping, And Everyday Services. With Its Single-Story Floor Plan, Updated Finishes, Private Backyard, And Accessible Riverside Location, This 4-Bedroom Home Presents A Strong Opportunity For Buyers Seeking Comfort, Style, And Convenience In An Established Neighborhood Setting.
| yesterday | Status changed to Pending | |
| yesterday | Listing updated with changes from the MLS® | |
| 4 weeks ago | Listing first seen on site |

This information is for your personal, non-commercial use and may not be used for any purpose other than to identify prospective properties you may be interested in purchasing. The display of MLS data is usually deemed reliable but is NOT guaranteed accurate by the MLS. Buyers are responsible for verifying the accuracy of all information and should investigate the data themselves or retain appropriate professionals. Information from sources other than the Listing Agent may have been included in the MLS data. Unless otherwise specified in writing, the Broker/Agent has not and will not verify any information obtained from other sources. The Broker/Agent providing the information contained herein may or may not have been the Listing and/or Selling Agent.

Did you know? You can invite friends and family to your search. They can join your search, rate and discuss listings with you.