1439 N Opuntia Road, Palm Springs, CA, 92262

Save
Ask
Tour
Hide
Share
$675,000
25 Days On Site

1439 N Opuntia Road
Palm Springs, CA 92262

Single Family Residence|Pending
3
Beds
2
Total Baths
1
Full Bath
1
Partial Bath
1,390
SqFt
$486
/SqFt
1975
Built
Subdivision:
Unknown
County:
Riverside
Listed by Johnny Phuong of Realty One Group West jp@johnnyphuong.com
Call Now: 951-203-4426
Is this the listing for you? We can help make it yours.
951-203-4426
1439 N Opuntia Road1439 N Opuntia Road1439 N Opuntia Road1439 N Opuntia Road
Save
Ask
Tour
Hide
Share

Mortgage Calculator

Monthly Payment (Est.)

Enter an interest rate to see your estimated monthly payment.
Calculator powered by Showcase IDX, a Constellation1 Company. Copyright ©2026 Information is deemed reliable but not guaranteed.

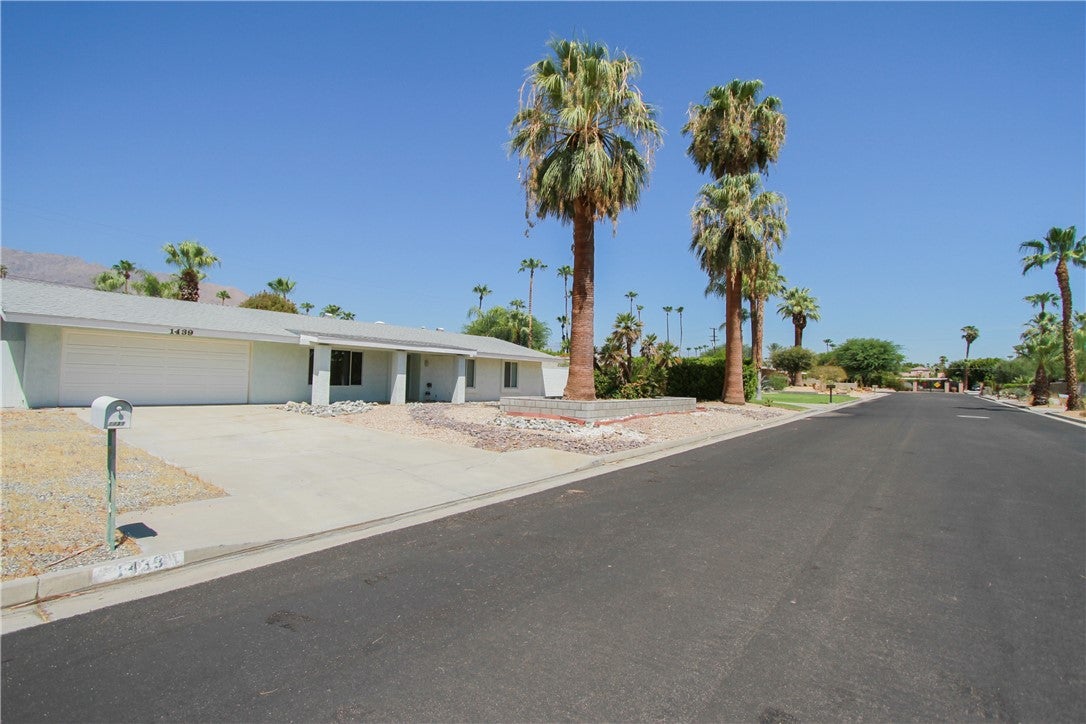
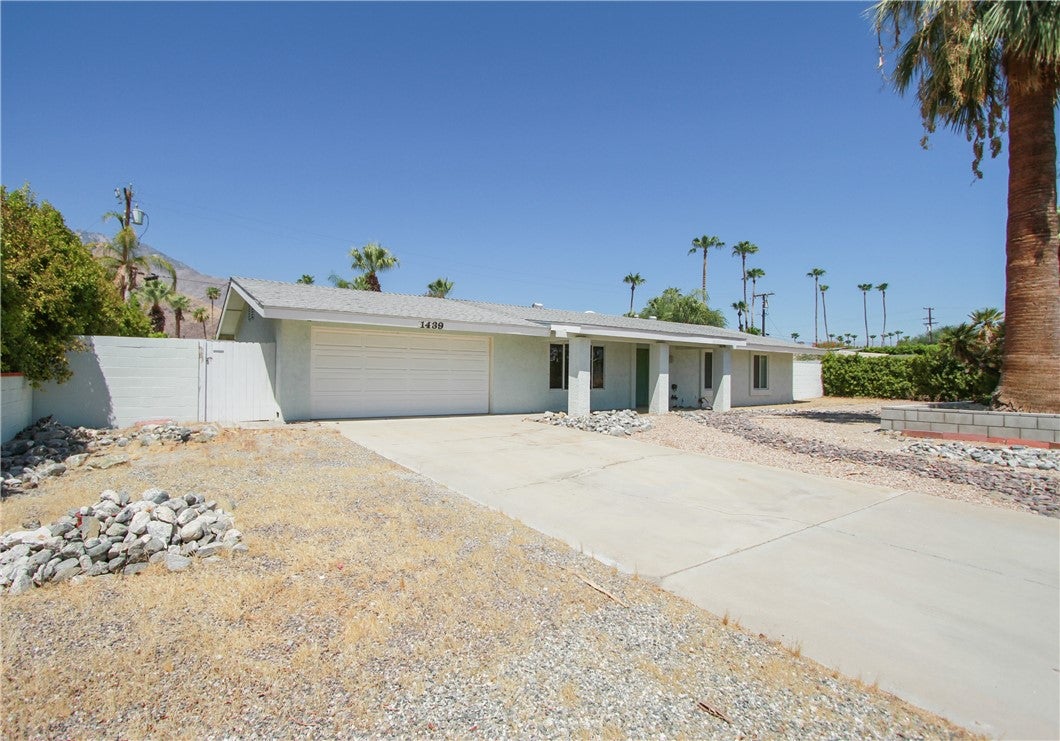
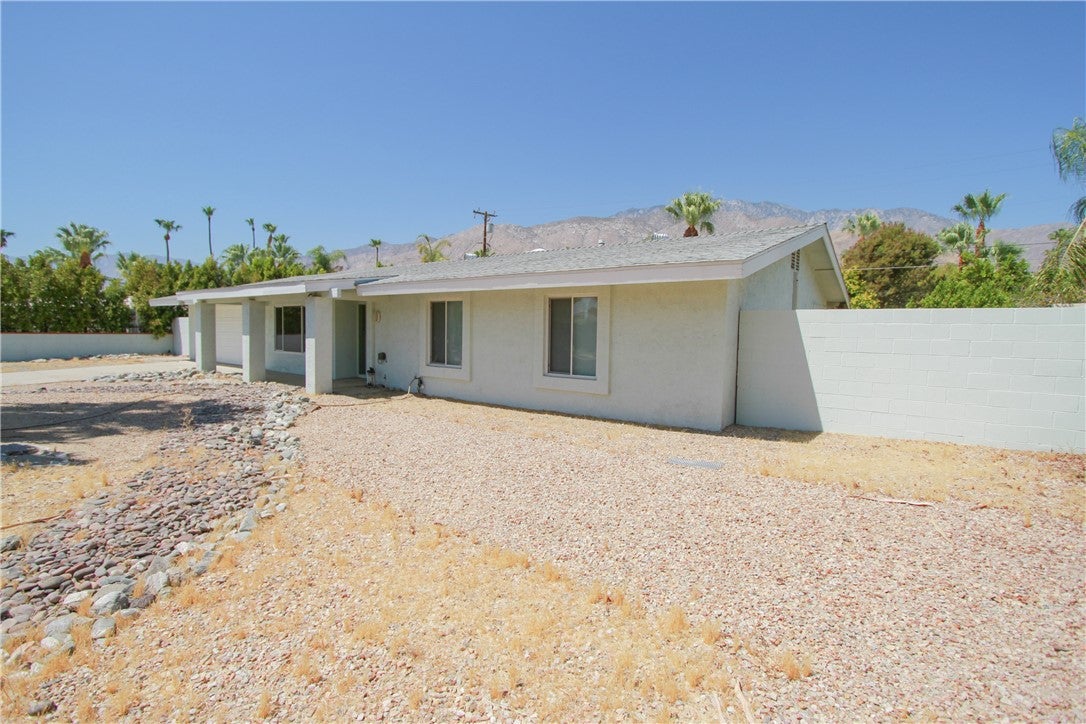
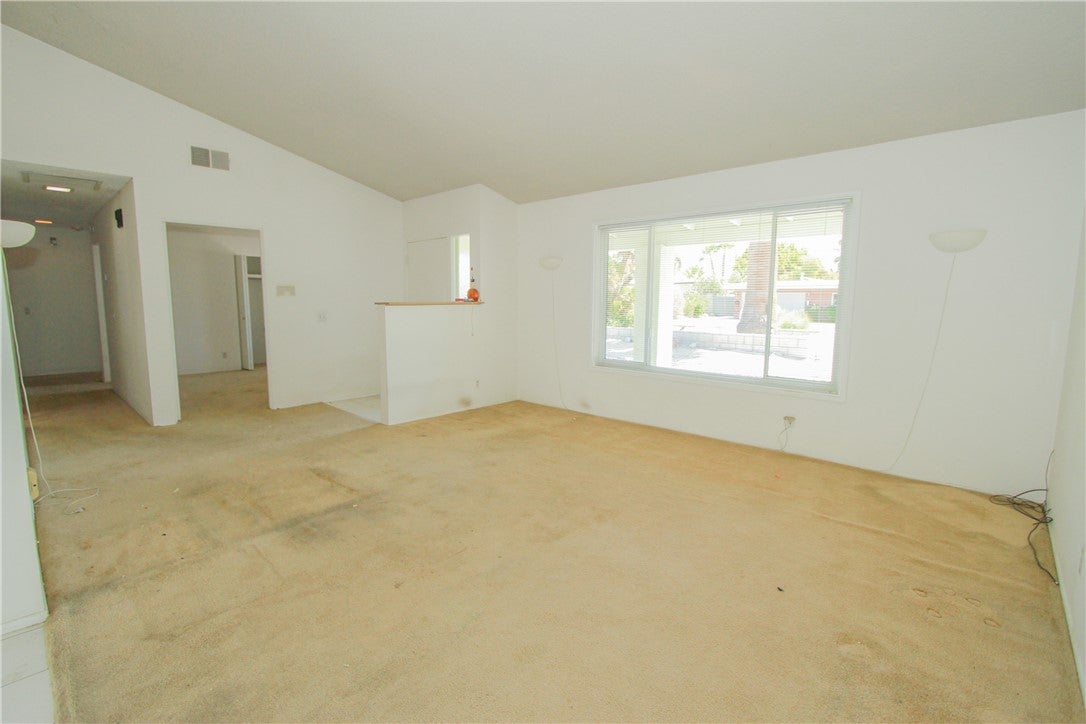
Opportunity to own in the heart of El Mirador — the neighborhood that grew up around the legendary El Mirador Hotel. This single-story, Mid-Century influenced, 3 Bedroom, 2 Bath sits on a quiet street with a simple floor plan layout. Property needs some work and updating and priced accordingly. The backyard pool is currently drained — a blank canvas to create the backyard you actually want. Nearly a Quarter Acre - 9,583 SF lot with expansion potential to add a casita, or build the outdoor living space — Buyer to verify with the City of Palm Springs. Prime location – Close to to Downtown Palm Springs, the Movie Colony, Ruth Hardy Park, and the landmarks that define the city's history. An array of dining choices, boutique shopping and elite golf courses all close by. Future Growth - Minutes from the new College of the Desert – Palm Springs campus, opening Fall 2027. This is a rare entry point into one of Palm Springs' most established addresses. Fee Simple Land — You own the land outright. NO HOA. Property is being sold As-Is condition. Renovation project, investment hold, seasonal getaway, or your next desert home — the upside is yours to build.

Save
Ask
Tour
Hide
Share
Listing Snapshot
Price 
$675,000
Days On Site 
25 Days
Bedrooms 
3
Inside Area (SqFt) 
1,390 sqft
Total Baths 
2
Full Baths 
1
Partial Baths 
1
Lot Size 
0.22 Acres
Year Built 
1975
MLS® Number 
PW26200537
Status 
Pending
Property Tax 
N/A
HOA/Condo/Coop Fees 
N/A
Sq Ft Source 
Assessor
Friends & Family
Recent Activity
20 hours agoStatus changed to Pending
20 hours agoListing updated with changes from the MLS®
4 weeks agoListing first seen on site
General Features
Acres 
0.22
Attached Garage 
Yes
Disclosures 
DeathOnProperty3Yrs
Garage 
Yes
Garage Spaces 
2
Land Lease 
No
Levels 
One
Number Of Stories 
1
Parking 
AttachedDirect AccessDrivewayGarageGarage Door Opener
Parking Spaces 
2
Property Condition 
Fixer
Property Sub Type 
Single Family Residence
Security 
Carbon Monoxide Detector(s)Smoke Detector(s)
Sewer 
Public Sewer
Special Circumstances 
Probate Listing
Utilities 
Electricity ConnectedWater Connected
Water Source 
Public
Interior Features
Appliances 
DishwasherGas OvenGas RangeRefrigeratorWater HeaterDryerWasher
Cooling 
Central Air
Fireplace Features 
None
Flooring 
CarpetTile
Heating 
Central
Interior 
Ceiling Fan(s)
Laundry Features 
Inside
Main Level Bedrooms 
3
Window Features 
Double Pane Windows
Bathroom 
Bedroom 
Dining Room 
Living Room 
Master Bathroom 
Master Bedroom 
Save
Ask
Tour
Hide
Share
Exterior Features
Construction Details 
Stucco
Fencing 
Brick
Lot Features 
Back YardFront Yard
Patio And Porch 
None
Pool Features 
None
Road Frontage 
City Street
View 
Pool
Waterview 
Pool
Windows/Doors 
Double Pane Windows
Community Features
Community Features 
Curbs
MLS Area 
332 - Central Palm Springs
School District 
Palm Springs Unified
Financing Terms Available 
CashSubmit
Building Access 
1
Roads 
Paved
Schools
School District
Palm Springs Unified
Elementary School
Katherine Finchy
Middle School
Raymond Cree
High School
Palm Springs


This information is for your personal, non-commercial use and may not be used for any purpose other than to identify prospective properties you may be interested in purchasing. The display of MLS data is usually deemed reliable but is NOT guaranteed accurate by the MLS. Buyers are responsible for verifying the accuracy of all information and should investigate the data themselves or retain appropriate professionals. Information from sources other than the Listing Agent may have been included in the MLS data. Unless otherwise specified in writing, the Broker/Agent has not and will not verify any information obtained from other sources. The Broker/Agent providing the information contained herein may or may not have been the Listing and/or Selling Agent.

Neighborhood & Commute
Source: Walkscore
Disclosure: Community information and market data powered by Constellation Data Labs. Information is deemed reliable but not guaranteed.
Save
Ask
Tour
Hide
Share