

1360 W Lambert Road 95La Habra, CA 90631
Mortgage Calculator
Monthly Payment (Est.)
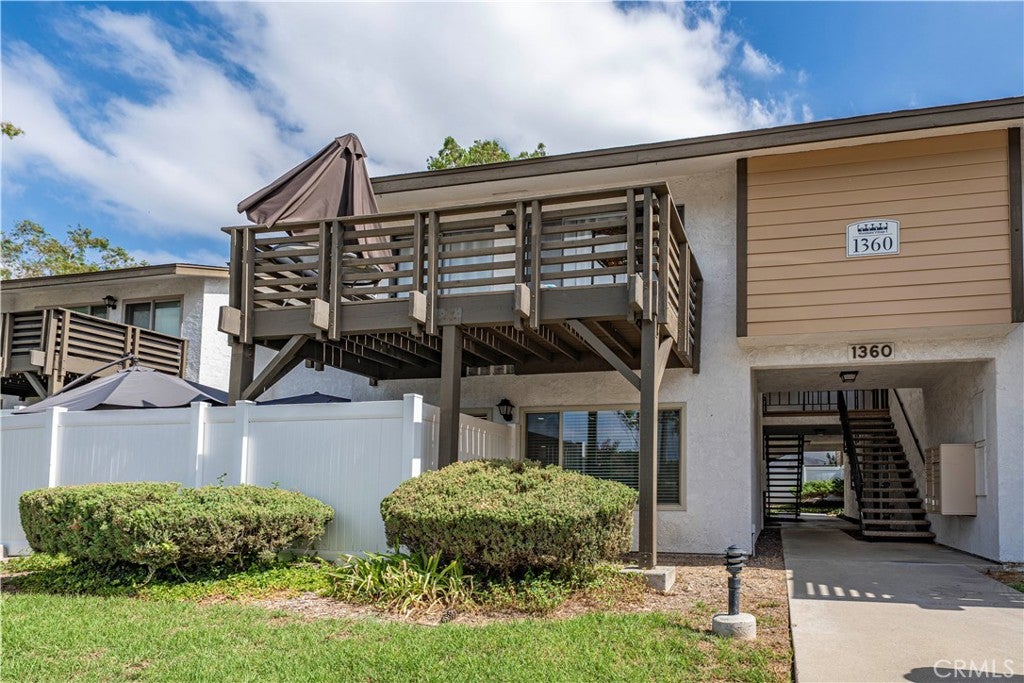
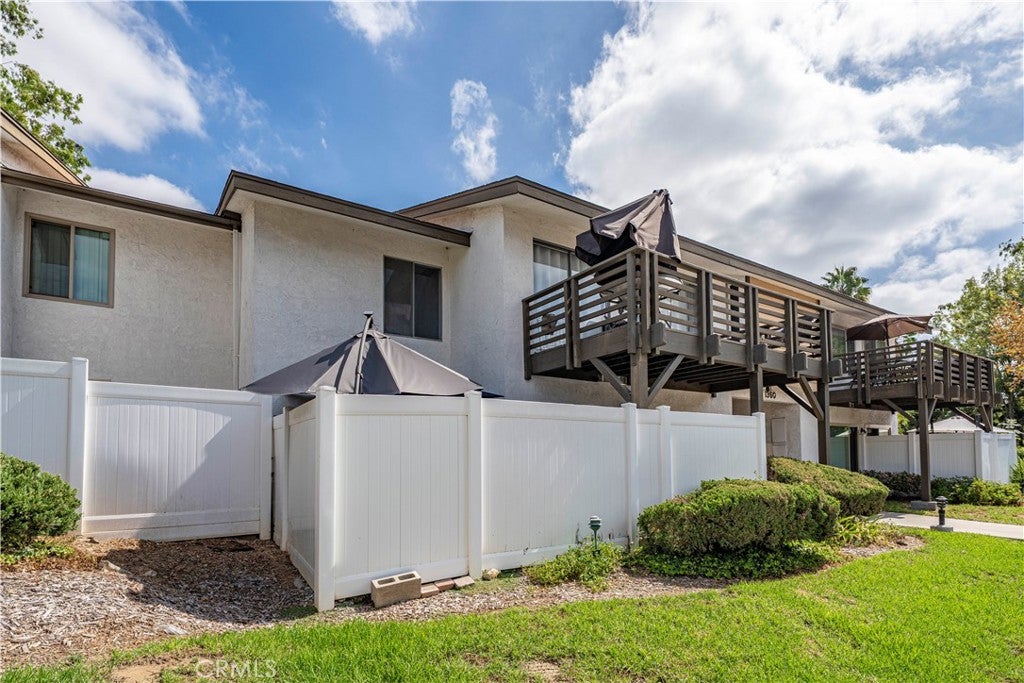
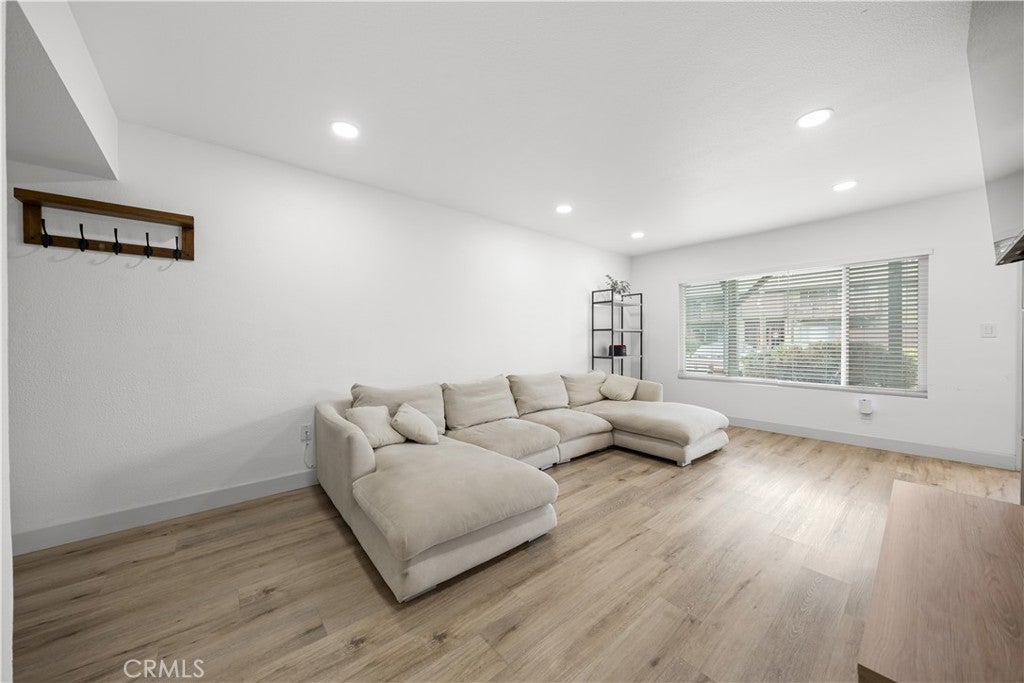
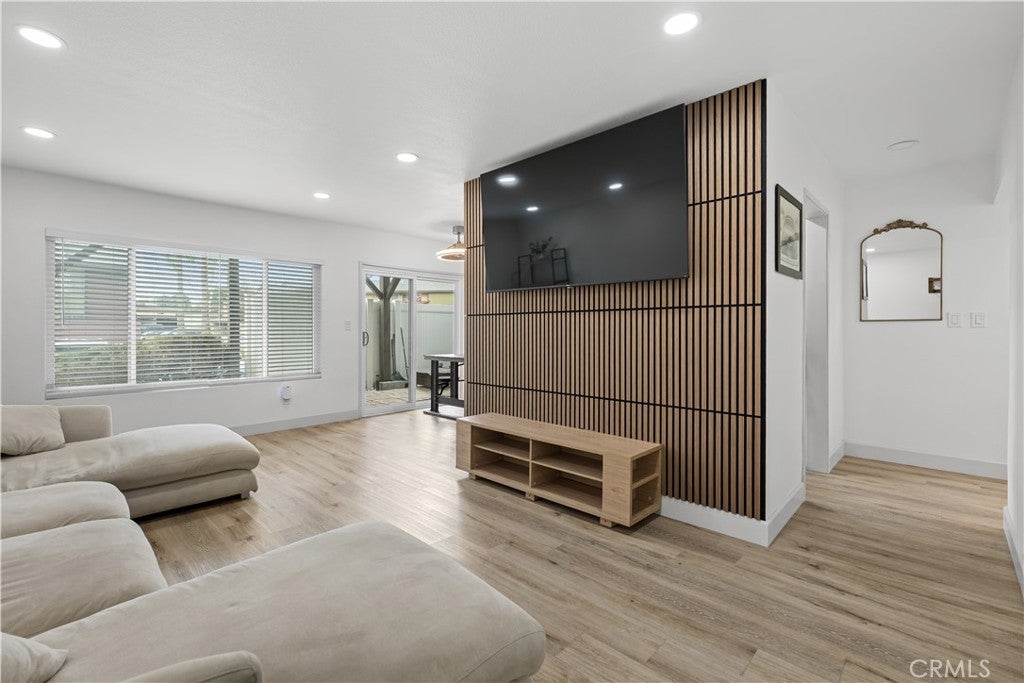
Enter an interest rate to see your estimated monthly payment.WOW, WOW, WOW! Welcome to Woodlake Village! This stunning, fully remodeled home offers modern elegance, thoughtful upgrades, and exceptional convenience! Step inside to a bright, open concept floor plan featuring brand new flooring, fresh designer paint, and a gorgeous custom wood accent wall. The beautifully redesigned kitchen boasts contemporary cabinetry, expanded storage, and brand new stainless steel appliances. The remodeled bathroom showcases a sleek double sink vanity and stylish modern finishes. Enjoy a spacious custom walk in closet, brand new central HVAC, smart home features, dual pane windows. Step outside to your beautifully renovated private patio, complete with lush, low maintenance turf and brand new vinyl fencing, perfect for relaxing or entertaining! Additional highlights include an assigned covered carport with convenient overhead storage. Enjoy resort style living with Woodlake Village’s beautifully maintained greenbelts, sparkling pool, relaxing spa, and barbecue areas. Ideally located near parks, shopping, and dining. HOA dues cover water, gas, trash, and landscaping, leaving homeowners responsible for electricity only! Completely remodeled, beautifully upgraded, and ready for its new owner. Just move in, unpack, and enjoy!
| 2 weeks ago | Price changed to $450,000 | |
| 2 weeks ago | Listing updated with changes from the MLS® | |
| 3 weeks ago | Listing first seen on site |

This information is for your personal, non-commercial use and may not be used for any purpose other than to identify prospective properties you may be interested in purchasing. The display of MLS data is usually deemed reliable but is NOT guaranteed accurate by the MLS. Buyers are responsible for verifying the accuracy of all information and should investigate the data themselves or retain appropriate professionals. Information from sources other than the Listing Agent may have been included in the MLS data. Unless otherwise specified in writing, the Broker/Agent has not and will not verify any information obtained from other sources. The Broker/Agent providing the information contained herein may or may not have been the Listing and/or Selling Agent.

Did you know? You can invite friends and family to your search. They can join your search, rate and discuss listings with you.