4753 Orange, Pico Rivera, CA, 90660

Save
Ask
Tour
Hide
Share
$679,000
23 Days On Site

4753 Orange
Pico Rivera, CA 90660

For Sale|Single Family Residence|Active
2
Beds
1
Total Bath
1
Full Bath
906
SqFt
$749
/SqFt
1958
Built
County:
Los Angeles
Listed by Rene Sanchez of Coldwell Banker Envision reneandrearealty@gmail.com
Call Now: 951-203-4426
Is this the listing for you? We can help make it yours.
951-203-4426
4753 Orange4753 Orange4753 Orange4753 Orange
Save
Ask
Tour
Hide
Share

Mortgage Calculator

Monthly Payment (Est.)

Enter an interest rate to see your estimated monthly payment.
Calculator powered by Showcase IDX, a Constellation1 Company. Copyright ©2026 Information is deemed reliable but not guaranteed.

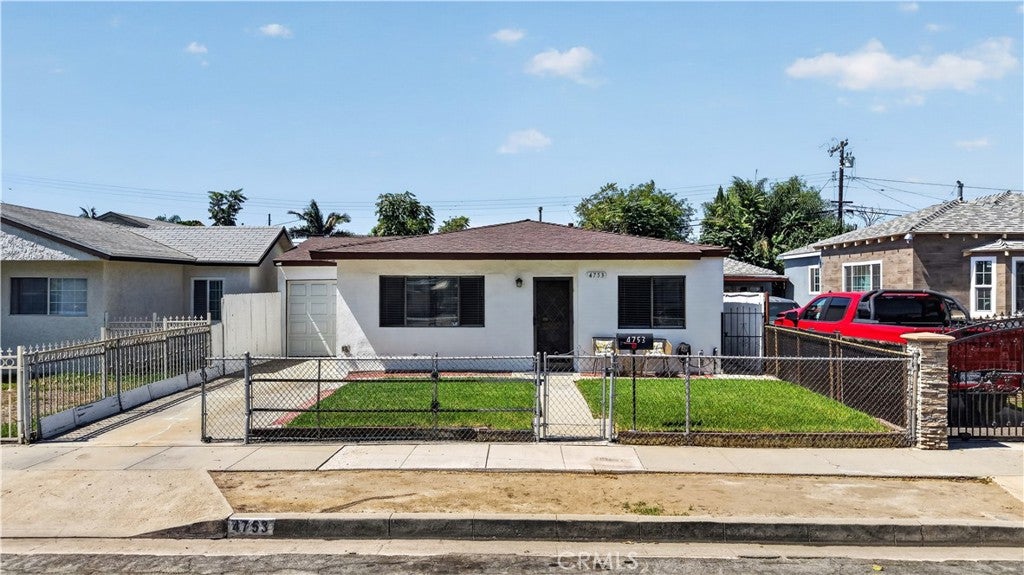
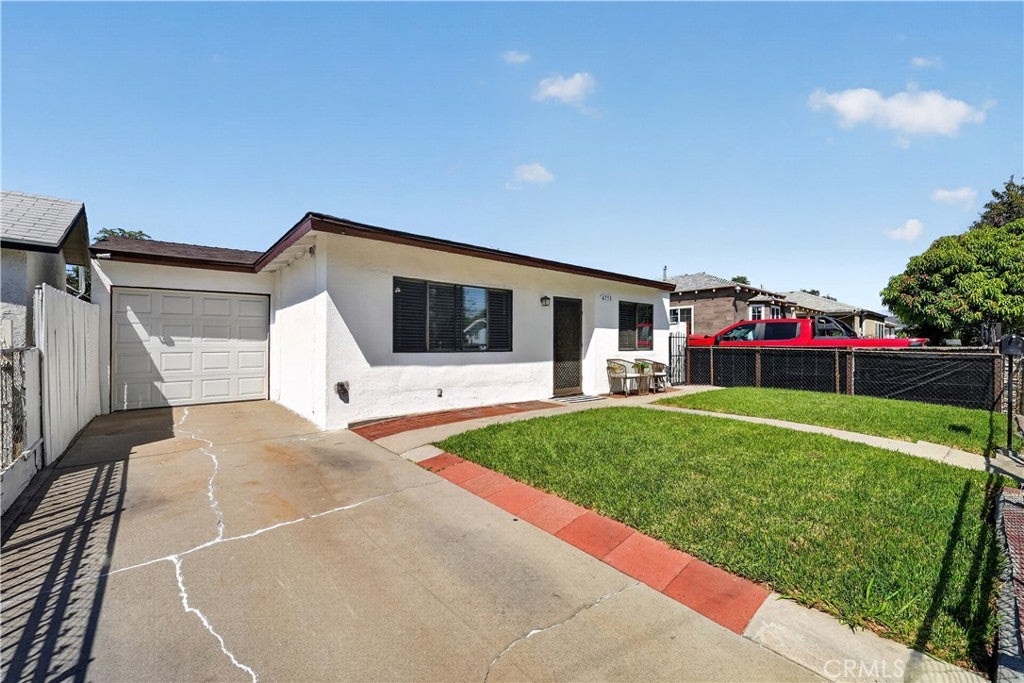
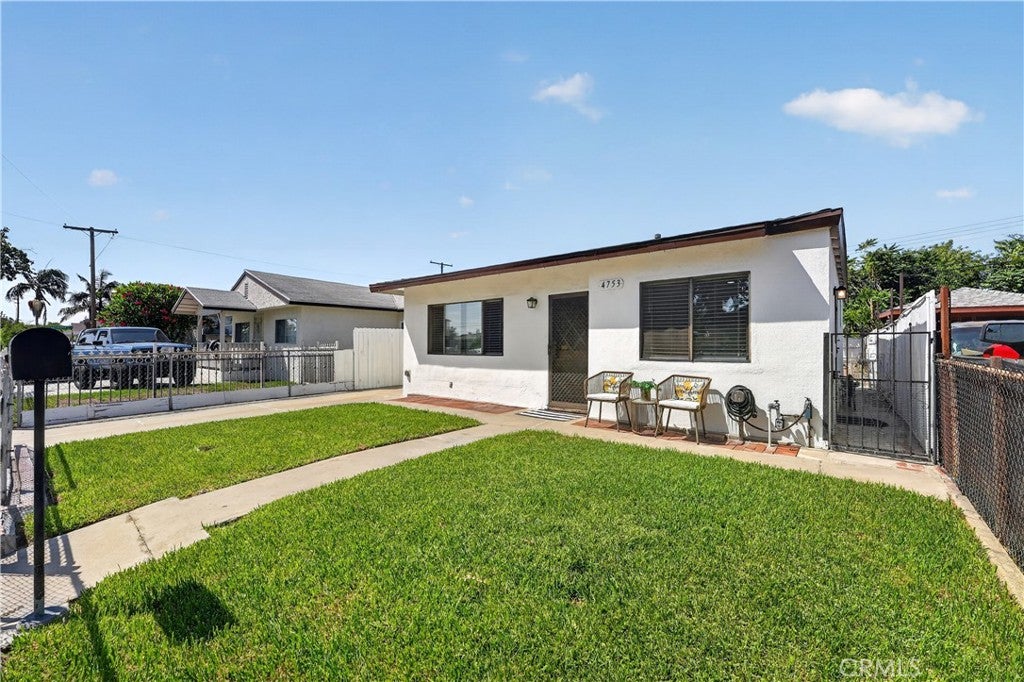
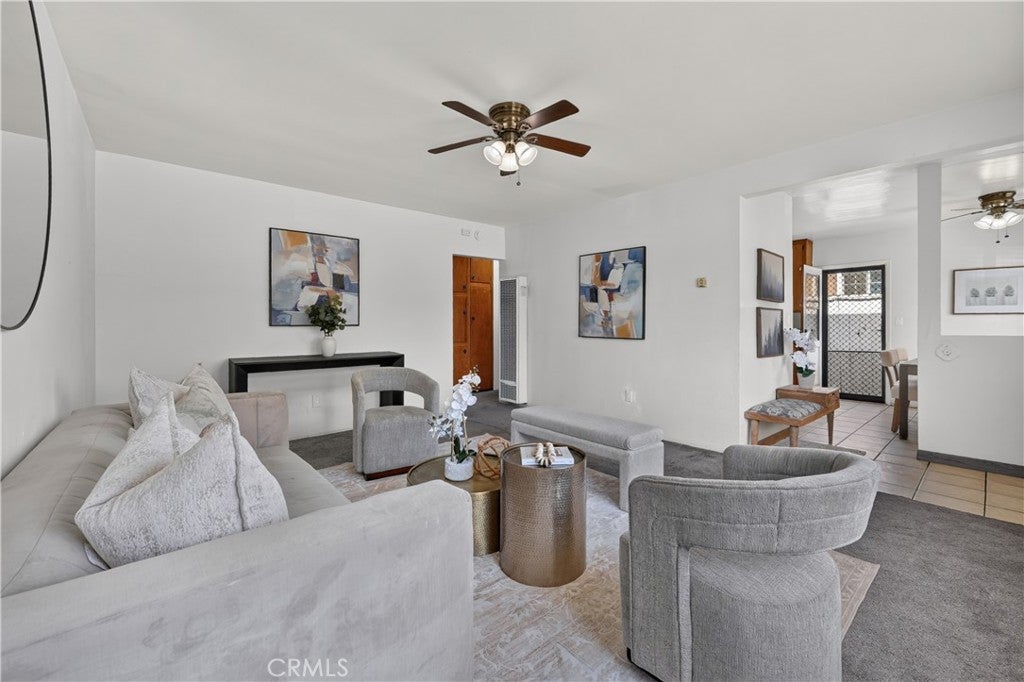
Tucked behind a gated front yard on a 4,282 sq ft lot, this freshly updated 2-bedroom, 1-bath home offers real peace of mind with the major systems already handled: brand-new 200-amp electrical panel, updated sewer and gas lines, and termite work completed. Inside, comfortable carpeted living areas and bedrooms flow into a tiled kitchen with warm wood cabinetry and a gas range. Step outside to a spacious covered patio connecting the main house to a detached studio with its own private bathroom — ideal as a guest suite, home office, gym, or extra flex space. A gated driveway offers room for additional parking or storage, plus an attached garage. Located near Pico Rivera Towne Center, Whittier Narrows Recreation Area, Rio Hondo Golf Club, and the San Gabriel River bike trail, with quick access to the 605, 60, and 5 freeways. A rare blend of updates, flexibility, and location — this one won't last!

Save
Ask
Tour
Hide
Share
Listing Snapshot
Price 
$679,000
Days On Site 
23 Days
Bedrooms 
2
Inside Area (SqFt) 
906 sqft
Total Baths 
1
Full Baths 
1
Partial Baths 
N/A
Lot Size 
0.0983 Acres
Year Built 
1958
MLS® Number 
PW26202868
Status 
Active
Property Tax 
N/A
HOA/Condo/Coop Fees 
N/A
Sq Ft Source 
Assessor
Friends & Family
Recent Activity
3 weeks agoListing first seen on site
3 weeks agoListing updated with changes from the MLS®
General Features
Acres 
0.0983
Attached Garage 
Yes
Foundation 
Slab
Garage 
Yes
Garage Spaces 
1
Land Lease 
No
Levels 
One
Number Of Stories 
1
Parking 
AttachedGarageOn Street
Parking Spaces 
1
Property Sub Type 
Single Family Residence
Security 
Smoke Detector(s)
Sewer 
Public Sewer
Special Circumstances 
Standard
Style 
Traditional
Water Source 
Public
Interior Features
Appliances 
DisposalGas OvenWater Heater
Cooling 
Wall/Window Unit(s)
Fireplace Features 
None
Heating 
Wall Furnace
Interior 
Ceiling Fan(s)Eat-in KitchenStorage
Laundry Features 
Common Area
Main Level Bedrooms 
2
Window Features 
Screens
Bathroom 
Bedroom 
Office 
Save
Ask
Tour
Hide
Share
Exterior Features
Construction Details 
Stucco
Fencing 
SecurityWrought Iron
Lot Features 
Back YardFront Yard
Other Structures 
Shed(s)
Patio And Porch 
Covered
Pool Features 
None
Road Frontage 
City Street
Roof 
Shingle
Spa Features 
None
View 
None
Waterview 
None
Windows/Doors 
Screens
Community Features
Community Features 
CurbsSidewalksPark
MLS Area 
649 - Pico Rivera
School District 
El Rancho Unified
Financing Terms Available 
CashConventionalFHAVA Loan
Building Access 
1
Schools
School District
El Rancho Unified
Elementary School
Rivera
Middle School
Rivera
High School
El Rancho


This information is for your personal, non-commercial use and may not be used for any purpose other than to identify prospective properties you may be interested in purchasing. The display of MLS data is usually deemed reliable but is NOT guaranteed accurate by the MLS. Buyers are responsible for verifying the accuracy of all information and should investigate the data themselves or retain appropriate professionals. Information from sources other than the Listing Agent may have been included in the MLS data. Unless otherwise specified in writing, the Broker/Agent has not and will not verify any information obtained from other sources. The Broker/Agent providing the information contained herein may or may not have been the Listing and/or Selling Agent.

Neighborhood & Commute
Source: Walkscore
Disclosure: Community information and market data powered by Constellation Data Labs. Information is deemed reliable but not guaranteed.
Save
Ask
Tour
Hide
Share