5828 Via Sonora, Yorba Linda, CA, 92887

Save
Ask
Tour
Hide
Share
$829,900
7 Days On Site

5828 Via Sonora
Yorba Linda, CA 92887

For Sale|Townhouse|Active
3
Beds
2
Total Baths
2
Full Baths
1,128
SqFt
$736
/SqFt
1978
Built
Subdivision:
Rancho Dominguez Townhomes (RNDT)
County:
Orange
Listed by Justin Polentz of JP Real Estate Services, Inc. justin@jprentnow.com
Call Now: 951-203-4426
Is this the listing for you? We can help make it yours.
951-203-4426
5828 Via Sonora5828 Via Sonora5828 Via Sonora5828 Via Sonora
Save
Ask
Tour
Hide
Share

Mortgage Calculator

Monthly Payment (Est.)

Enter an interest rate to see your estimated monthly payment.
Calculator powered by Showcase IDX, a Constellation1 Company. Copyright ©2026 Information is deemed reliable but not guaranteed.

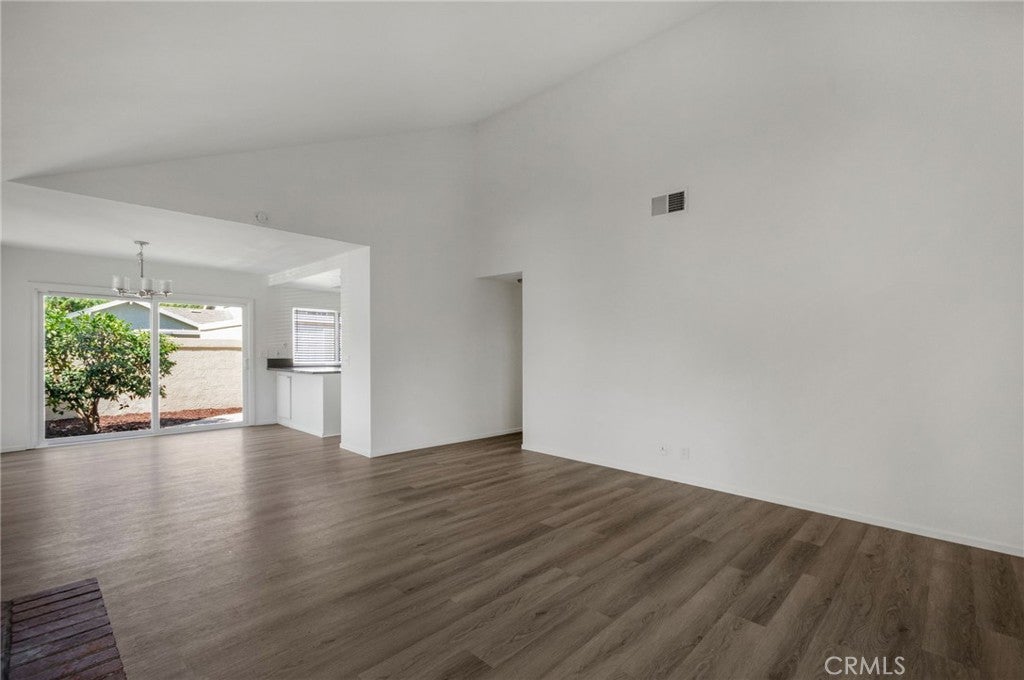
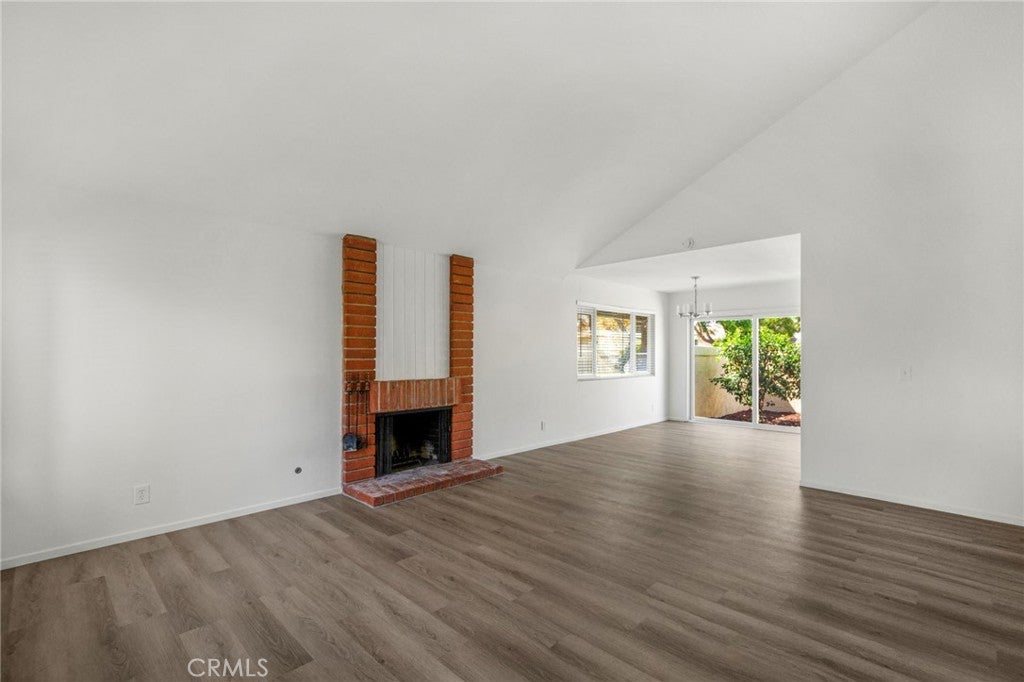
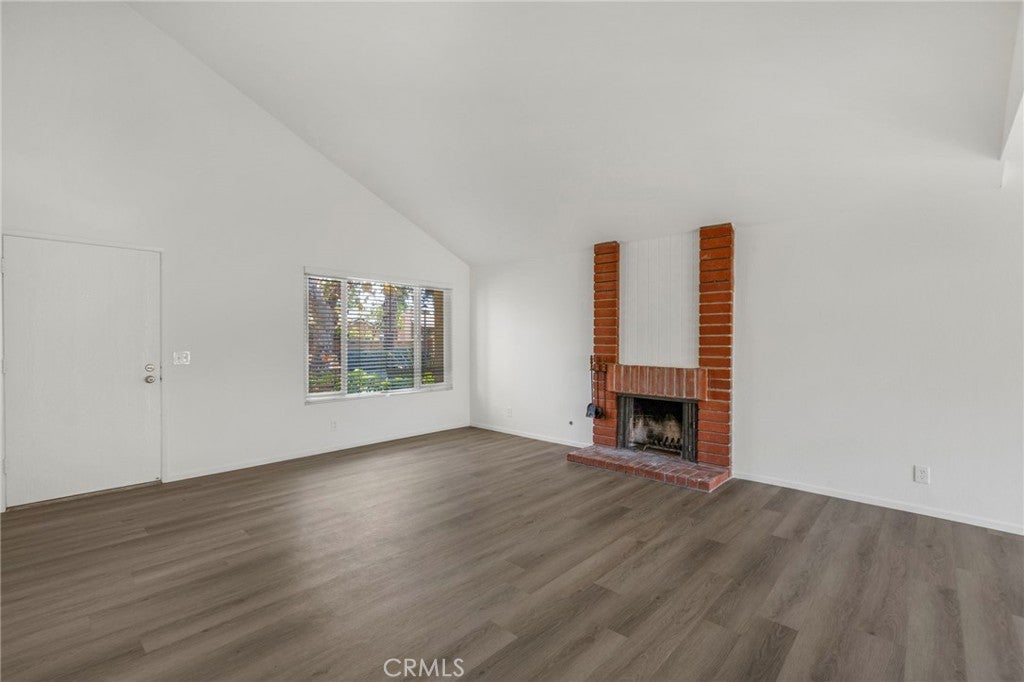
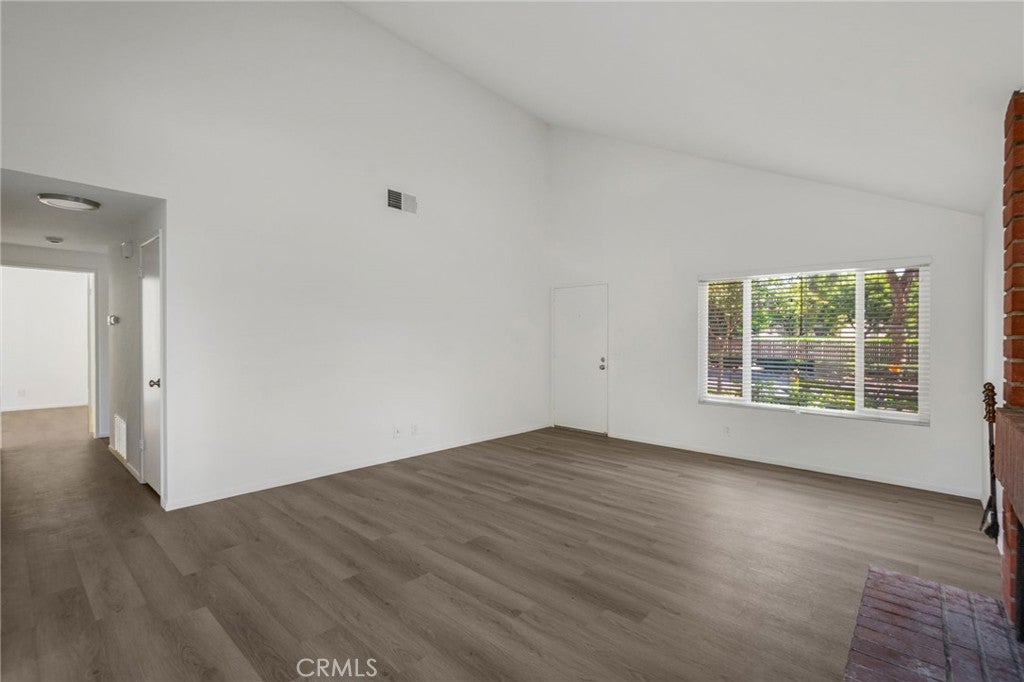
Single-story, Rancho Dominguez Townhome, Corner/End Unit, 3 Bedroom, 2 Bathroom in Placentia-Yorba Linda School District. ALL NEW Flooring, Freshly painted, central A/C. Kitchen features Brand New Quartz Counters, New Stainless-steel Sink, stainless steel appliances including built-in microwave, dishwasher and canned LED lighting. Dining eating area with sliding glass door leading to large backyard patio, also accessible from the master bedroom sliding door. Hall bathroom with New Vanity and shower/tub combo. Master bedroom with attached private bathroom that includes New Vanity, and wall in shower stall. Large living room with cozy fireplace and high ceiling. Large Attached two car garage with opener direct access from Patio and laundry hookups for full size machine also located in garage. Patio with mature fruit trees. Association Pool, tennis courts, and Tot lot.

Save
Ask
Tour
Hide
Share
Listing Snapshot
Price 
$829,900
Days On Site 
7 Days
Bedrooms 
3
Inside Area (SqFt) 
1,128 sqft
Total Baths 
2
Full Baths 
2
Partial Baths 
N/A
Lot Size 
6.2132 Acres
Year Built 
1978
MLS® Number 
PW26203207
Status 
Active
Property Tax 
N/A
HOA/Condo/Coop Fees 
$440 monthly
Sq Ft Source 
Assessor
Friends & Family
Recent Activity
a week agoListing first seen on site
a week agoListing updated with changes from the MLS®
General Features
Acres 
6.2132
Attached Garage 
Yes
Disclosures 
CovenantsRestrictionsDisclosureHoaDisclosure
Garage 
Yes
Garage Spaces 
2
Land Lease 
No
Levels 
One
Number Of Stories 
1
Parking 
AttachedGarageGarage Door OpenerGarage Faces Rear
Parking Spaces 
2
Property Sub Type 
Townhouse
Security 
Carbon Monoxide Detector(s)Smoke Detector(s)
Sewer 
Public Sewer
Special Circumstances 
Standard
Utilities 
Electricity ConnectedNatural Gas ConnectedSewer ConnectedWater Connected
Water Source 
Public
Interior Features
Appliances 
DishwasherElectric RangeDisposalMicrowaveWater Heater
Cooling 
Central Air
Fireplace 
Yes
Fireplace Features 
Living Room
Flooring 
Vinyl
Furnished 
Unfurnished
Heating 
Central
Interior 
Beamed CeilingsGranite CountersMaster Downstairs
Laundry Features 
Washer HookupIn Garage
Main Level Bedrooms 
3
Spa 
Yes
Bathroom 
Features - Granite Counters
Bedroom 
Kitchen 
Living Room 
Master Bedroom 
Save
Ask
Tour
Hide
Share
Exterior Features
Fencing 
Block
Patio And Porch 
Patio
Pool Features 
CommunityFencedIn GroundAssociation
Road Frontage 
City Street
Spa 
Yes
Spa Features 
Community
View 
Neighborhood
Waterview 
Neighborhood
Windows/Doors 
Sliding Doors
Community Features
Association Amenities 
PlaygroundPoolTennis Court(s)
Association Fee 
$440.0
Association Fee Frequency 
Monthly
Community Features 
CurbsStreet LightsSidewalksPool
MLS Area 
85 - Yorba Linda
School District 
Placentia-Yorba Linda Unified
Financing Terms Available 
CashConventional
Building Access 
front
Roads 
Paved
Schools
School District
Placentia-Yorba Linda Unified
Elementary School
Unknown
Middle School
Unknown
High School
Unknown


This information is for your personal, non-commercial use and may not be used for any purpose other than to identify prospective properties you may be interested in purchasing. The display of MLS data is usually deemed reliable but is NOT guaranteed accurate by the MLS. Buyers are responsible for verifying the accuracy of all information and should investigate the data themselves or retain appropriate professionals. Information from sources other than the Listing Agent may have been included in the MLS data. Unless otherwise specified in writing, the Broker/Agent has not and will not verify any information obtained from other sources. The Broker/Agent providing the information contained herein may or may not have been the Listing and/or Selling Agent.

Neighborhood & Commute
Source: Walkscore
Disclosure: Community information and market data powered by Constellation Data Labs. Information is deemed reliable but not guaranteed.
Save
Ask
Tour
Hide
Share