

11961 SandyAnaheim, CA 92804
Mortgage Calculator
Monthly Payment (Est.)
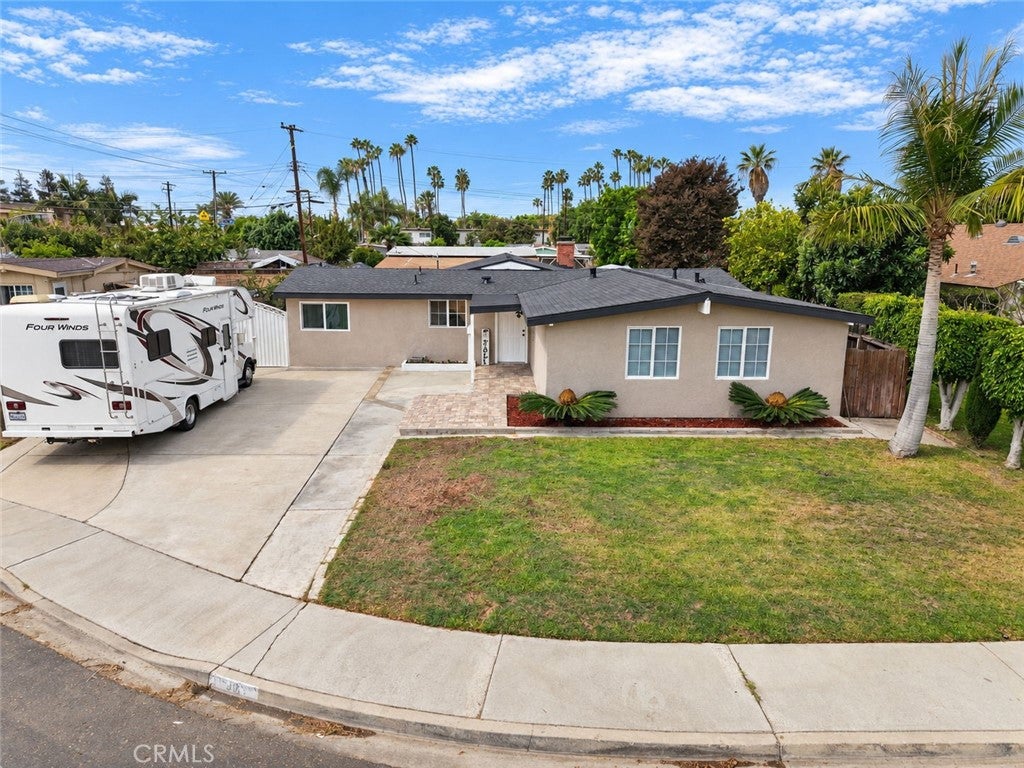
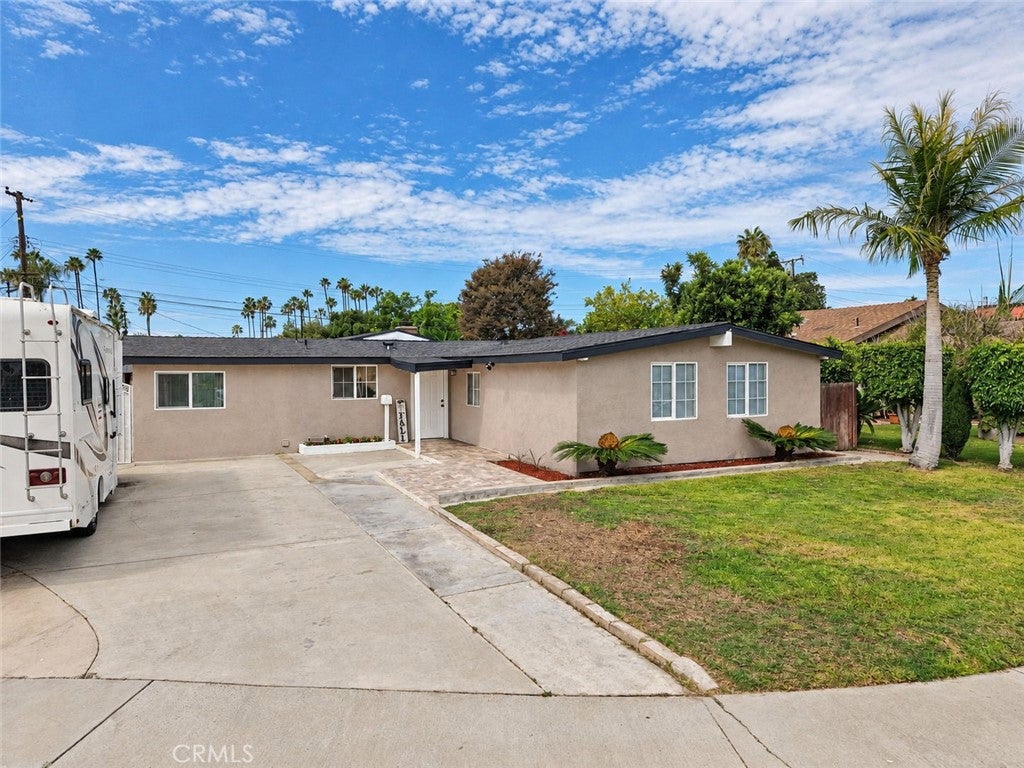
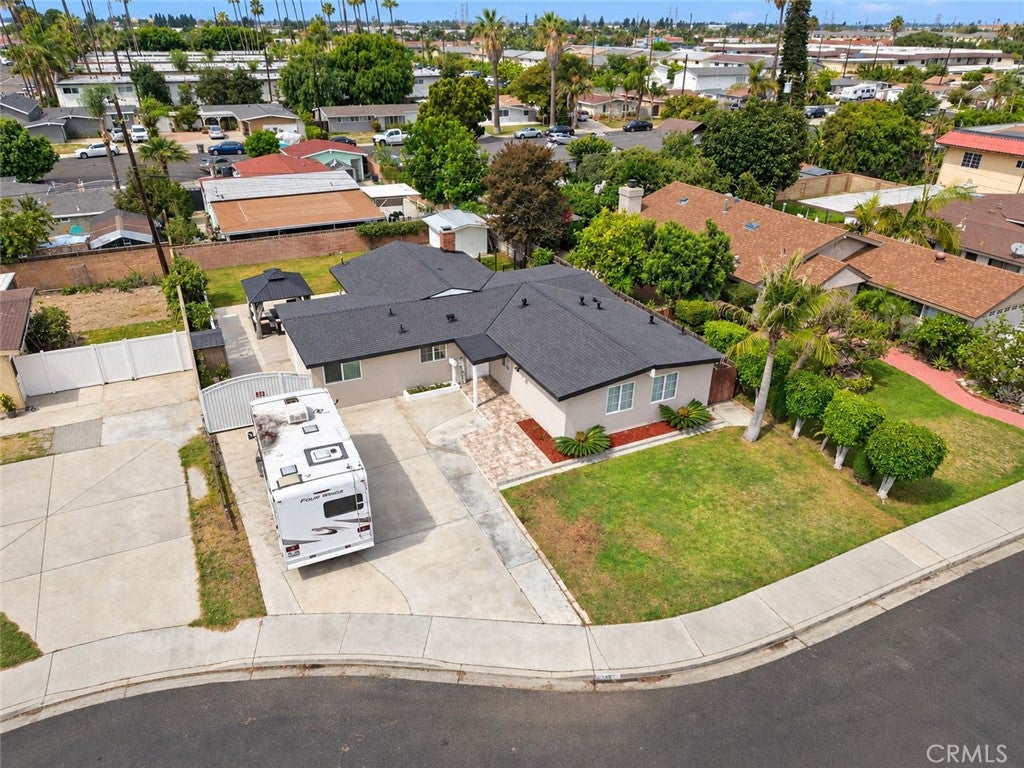
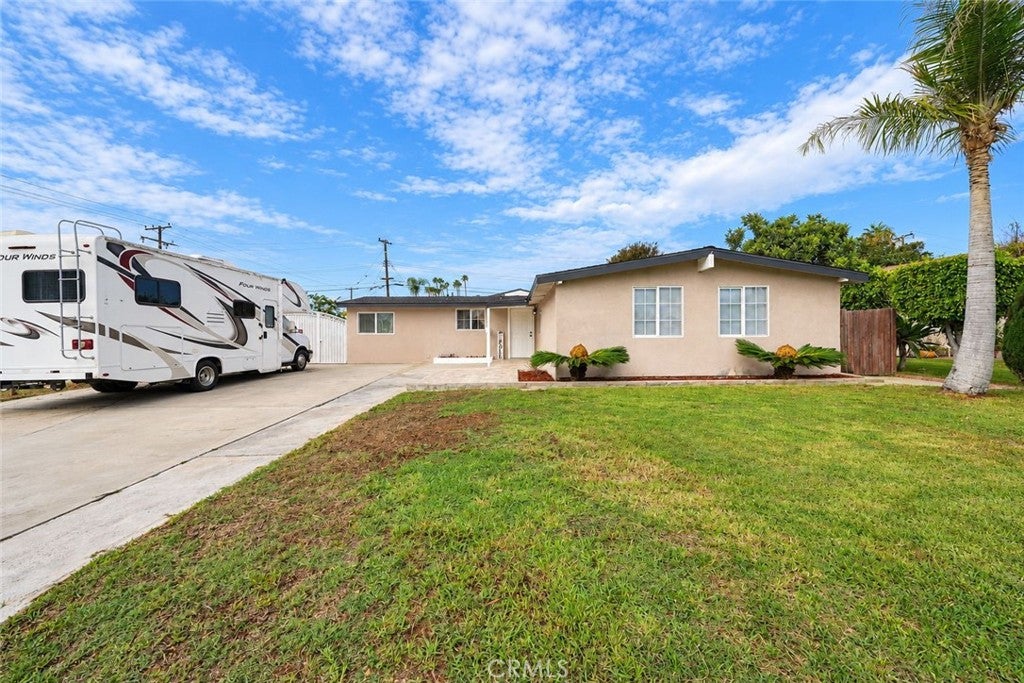
Enter an interest rate to see your estimated monthly payment.Beautifully Reimagined & Turn-Key! Step into this extensively upgraded residence where modern style, quality improvements, and thoughtful functionality come together. This move-in-ready home has been refreshed from top to bottom, featuring brand-new luxury vinyl flooring, fresh interior paint, and a stunning newly remodeled kitchen designed for both everyday living and entertaining. The kitchen showcases beautiful new cabinetry with soft-close drawers and doors, complemented by brand-new appliances. The home's bathrooms have been beautifully remodeled, creating a fresh and elevated feel throughout. Significant infrastructure upgrades include a brand-new roof, upgraded 200-amp electrical panel, and brand-new sprinkler system, offering modern convenience and peace of mind. Outside, the property continues to impress with mature fruit trees, generous RV parking, and a dedicated sewer connection for RV dumping, and a designagted electrical outlet to connect to the house. The former garage has been converted into a studio-style space offering its own bathroon and kitchen, aloing with its own private entry. Buyers are advised to independently verify permits, square footage, permitted use.
| 17 hours ago | Status changed to Active Under Contract | |
| 17 hours ago | Listing updated with changes from the MLS® | |
| 2 weeks ago | Listing first seen on site |

This information is for your personal, non-commercial use and may not be used for any purpose other than to identify prospective properties you may be interested in purchasing. The display of MLS data is usually deemed reliable but is NOT guaranteed accurate by the MLS. Buyers are responsible for verifying the accuracy of all information and should investigate the data themselves or retain appropriate professionals. Information from sources other than the Listing Agent may have been included in the MLS data. Unless otherwise specified in writing, the Broker/Agent has not and will not verify any information obtained from other sources. The Broker/Agent providing the information contained herein may or may not have been the Listing and/or Selling Agent.

Did you know? You can invite friends and family to your search. They can join your search, rate and discuss listings with you.