1431 Vista del Valle Way, La Habra Heights, CA, 90631

Save
Ask
Tour
Hide
Share
$1,895,000
16 Days On Site

1431 Vista del Valle Way
La Habra Heights, CA 90631

For Sale|Single Family Residence|Active Under Contract
4
Beds
2
Total Baths
1
Full Bath
1
Partial Bath
2,533
SqFt
$748
/SqFt
1935
Built
County:
Los Angeles
Listed by Linda Domis of Keller Williams Realty Linda@LindaDomis.com
Call Now: 951-203-4426
Is this the listing for you? We can help make it yours.
951-203-4426
1431 Vista del Valle Way1431 Vista del Valle Way1431 Vista del Valle Way1431 Vista del Valle Way
Save
Ask
Tour
Hide
Share

Mortgage Calculator

Monthly Payment (Est.)

Enter an interest rate to see your estimated monthly payment.
Calculator powered by Showcase IDX, a Constellation1 Company. Copyright ©2026 Information is deemed reliable but not guaranteed.

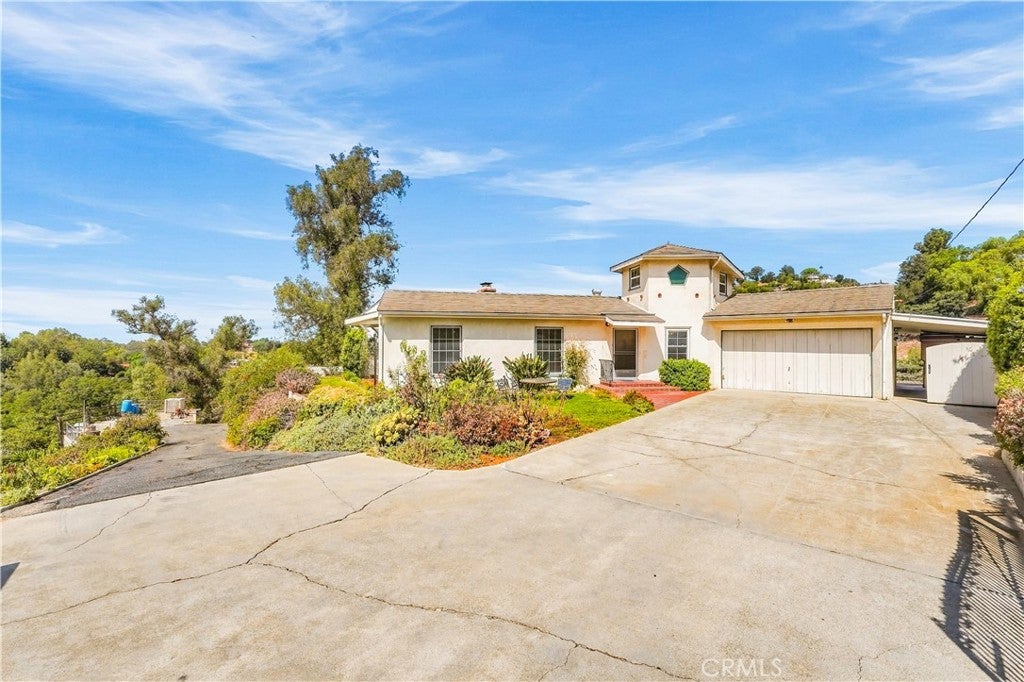
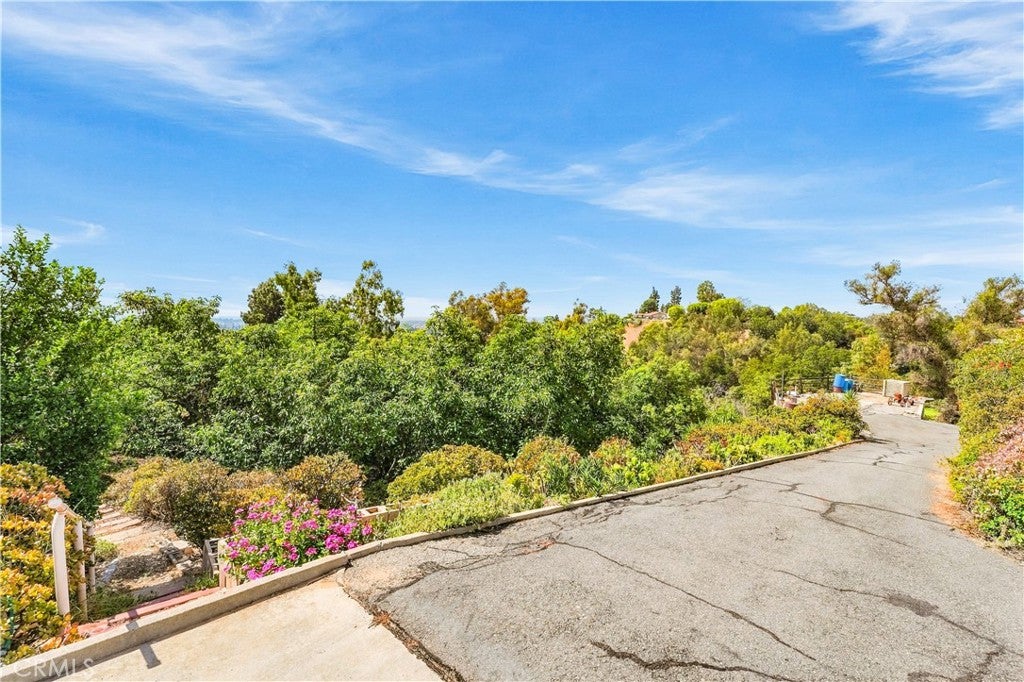
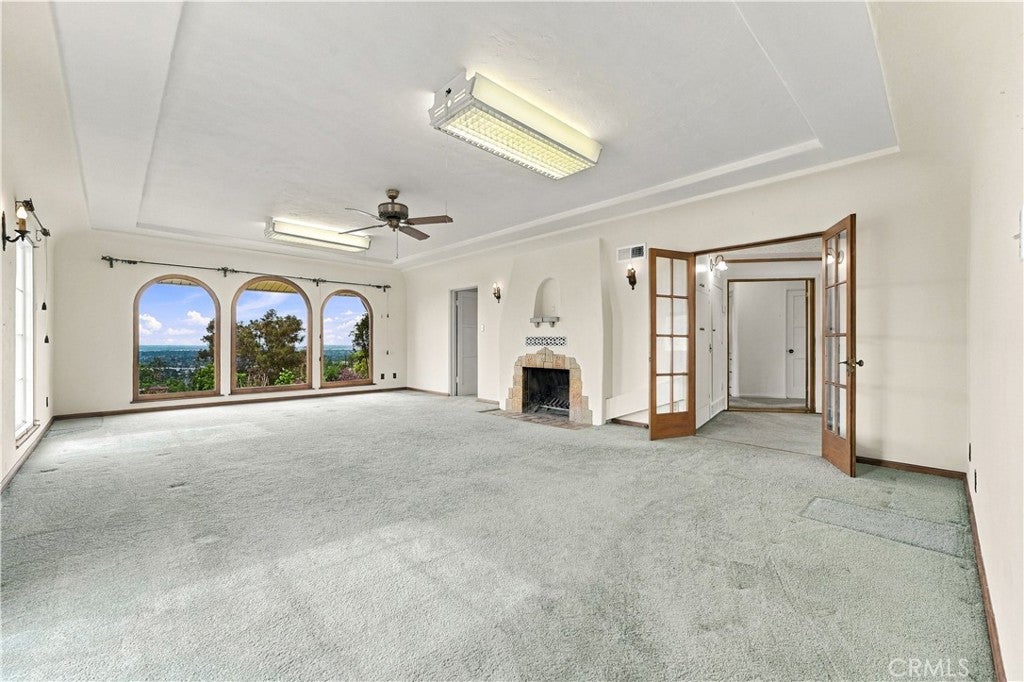
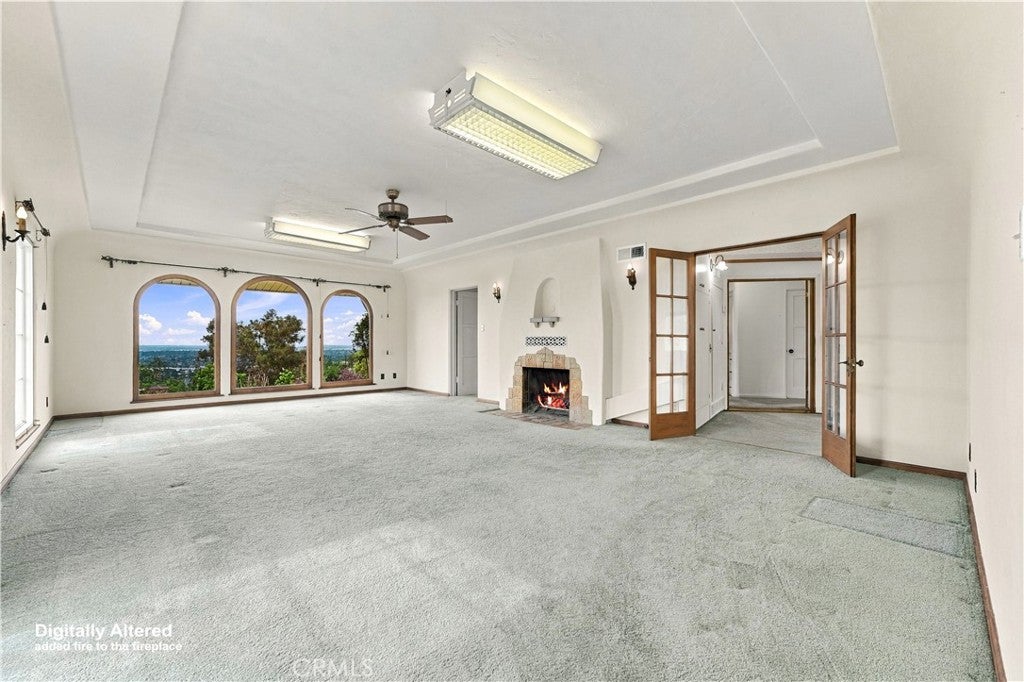
Fall in love with this incredible opportunity to make your dreams a reality on 7 acres with panoramic views that stretch all the way to the ocean. This property is the perfect place to bring your vision with classic features ready to be upgraded toward your preference. The home includes 4 bedrooms, 2 bathrooms, a huge living room with fireplace and views that include city lights, coastline and Catalina. Over 7 acres of private land creates endless opportunity to create the ranch-style life your family dreams about. Attached 2 car garage, plus a tandem two-car carport offering plenty of vehicle storage. The large additional structure below the home is perfect for a transition towards a workshop, barn, multi-vehicle garage or whatever you put your mind to. Plenty of agricultural space for you to bring that vision to life as you enjoy fresh avocados from the orchard, and other delicious vegetation or herbal remedies. This rare opportunity sits low in the heights, close to the neighborhood below and local shopping.

Save
Ask
Tour
Hide
Share
Listing Snapshot
Price 
$1,895,000
Days On Site 
16 Days
Bedrooms 
4
Inside Area (SqFt) 
2,533 sqft
Total Baths 
2
Full Baths 
1
Partial Baths 
1
Lot Size 
7.248 Acres
Year Built 
1935
MLS® Number 
PW26204032
Status 
Active Under Contract
Property Tax 
N/A
HOA/Condo/Coop Fees 
N/A
Sq Ft Source 
Assessor
Friends & Family
Recent Activity
4 days agoStatus changed to Active Under Contract
4 days agoListing updated with changes from the MLS®
2 weeks agoListing first seen on site
General Features
Acres 
7.248
Attached Garage 
Yes
Direction Faces 
Southeast
Garage 
Yes
Garage Spaces 
2
Land Lease 
No
Levels 
Two
Number Of Stories 
2
Parking 
AttachedConcreteCoveredCarportDrivewayGarage Faces FrontGaragePrivateTandem
Parking Spaces 
2
Property Condition 
Fixer
Property Sub Type 
Single Family Residence
Sewer 
Septic Tank
Special Circumstances 
Standard
Style 
RanchTraditional
Water Source 
Public
Interior Features
Appliances 
DishwasherGas OvenGas RangeGas Water HeaterMicrowave
Basement 
Fireplace 
Yes
Fireplace Features 
Living Room
Flooring 
CarpetLaminate
Heating 
Forced Air
Interior 
Master DownstairsPantry
Laundry Features 
Inside
Main Level Bedrooms 
3
Attic 
Bathroom 
Features - Tile Counters
Bedroom 
Dining Room 
Family Room 
Kitchen 
Features - Tile Counters
Laundry 
Living Room 
Master Bedroom 
Pantry 
Workshop 
Save
Ask
Tour
Hide
Share
Exterior Features
Lot Features 
AgriculturalFront YardIrregular LotLandscaped
Other Structures 
Shed(s)StorageWorkshop
Patio And Porch 
Rear PorchDeckFront PorchTerrace
Pool Features 
None
Spa Features 
None
View 
City LightsNeighborhoodOcean
Waterview 
City LightsNeighborhoodOcean
Community Features
Community Features 
CurbsSuburban
MLS Area 
88 - La Habra Heights
School District 
Fullerton Joint Union High
Building Access 
1
Horse Allowed 
Yes
Schools
School District
Fullerton Joint Union High
Elementary School
Unknown
Middle School
Unknown
High School
Unknown


This information is for your personal, non-commercial use and may not be used for any purpose other than to identify prospective properties you may be interested in purchasing. The display of MLS data is usually deemed reliable but is NOT guaranteed accurate by the MLS. Buyers are responsible for verifying the accuracy of all information and should investigate the data themselves or retain appropriate professionals. Information from sources other than the Listing Agent may have been included in the MLS data. Unless otherwise specified in writing, the Broker/Agent has not and will not verify any information obtained from other sources. The Broker/Agent providing the information contained herein may or may not have been the Listing and/or Selling Agent.

Neighborhood & Commute
Source: Walkscore
Disclosure: Community information and market data powered by Constellation Data Labs. Information is deemed reliable but not guaranteed.
Save
Ask
Tour
Hide
Share