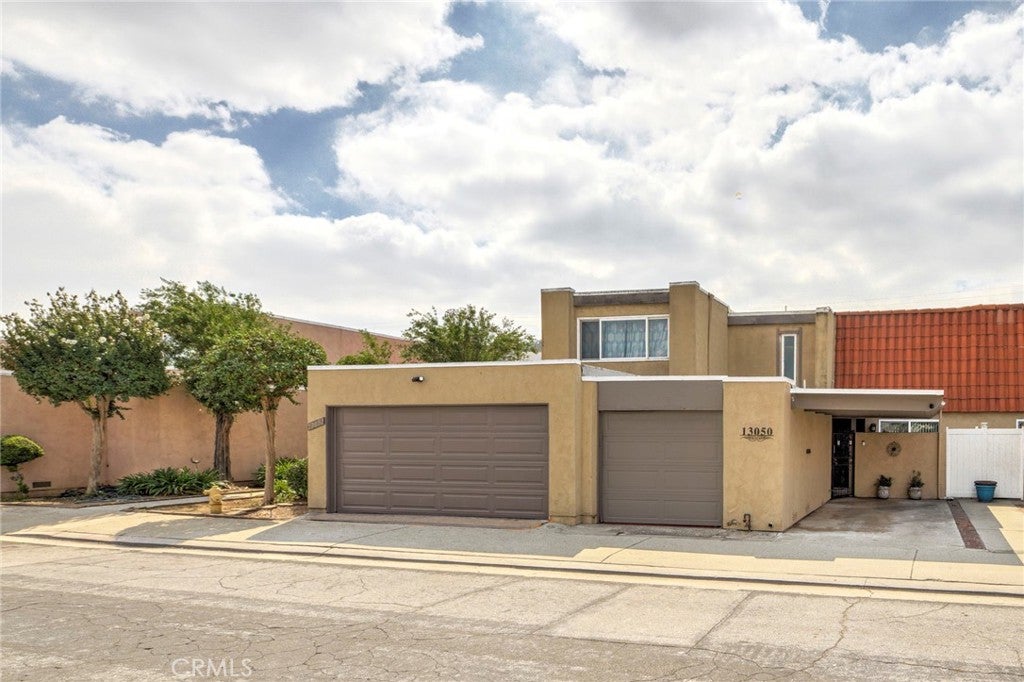
13050 Thoroughbred Way, Whittier, CA, 90601

Save
Ask
Tour
Hide
Share
$579,000
20 Days On Site

13050 Thoroughbred Way
Whittier, CA 90601

For Sale|Townhouse|Active
2
Beds
2
Total Baths
2
Full Baths
1,238
SqFt
$468
/SqFt
1968
Built
County:
Los Angeles
Listed by Stephanie Butler of Best Nest Realty Butler4Homes@aol.com
Call Now: 951-203-4426
Is this the listing for you? We can help make it yours.
951-203-4426
Upcoming Open Houses
Sat, Oct 10, 11:00 AM - 2:00 PM
13050 Thoroughbred Way13050 Thoroughbred Way13050 Thoroughbred Way13050 Thoroughbred Way
Save
Ask
Tour
Hide
Share

Mortgage Calculator

Monthly Payment (Est.)

Enter an interest rate to see your estimated monthly payment.
Calculator powered by Showcase IDX, a Constellation1 Company. Copyright ©2026 Information is deemed reliable but not guaranteed.

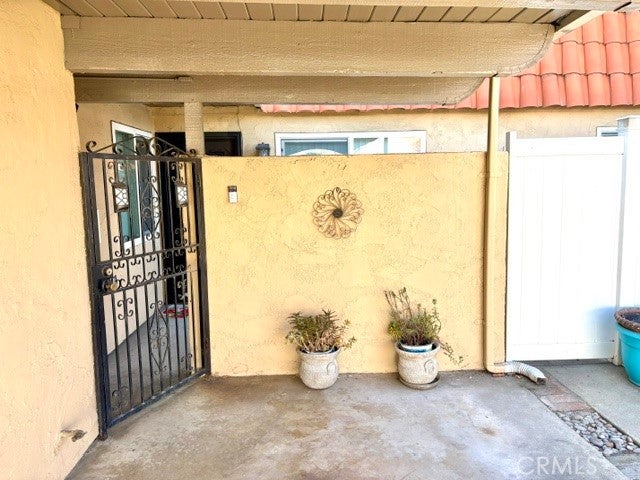
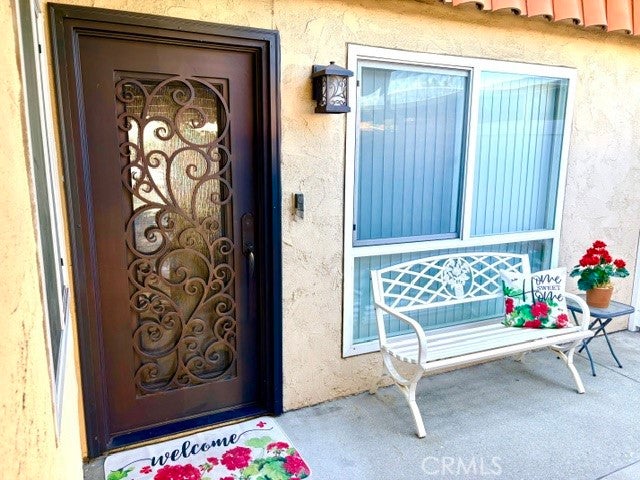
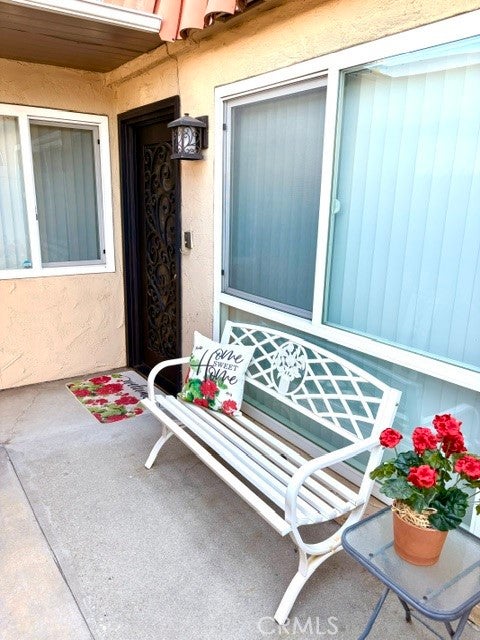
Reduced Price! Beautifully maintained and remodeled through out, this move-in-ready home offers 2 spacious bedrooms AND a large loft / bonus room and 2 bathrooms- the perfect blend of comfort, style, and convenience. True pride of ownership shines through in every meticulously cared-for detail. Step through the gorgeous designer iron front door and past the enclosed, gated front patio into a warm, inviting interior. The home boasts an airy and bright open floor plan accentuated by vaulted beamed ceilings and an expansive loft that overlooks the living room. The home features upgrades throughout, including newer flooring, fresh paint, and decorator light fixtures. Cooking is a delight in the fully remodeled, spacious kitchen, while the central AC/heating system with a smart NEST thermostat ensures year-round comfort. Both spacious bedrooms feature adjoining remodeled bathrooms, with the upstairs retreat offering a generous walk-in closet. Transition seamlessly to outdoor living through dual sliding doors that open to a covered patio. The backyard features a gate that opens directly onto the lush neighborhood greenbelt. Nestled in the charming and peaceful community of Whittier Woods, your lifestyle is elevated with popular amenities, including two sparkling pools, a rentable clubhouse, and a private park for leisurely strolls. Best of all, you will enjoy the serene, friendly, and welcoming community atmosphere. Conveniently located near the 60 and 605 freeways, premier shopping centers, and top-rated schools, this turn-key gem truly has it all! Priced to sell, call to schedule your private tour today!

Save
Ask
Tour
Hide
Share
Listing Snapshot
Price 
$579,000
Days On Site 
20 Days
Bedrooms 
2
Inside Area (SqFt) 
1,238 sqft
Total Baths 
2
Full Baths 
2
Partial Baths 
N/A
Lot Size 
0.044 Acres
Year Built 
1968
MLS® Number 
PW26205537
Status 
Active
Property Tax 
N/A
HOA/Condo/Coop Fees 
$310 monthly
Sq Ft Source 
Assessor
Friends & Family
Recent Activity
5 days agoPrice changed to $579,000
5 days agoListing updated with changes from the MLS®
3 weeks agoListing first seen on site
General Features
Acres 
0.044
Attached Garage 
Yes
Carport 
1
Disclosures 
CovenantsRestrictionsDisclosureHoaDisclosure
Garage 
Yes
Garage Spaces 
1
Land Lease 
No
Levels 
Two
Number Of Stories 
2
Parking 
AttachedAttached CarportCoveredGarage
Parking Spaces 
2
Property Condition 
Updated/Remodeled
Property Sub Type 
Townhouse
Security 
Closed Circuit Camera(s)Carbon Monoxide Detector(s)Smoke Detector(s)
Sewer 
Public Sewer
Utilities 
Electricity ConnectedSewer ConnectedWater Connected
Water Source 
Public
Interior Features
Appliances 
Electric OvenElectric RangeDisposalMicrowaveRefrigeratorRange HoodVented Exhaust FanWater Heater
Cooling 
Central Air
Fireplace Features 
None
Heating 
Central
Interior 
Beamed CeilingsBuilt-in FeaturesCeiling Fan(s)Granite CountersHigh CeilingsOpen FloorplanPantryWalk-In Closet(s)Master Downstairs
Laundry Features 
In Garage
Main Level Bedrooms 
1
Window Features 
BlindsScreens
Bathroom 
Bedroom 
Kitchen 
Living Room 
Loft 
Master Bathroom 
Master Bedroom 
Other 
Features - Walk-In Closet(s)
Save
Ask
Tour
Hide
Share
Exterior Features
Fencing 
Vinyl
Lot Features 
Close to ClubhouseGreenbelt
Patio And Porch 
CoveredEnclosedFront PorchPatio
Pool Features 
CommunityIn GroundAssociation
View 
Park/GreenbeltHills
Waterview 
Park/GreenbeltHills
Windows/Doors 
BlindsScreens
Community Features
Association Amenities 
ClubhouseManagementPicnic AreaPlaygroundPoolTrash
Association Fee 
$310.0
Association Fee Frequency 
Monthly
Community Features 
CurbsStreet LightsPool
MLS Area 
699 - Not Defined
School District 
Whittier Union High
Financing Terms Available 
CashConventionalFHASubmitVA Loan
Building Access 
Front
Roads 
Paved
Schools
School District
Whittier Union High
Elementary School
Unknown
Middle School
Unknown
High School
Unknown


This information is for your personal, non-commercial use and may not be used for any purpose other than to identify prospective properties you may be interested in purchasing. The display of MLS data is usually deemed reliable but is NOT guaranteed accurate by the MLS. Buyers are responsible for verifying the accuracy of all information and should investigate the data themselves or retain appropriate professionals. Information from sources other than the Listing Agent may have been included in the MLS data. Unless otherwise specified in writing, the Broker/Agent has not and will not verify any information obtained from other sources. The Broker/Agent providing the information contained herein may or may not have been the Listing and/or Selling Agent.

Neighborhood & Commute
Source: Walkscore
Disclosure: Community information and market data powered by Constellation Data Labs. Information is deemed reliable but not guaranteed.
Save
Ask
Tour
Hide
Share