

7121 SierraRancho Cucamonga, CA 91701
Mortgage Calculator
Monthly Payment (Est.)
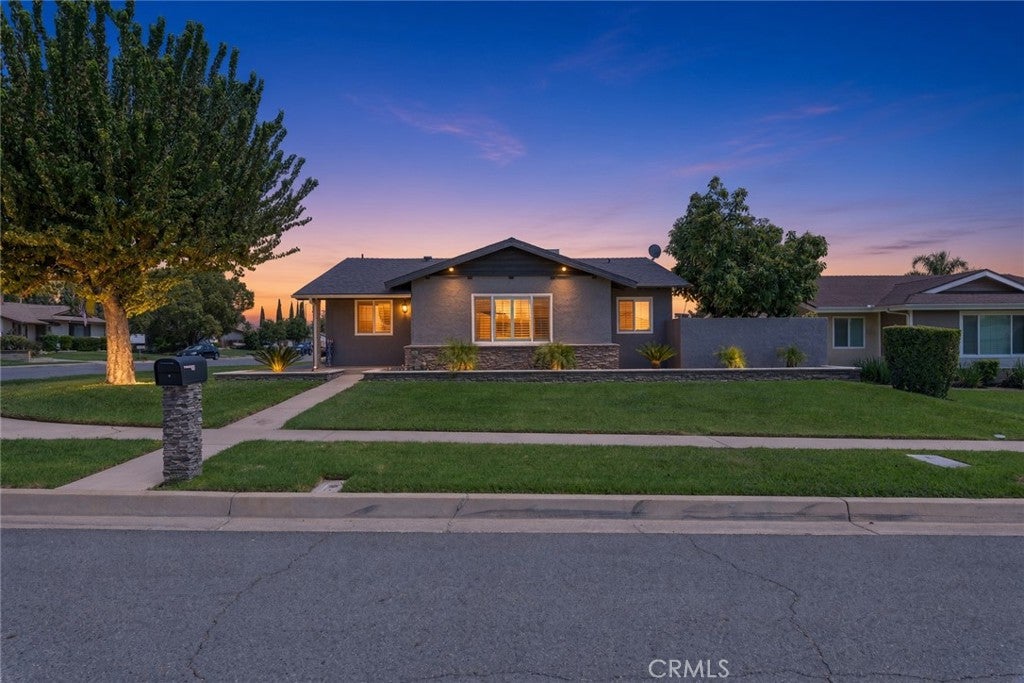
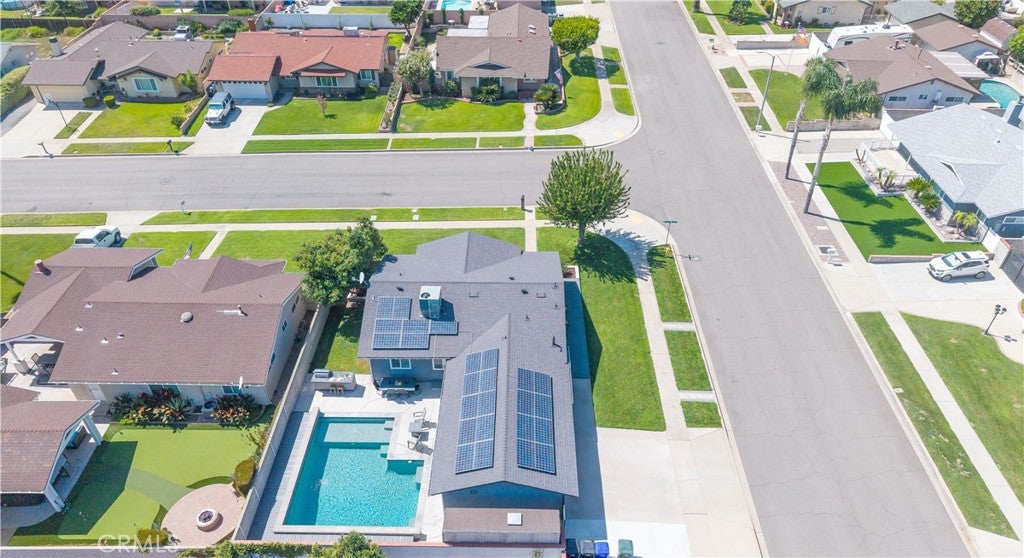
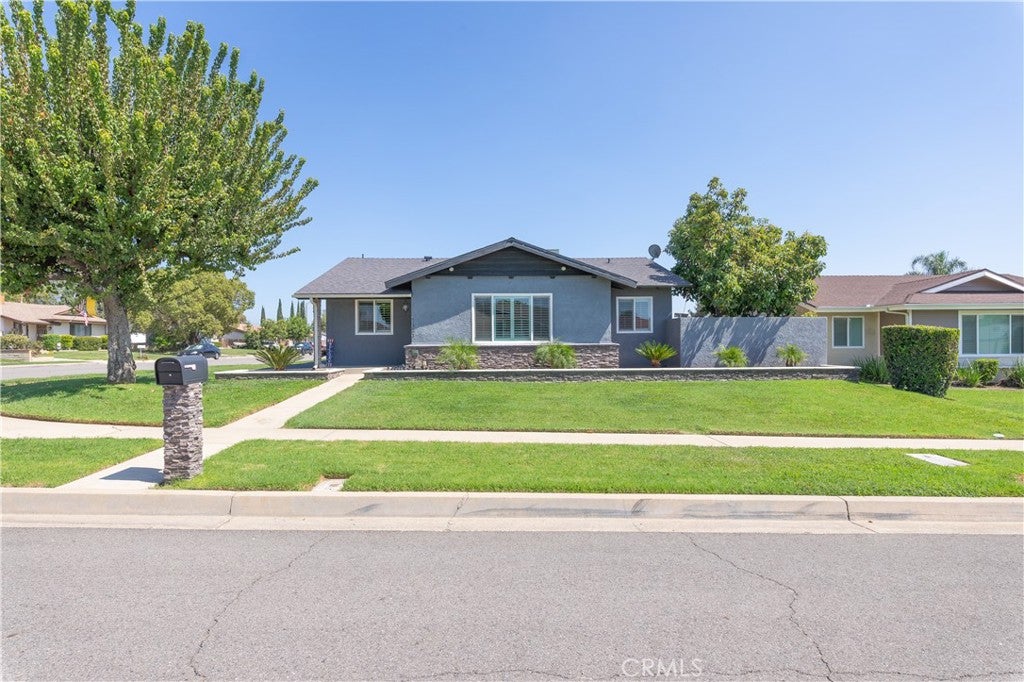
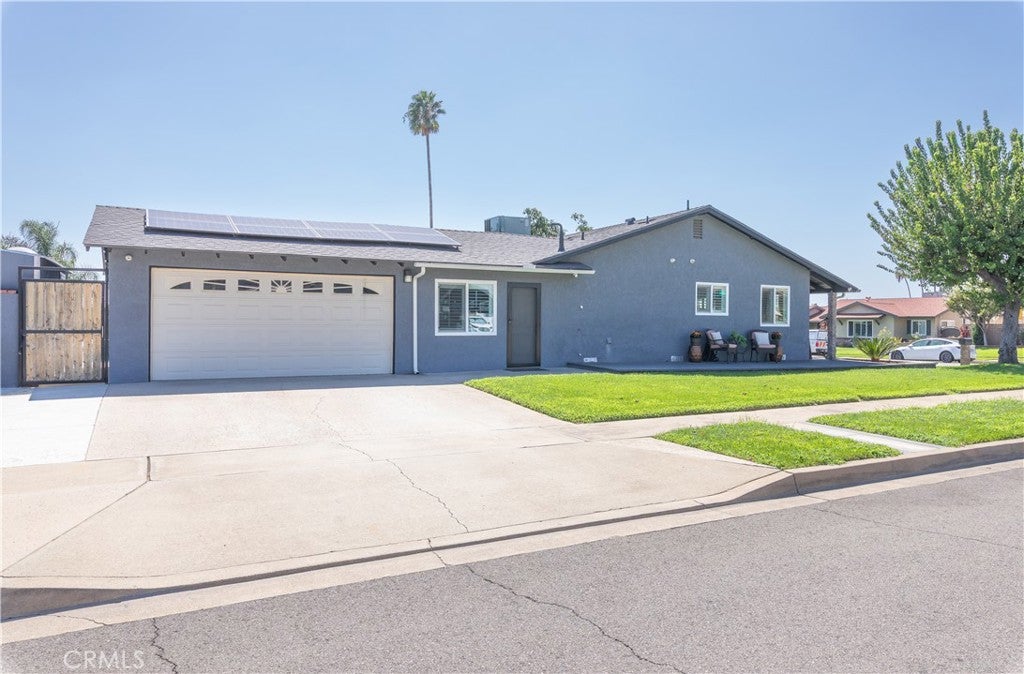
Enter an interest rate to see your estimated monthly payment.Immaculate Corner Lot POOL Home in a Desirable Neighborhood of Alta Loma north of Baseline. Solar Panels, New Roof, New Copper Plumbing, and Move-in Ready! Featuring 3 bedrooms, 2 bathrooms, and a Bonus Room with its own entrance. Pride of ownership is apparent with over $80,000 in recent improvements! Curb appeal and charm are off the charts! A concrete brick planter welcomes you to a covered porch. While the wrap-around deck invites you to sit and soak up majestic views of Mt Baldy and San Gabriel Mountains to the north. Inside, you’ll love this layout, which starts in the well-lit living room where natural light carries throughout the home. To the right side, you’ll find Two Bedrooms and a Remodeled Hallway Bathroom – where a tiled shower enclosure, tiled wood-look floors, and quartz vanity are worth noting. Followed by a Large Primary Bedroom with its own Remodeled Ensuite Bathroom - where a tiled walk-in shower enclosure with rolling glass doors, tile wood-look floors, and quartz vanity are featured once more. AND WOW! Making a left at the living room takes you through a dining area and nicely Remodeled Kitchen with pull-out drawers, granite countertops, stainless steel appliances w/range hood, a tile backsplash, and a walk-in pantry w/frosted glass door. Through the kitchen you’ll find a well-placed Inside Laundry Room, which houses the tankless water heater system. Beyond the laundry you’ll find a Bonus Room that’s large and bright and versatile. With vaulted ceilings, it has its own street-facing entrance, a door to the garage, and a slider to the backyard. Lots of good use for this Bonus Room! THE BACKYARD is an Entertainer’s Paradise. Perfect for good times and enjoying the beauty of Southern California weather. Explore and discover a raised deck around the Heated Pool w/umbrella holders at the wall, baja shelf in the pool, an outdoor cooking zone, dining space, lounging space, storage space, and nice grass area at side yard. There's even a Mature Avocado Tree for nourishment and shade. This Home Is A Gem! Don’t Skip This One! Not yet mentioned are recessed lights, ceiling fans, and window shutters throughout. Extra perks are upgraded security screen doors and hard-wired cameras for added peace of mind. Contact your agent today for a private showing!
| a week ago | Status changed to Pending | |
| a week ago | Listing updated with changes from the MLS® | |
| 2 weeks ago | Listing first seen on site |

This information is for your personal, non-commercial use and may not be used for any purpose other than to identify prospective properties you may be interested in purchasing. The display of MLS data is usually deemed reliable but is NOT guaranteed accurate by the MLS. Buyers are responsible for verifying the accuracy of all information and should investigate the data themselves or retain appropriate professionals. Information from sources other than the Listing Agent may have been included in the MLS data. Unless otherwise specified in writing, the Broker/Agent has not and will not verify any information obtained from other sources. The Broker/Agent providing the information contained herein may or may not have been the Listing and/or Selling Agent.

Did you know? You can invite friends and family to your search. They can join your search, rate and discuss listings with you.