1508 Sinaloa, Pasadena, CA, 91104

Save
Ask
Tour
Hide
Share
$1,599,000
18 Days On Site

1508 Sinaloa
Pasadena, CA 91104

For Sale|Single Family Residence|Active
3
Beds
3
Total Baths
3
Full Baths
2,196
SqFt
$728
/SqFt
2004
Built
County:
Los Angeles
Listed by Rene Sanchez of Coldwell Banker Envision reneandrearealty@gmail.com
Call Now: 951-203-4426
Is this the listing for you? We can help make it yours.
951-203-4426
Upcoming Open Houses
Sat, Oct 10, 12:00 PM - 4:00 PM
Sun, Oct 11, 1:00 PM - 3:00 PM
1508 Sinaloa1508 Sinaloa1508 Sinaloa1508 Sinaloa
Save
Ask
Tour
Hide
Share

Mortgage Calculator

Monthly Payment (Est.)

Enter an interest rate to see your estimated monthly payment.
Calculator powered by Showcase IDX, a Constellation1 Company. Copyright ©2026 Information is deemed reliable but not guaranteed.

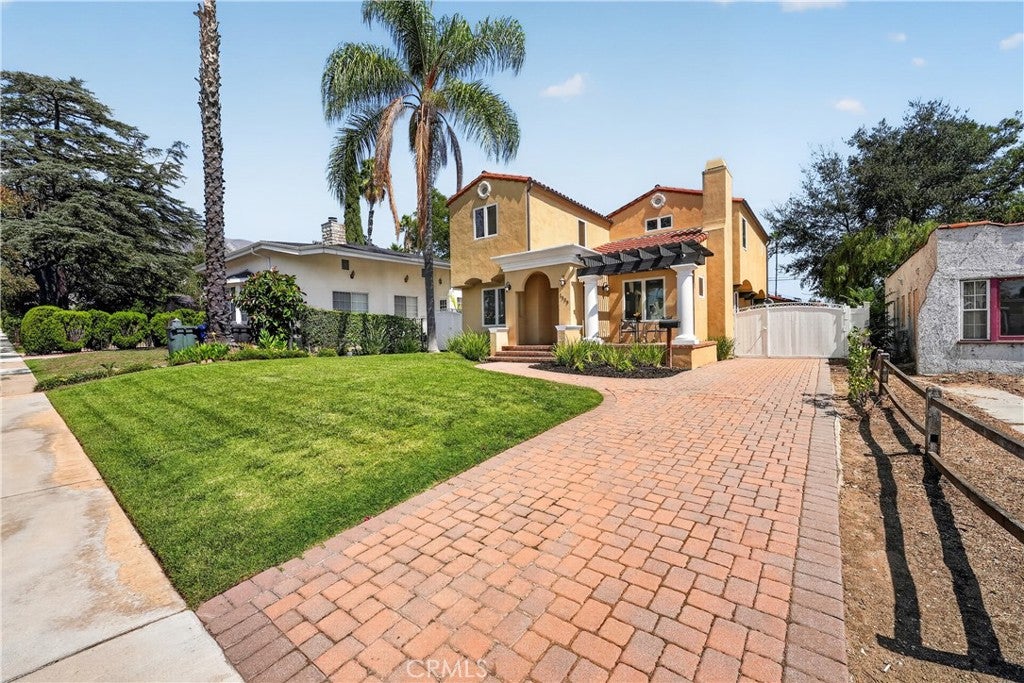
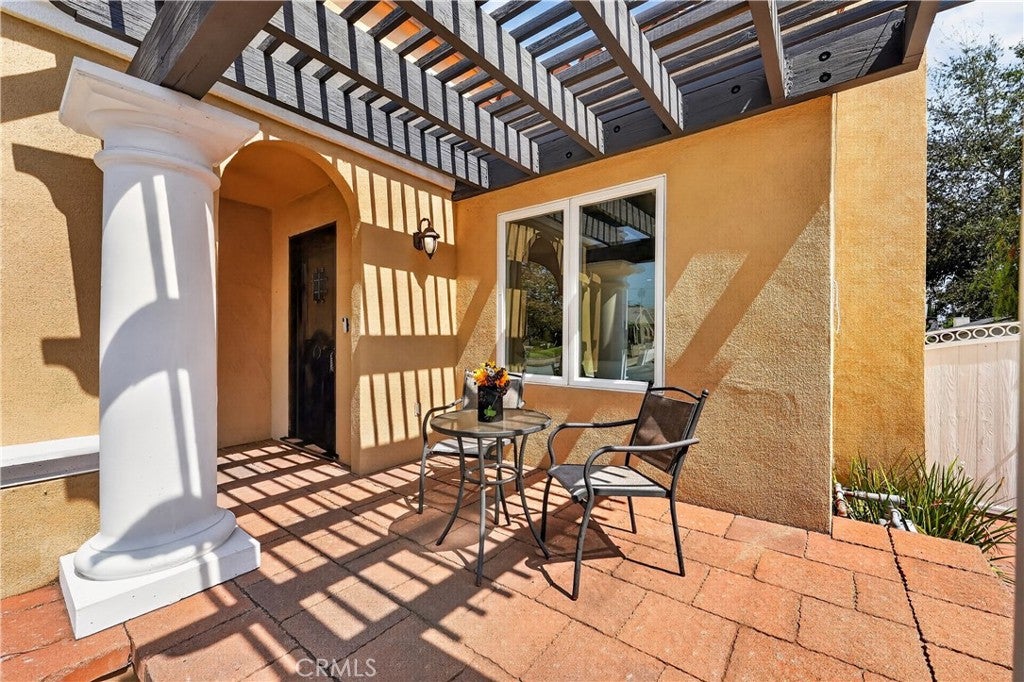
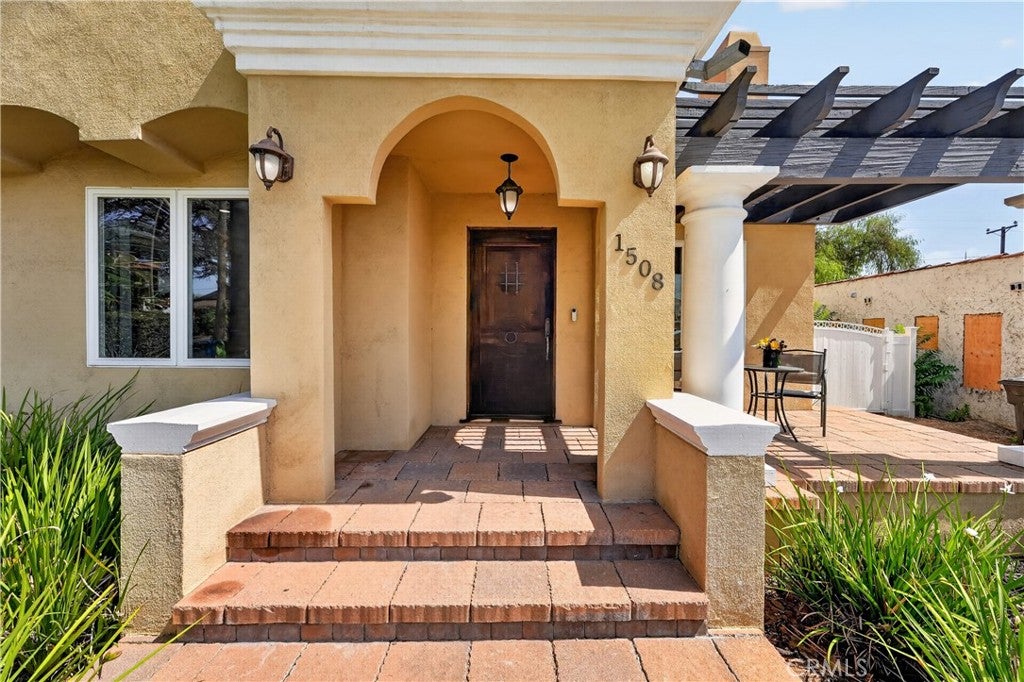
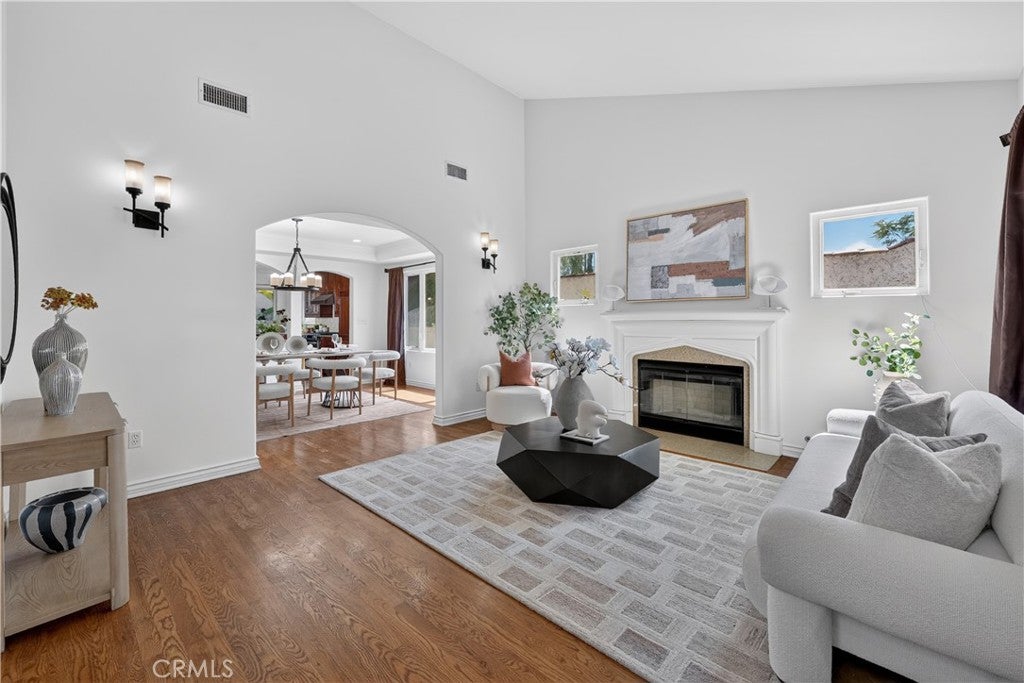
Spanish Mediterranean character and easy indoor-outdoor living come together at 1508 Sinaloa Avenue in Linda Vista. Built in 2004, this well-cared-for home offers 3 bedrooms, 3 baths, and 2,196 sq ft on a 6,738 sq ft lot. Mature palms, a landscaped lawn, and a pergola-accented porch make a warm first impression. Inside, fresh paint, hardwood floors, crown molding, and arched openings carry through the home. The living room features vaulted ceilings and a gas fireplace. The separate dining room opens to the kitchen through an arched serving counter. The kitchen offers wood cabinetry, granite counters, stainless appliances, a large island with seating and a prep sink, and French doors to the backyard patio. A downstairs den and office add flexible space. Upstairs, the primary suite includes a walk-in closet with organizers and a bath with a double vanity, separate shower, and jetted tub framed by mountain views. Laundry is on the same floor. Out back, you'll find a saltwater pool with automation, a raised spillover spa, tropical landscaping, a pergola-shaded dining patio, and a built-in BBQ with grill, refrigerator, and storage, all with outdoor speakers. A gated paver driveway leads to the detached two-car garage, with potential for a future ADU, subject to city approval. Ethernet wiring throughout the house and garage, under-stair storage, and a recently replaced water heater round it out. Old Town, the Rose Bowl, and the Arroyo Seco are all nearby.

Save
Ask
Tour
Hide
Share
Listing Snapshot
Price 
$1,599,000
Days On Site 
18 Days
Bedrooms 
3
Inside Area (SqFt) 
2,196 sqft
Total Baths 
3
Full Baths 
3
Partial Baths 
N/A
Lot Size 
0.1547 Acres
Year Built 
2004
MLS® Number 
PW26206169
Status 
Active
Property Tax 
N/A
HOA/Condo/Coop Fees 
N/A
Sq Ft Source 
Assessor
Friends & Family
Recent Activity
3 weeks agoListing first seen on site
3 weeks agoListing updated with changes from the MLS®
General Features
Acres 
0.1547
Attached Garage 
Yes
Foundation 
Raised
Garage 
Yes
Garage Spaces 
2
Land Lease 
No
Levels 
Two
Number Of Stories 
2
Parking 
AttachedDrivewayGarageOn Street
Parking Spaces 
2
Property Sub Type 
Single Family Residence
Security 
Smoke Detector(s)
Sewer 
Public Sewer
Special Circumstances 
Standard
Style 
Mediterranean
Utilities 
Other
Water Source 
Public
Interior Features
Appliances 
DishwasherDisposalGas OvenMicrowaveRefrigeratorWater Heater
Cooling 
Central Air
Fireplace 
Yes
Fireplace Features 
GasLiving Room
Flooring 
TileWood
Heating 
Central
Interior 
Built-in FeaturesCeiling Fan(s)Crown MoldingCathedral Ceiling(s)Eat-in KitchenGranite CountersHigh CeilingsOpen FloorplanRecessed LightingStorageWalk-In Closet(s)
Laundry Features 
Upper Level
Main Level Bedrooms 
3
Spa 
Yes
Window Features 
BlindsScreens
Bathroom 
Features - Granite Counters
Bedroom 
Den 
Dining Room 
EntryFoyer 
Family Room 
Kitchen 
Features - Granite Counters, Kitchen Island
Living Room 
Master Bedroom 
Other 
Features - Walk-In Closet(s)
Save
Ask
Tour
Hide
Share
Exterior Features
Construction Details 
StuccoUnknown
Exterior 
BarbecueRain Gutters
Fencing 
PrivacyVinyl
Lot Features 
Front YardSprinklers In Front
Other Structures 
Gazebo
Patio And Porch 
Patio
Pool Features 
PrivateIn GroundSalt WaterTile
Private Pool 
Yes
Road Frontage 
City Street
Roof 
Tile
Spa 
Yes
Spa Features 
HeatedIn Ground
View 
Mountain(s)Neighborhood
Waterview 
Mountain(s)Neighborhood
Windows/Doors 
BlindsScreens
Community Features
Community Features 
Street LightsSidewalksPark
MLS Area 
645 - Pasadena (NW)
School District 
Pasadena Unified
Financing Terms Available 
CashConventionalVA Loan
Building Access 
1
Roads 
Alley Paved
Schools
School District
Pasadena Unified
Elementary School
Webster
Middle School
Unknown
High School
Pasadena


This information is for your personal, non-commercial use and may not be used for any purpose other than to identify prospective properties you may be interested in purchasing. The display of MLS data is usually deemed reliable but is NOT guaranteed accurate by the MLS. Buyers are responsible for verifying the accuracy of all information and should investigate the data themselves or retain appropriate professionals. Information from sources other than the Listing Agent may have been included in the MLS data. Unless otherwise specified in writing, the Broker/Agent has not and will not verify any information obtained from other sources. The Broker/Agent providing the information contained herein may or may not have been the Listing and/or Selling Agent.

Neighborhood & Commute
Source: Walkscore
Disclosure: Community information and market data powered by Constellation Data Labs. Information is deemed reliable but not guaranteed.
Save
Ask
Tour
Hide
Share