

746 E El Morado CourtOntario, CA 91764
Mortgage Calculator
Monthly Payment (Est.)
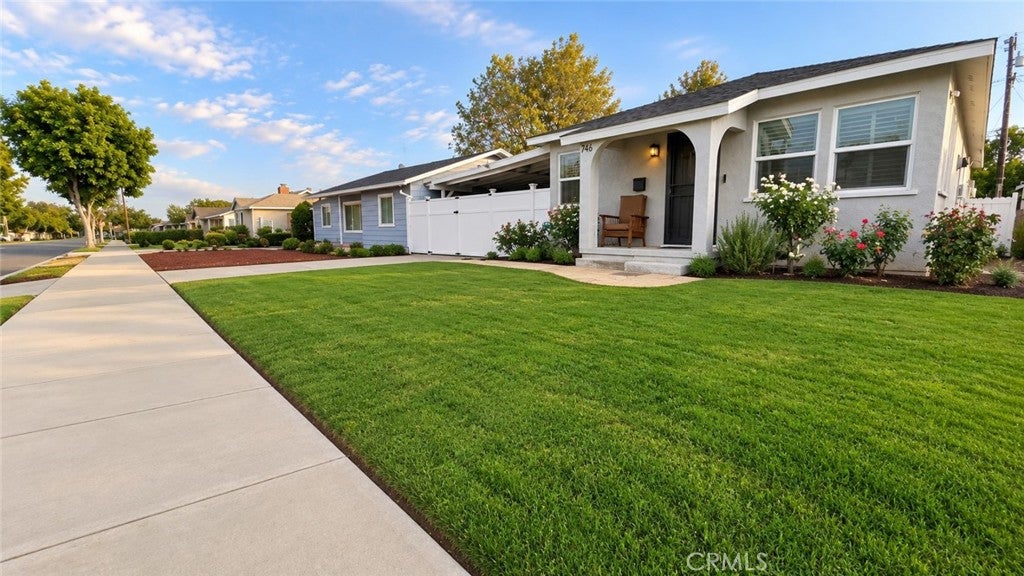
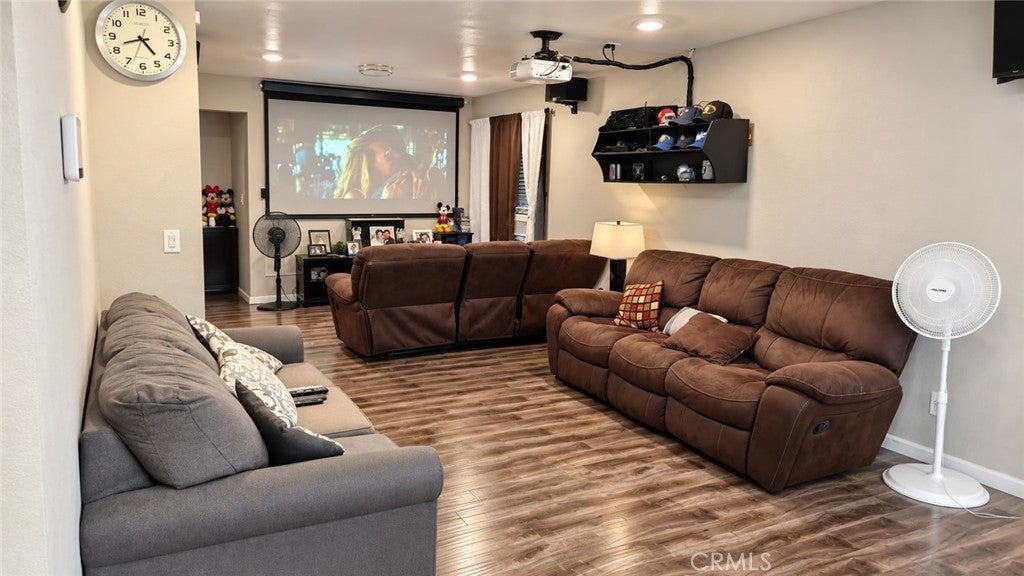
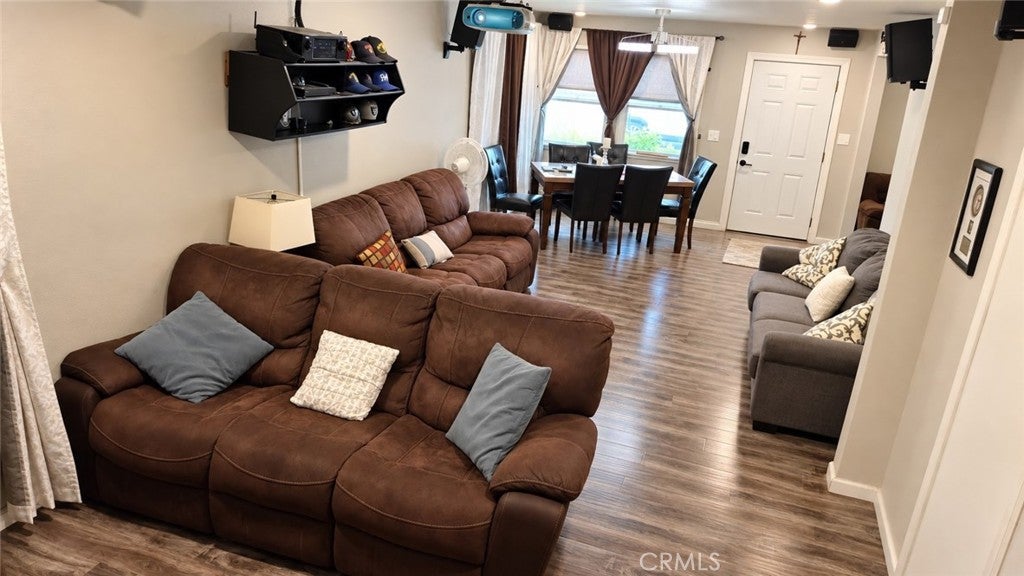
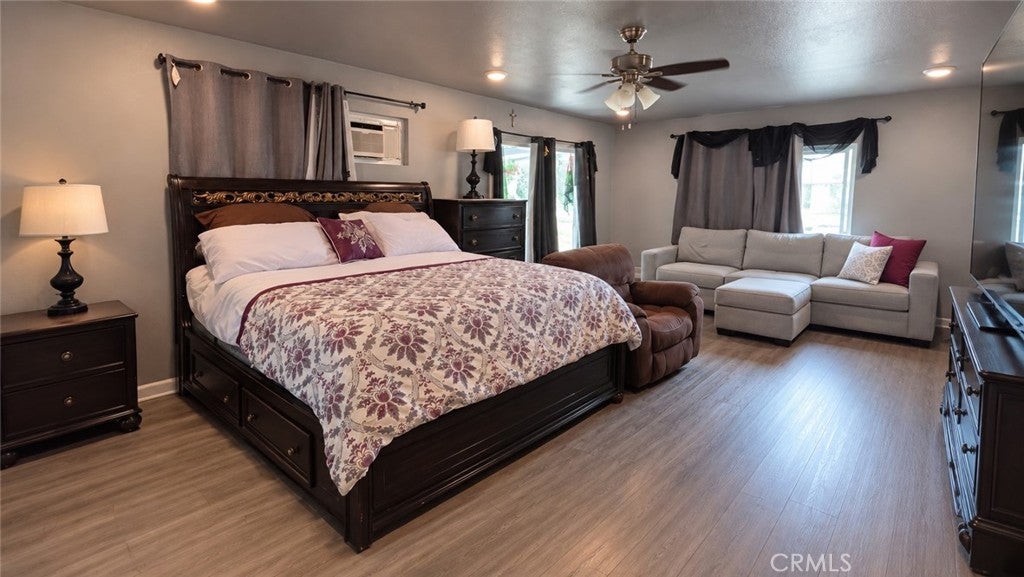
Enter an interest rate to see your estimated monthly payment.Welcome to 746 E El Morado Ct, a home that makes the most of its space. This charming single-story Ontario residence offers 3 bedrooms, 2 bathrooms, approximately 1,560 sq ft of living space, and a generously sized 6,528 sq. ft. lot in a quiet residential neighborhood. The oversized primary bedroom is a standout, with a private en-suite bathroom and direct access to the rear yard. The additional bedrooms provide privacy for family, guests, a home office, or hobbies. The home has been thoughtfully updated with modern flooring, updated kitchen countertops, and remodeled bathrooms, creating a clean, move-in-ready feel while maintaining the home's practical layout. A separate laundry room adds everyday convenience and keeps laundry duties tucked away from the main living areas. Outside is where this property really opens up. The large backyard and garden area feature established fruit trees, creating a private outdoor setting with plenty of room to relax, garden, entertain, or simply enjoy the California sunshine. A large storage shed offers excellent potential for a hobby space, equipment, or additional storage. And then there’s the driveway. The long driveway extends to the rear of the property, with plenty of off-street parking and flexibility for multiple vehicles, recreational equipment, gatherings, or entertaining. With additional street parking, parking here is far more accommodating than you might expect from a traditional neighborhood property. The property features front-to-back access and a large enclosed carport. Your next home adds another layer of convenience, with easy access to major freeways, shopping, dining, recreation, and everyday amenities. Ontario Mills offers more than 200 stores, plus dining and entertainment, while Ontario International Airport is nearby. Cucamonga-Guasti Regional Park offers nearby outdoor recreation, including lakes, picnic areas, playgrounds, and a splash pad. Spacious, flexible, and packed with usable outdoor space, this home is designed for living, parking, working, entertaining, and enjoying.
| 3 weeks ago | Listing first seen on site | |
| 3 weeks ago | Listing updated with changes from the MLS® |

This information is for your personal, non-commercial use and may not be used for any purpose other than to identify prospective properties you may be interested in purchasing. The display of MLS data is usually deemed reliable but is NOT guaranteed accurate by the MLS. Buyers are responsible for verifying the accuracy of all information and should investigate the data themselves or retain appropriate professionals. Information from sources other than the Listing Agent may have been included in the MLS data. Unless otherwise specified in writing, the Broker/Agent has not and will not verify any information obtained from other sources. The Broker/Agent providing the information contained herein may or may not have been the Listing and/or Selling Agent.

Did you know? You can invite friends and family to your search. They can join your search, rate and discuss listings with you.