

1100 Wilshire Boulevard 2207Los Angeles, CA 90017
Mortgage Calculator
Monthly Payment (Est.)
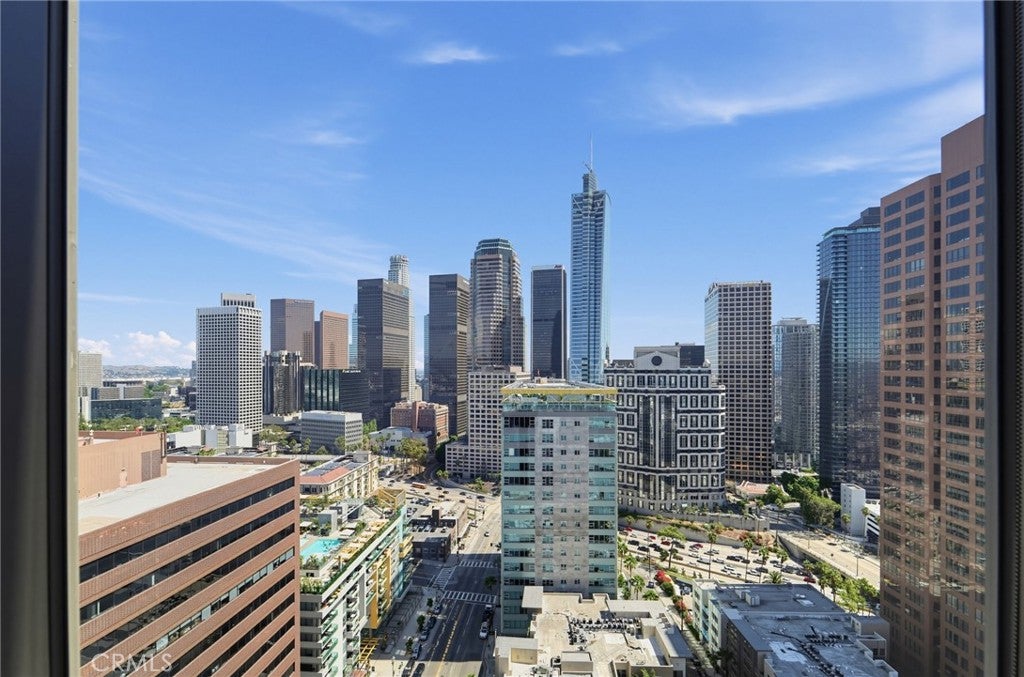
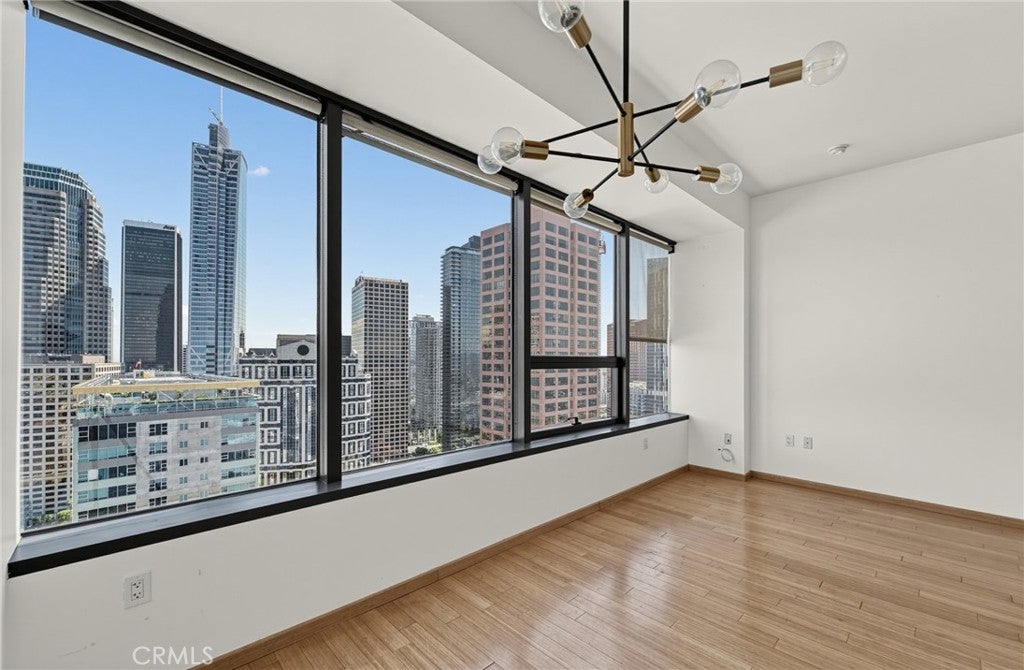
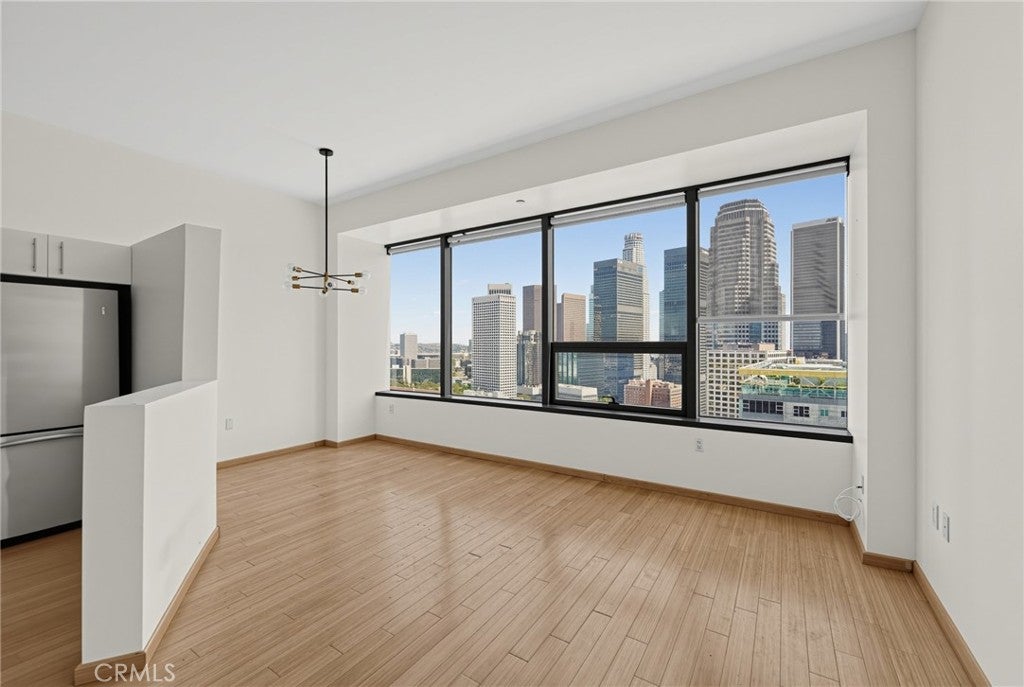
Enter an interest rate to see your estimated monthly payment.A turnkey 1-bedroom, 1-bathroom residence on the 22nd floor of one of Downtown Los Angeles's most prestigious full-service high-rises, offering breathtaking east-facing views of the Downtown skyline. The thoughtfully designed 800 square foot layout features a modern kitchen with stainless steel appliances, European-style cabinetry, and granite countertops, a bathroom with a separate shower and soaking tub, in-unit washer and dryer hookups, and two assigned parking spaces. The building's resort-caliber amenities are exceptional: a 17th floor Sky Deck with a heated infinity pool, elevated spa, cabanas, wet bar, fire pit, and BBQ area, plus a private screening room, state-of-the-art fitness center, business center, and 24-hour front desk concierge and security. Steps from Crypto Arena, LA Live, Disney Concert Hall, the Financial District, Whole Foods, and the 7th Street Metro Center station, putting the best of Downtown Los Angeles and the broader city at your doorstep. For the urban buyer seeking a turnkey residence with views, amenities, and location in equal measure, this is a compelling opportunity.
| 21 hours ago | Status changed to Pending | |
| 21 hours ago | Listing updated with changes from the MLS® | |
| 3 weeks ago | Listing first seen on site |

This information is for your personal, non-commercial use and may not be used for any purpose other than to identify prospective properties you may be interested in purchasing. The display of MLS data is usually deemed reliable but is NOT guaranteed accurate by the MLS. Buyers are responsible for verifying the accuracy of all information and should investigate the data themselves or retain appropriate professionals. Information from sources other than the Listing Agent may have been included in the MLS data. Unless otherwise specified in writing, the Broker/Agent has not and will not verify any information obtained from other sources. The Broker/Agent providing the information contained herein may or may not have been the Listing and/or Selling Agent.

Did you know? You can invite friends and family to your search. They can join your search, rate and discuss listings with you.