700 W La Veta Avenue N5, Orange, CA, 92868

Save
Ask
Tour
Hide
Share
$529,000
17 Days On Site

700 W La Veta Avenue N5
Orange, CA 92868

For Sale|Condominium|Active
2
Beds
2
Total Baths
2
Full Baths
944
SqFt
$560
/SqFt
1972
Built
Subdivision:
La Veta Monterey (LAVM)
County:
Orange
Listed by Jung Joon Lee of Circa Properties, Inc. lee@goodmoodstudio.co
Call Now: 951-203-4426
Is this the listing for you? We can help make it yours.
951-203-4426
700 W La Veta Avenue N5700 W La Veta Avenue N5700 W La Veta Avenue N5700 W La Veta Avenue N5
Save
Ask
Tour
Hide
Share

Mortgage Calculator

Monthly Payment (Est.)

Enter an interest rate to see your estimated monthly payment.
Calculator powered by Showcase IDX, a Constellation1 Company. Copyright ©2026 Information is deemed reliable but not guaranteed.

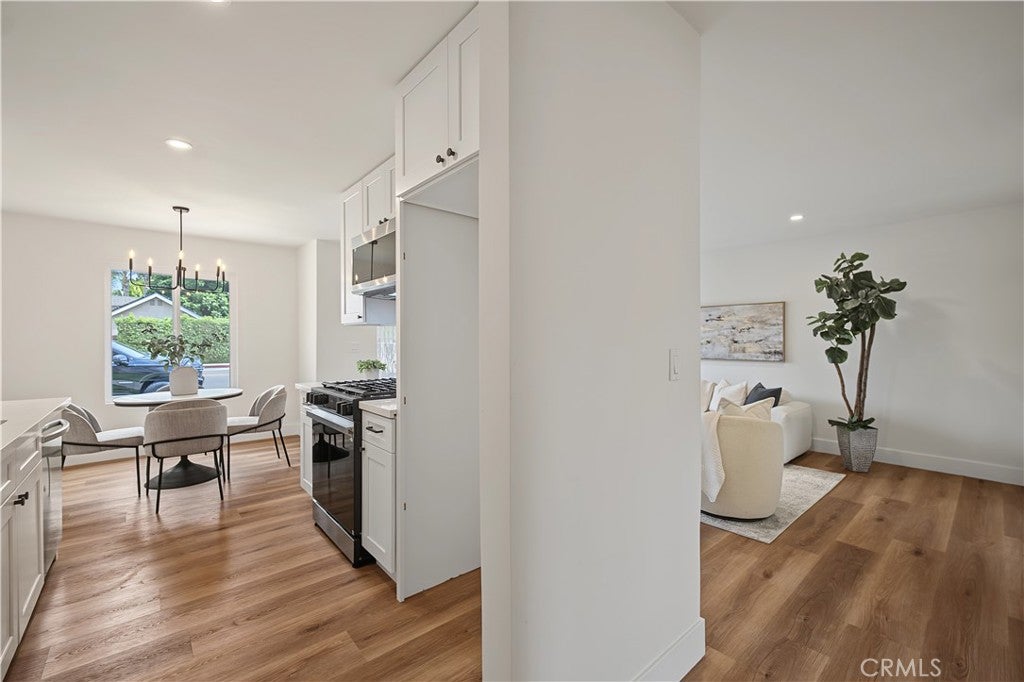
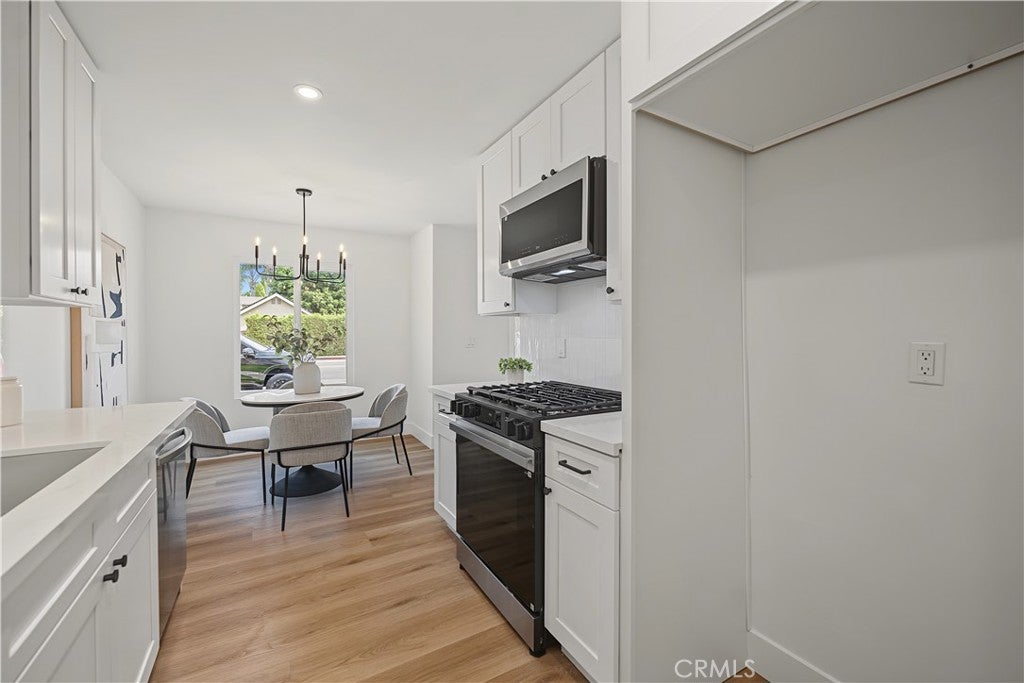
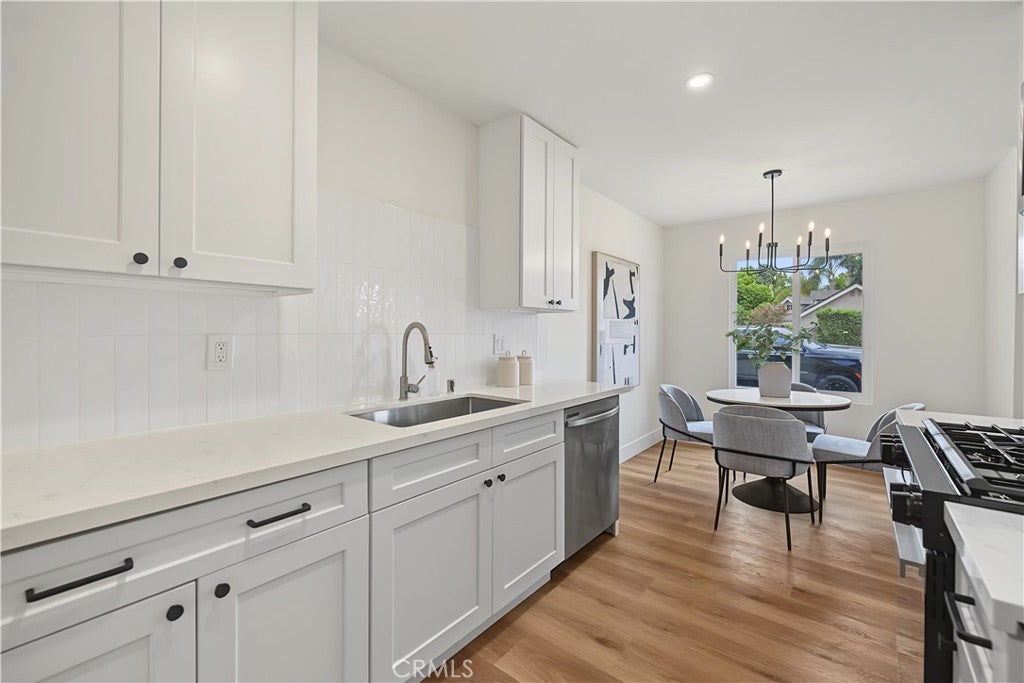
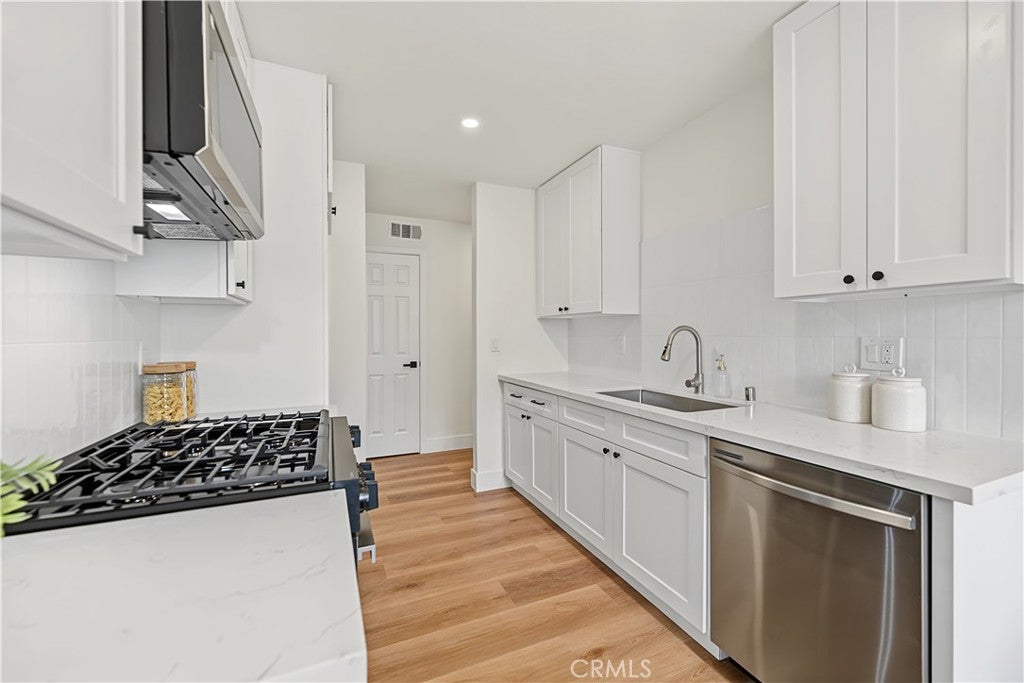
Beautifully remodeled 2-bed, 2-bath ground-floor home in the La Veta Monterey community, with no stairs! All work was completed with City permits. Features include new windows, new SPC flooring, and new recessed lighting throughout. The kitchen offers new shaker cabinets, quartz countertops, new stainless steel appliances, and a bright dining area by the window. Both bathrooms feature new tile walls and new faucets, with a new tub in the hall bath. The primary suite includes an en-suite bath and a walk-in closet. Newly permitted in-unit laundry with LG washer and dryer included, new ac, a rare find in this community. Private patio off the living room. The HOA has completed a community-wide repipe. Amenities include two pools, spa, clubhouse, playground, and basketball court, and HOA dues cover water, gas, and trash. Close to CHOC, St. Joseph Hospital, UCI Medical Center, Old Towne Orange, Chapman University, and MainPlace Mall, with easy access to the 22, 5, 55, and 57 freeways.

Save
Ask
Tour
Hide
Share
Listing Snapshot
Price 
$529,000
Days On Site 
17 Days
Bedrooms 
2
Inside Area (SqFt) 
944 sqft
Total Baths 
2
Full Baths 
2
Partial Baths 
N/A
Lot Size 
2.8133 Acres
Year Built 
1972
MLS® Number 
PW26207414
Status 
Active
Property Tax 
N/A
HOA/Condo/Coop Fees 
$499 monthly
Sq Ft Source 
Assessor
Friends & Family
Recent Activity
4 days agoPrice changed to $529,000
4 days agoListing updated with changes from the MLS®
3 weeks agoListing first seen on site
General Features
Acres 
2.8133
Carport 
1
Disclosures 
CovenantsRestrictionsDisclosureHoaDisclosure
Foundation 
Slab
Land Lease 
No
Levels 
One
Number Of Stories 
2
Parking 
Assigned
Parking Spaces 
1
Property Sub Type 
Condominium
Security 
Carbon Monoxide Detector(s)Smoke Detector(s)
Sewer 
Public Sewer
Special Circumstances 
Standard
Style 
Spanish
Utilities 
Natural Gas ConnectedSewer ConnectedWater Connected
Water Source 
Public
Interior Features
Appliances 
DishwasherDisposalGas RangeMicrowaveWater HeaterDryerWasher
Cooling 
Central Air
Fireplace Features 
None
Heating 
Forced Air
Interior 
Recessed LightingWalk-In Closet(s)
Laundry Features 
Inside
Main Level Bedrooms 
2
Spa 
Yes
Window Features 
Double Pane WindowsScreens
Bathroom 
Kitchen 
Living Room 
Master Bathroom 
Master Bedroom 
Other 
Features - Walk-In Closet(s)
Save
Ask
Tour
Hide
Share
Exterior Features
Construction Details 
FrameStucco
Fencing 
Block
Lot Features 
LandscapedLevel
Patio And Porch 
CoveredPatio
Pool Features 
Association
Road Frontage 
City Street
Roof 
Spanish Tile
Spa 
Yes
View 
None
Waterview 
None
Windows/Doors 
Double Pane WindowsScreens
Community Features
Association Amenities 
Hot WaterPoolTrashWaterSpa/Hot Tub
Association Fee 
$499.0
Association Fee Frequency 
Monthly
Community Features 
Street LightsSuburban
MLS Area 
72 - Orange & Garden Grove, E of Harbor, N of 22 F
School District 
Orange Unified
Financing Terms Available 
CashConventional
Building Access 
1
Schools
School District
Orange Unified
Elementary School
Unknown
Middle School
Unknown
High School
Unknown


This information is for your personal, non-commercial use and may not be used for any purpose other than to identify prospective properties you may be interested in purchasing. The display of MLS data is usually deemed reliable but is NOT guaranteed accurate by the MLS. Buyers are responsible for verifying the accuracy of all information and should investigate the data themselves or retain appropriate professionals. Information from sources other than the Listing Agent may have been included in the MLS data. Unless otherwise specified in writing, the Broker/Agent has not and will not verify any information obtained from other sources. The Broker/Agent providing the information contained herein may or may not have been the Listing and/or Selling Agent.

Neighborhood & Commute
Source: Walkscore
Disclosure: Community information and market data powered by Constellation Data Labs. Information is deemed reliable but not guaranteed.
Save
Ask
Tour
Hide
Share