

11067 LoreneWhittier, CA 90601
Mortgage Calculator
Monthly Payment (Est.)
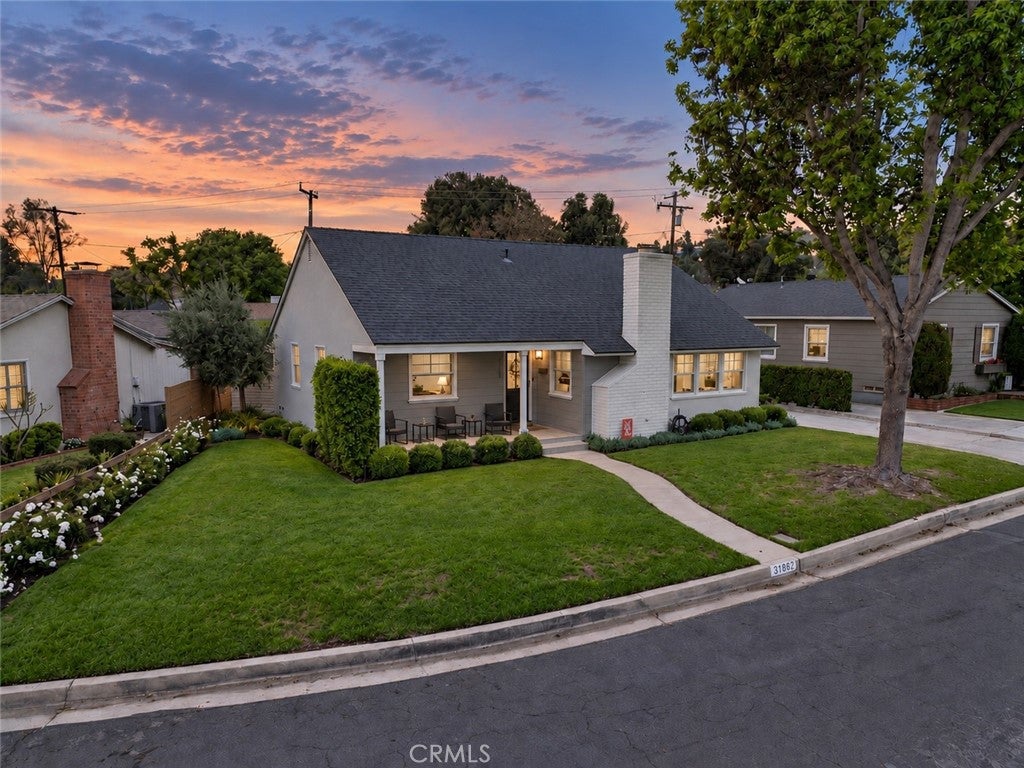
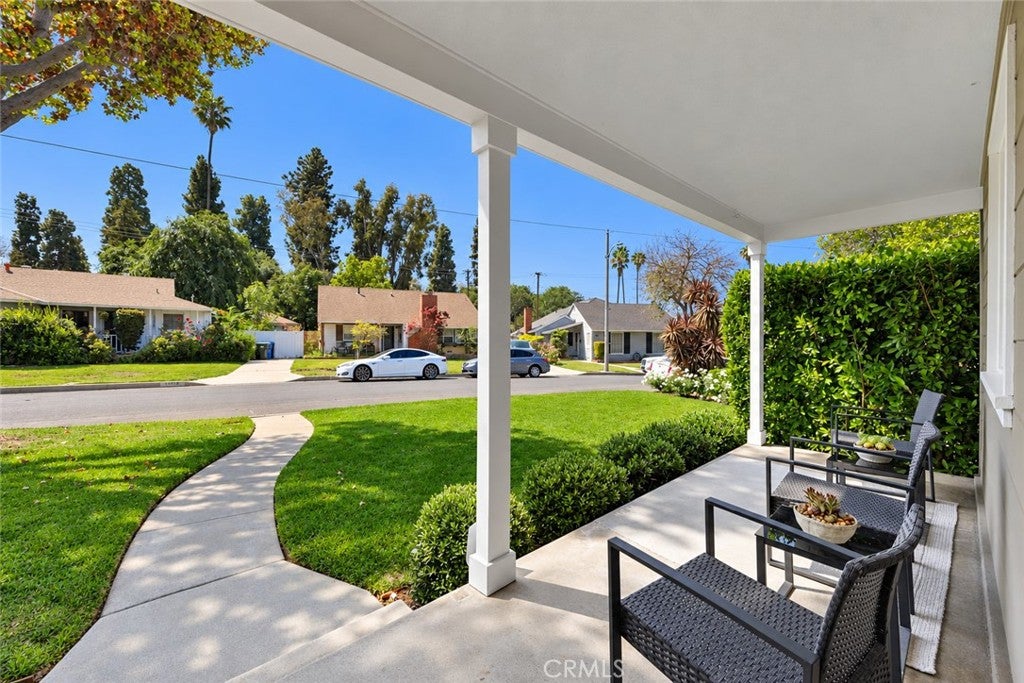
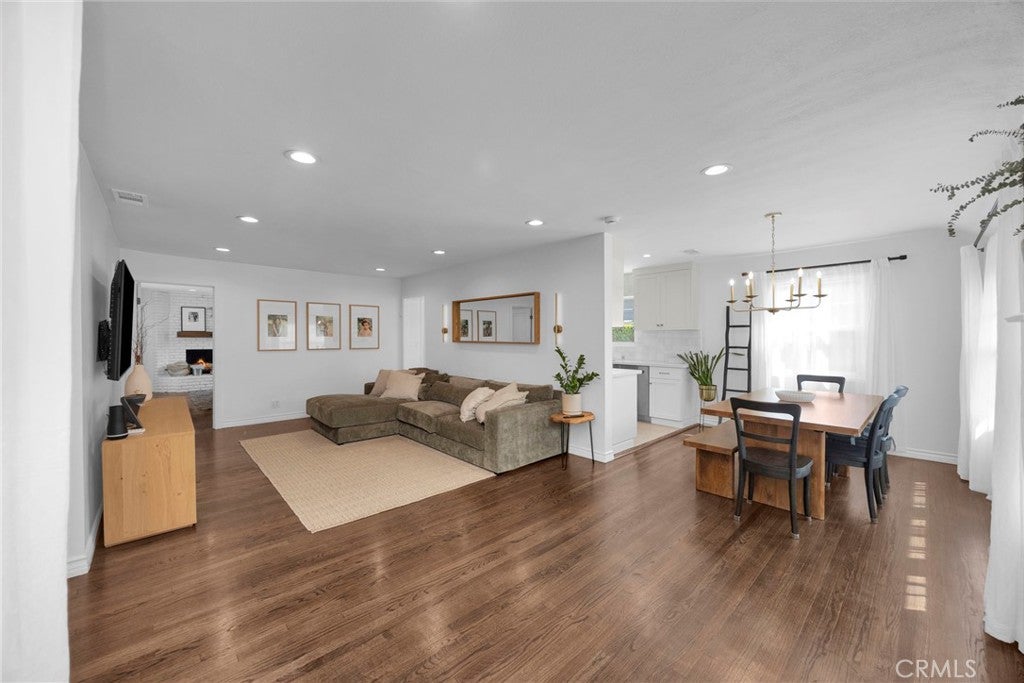
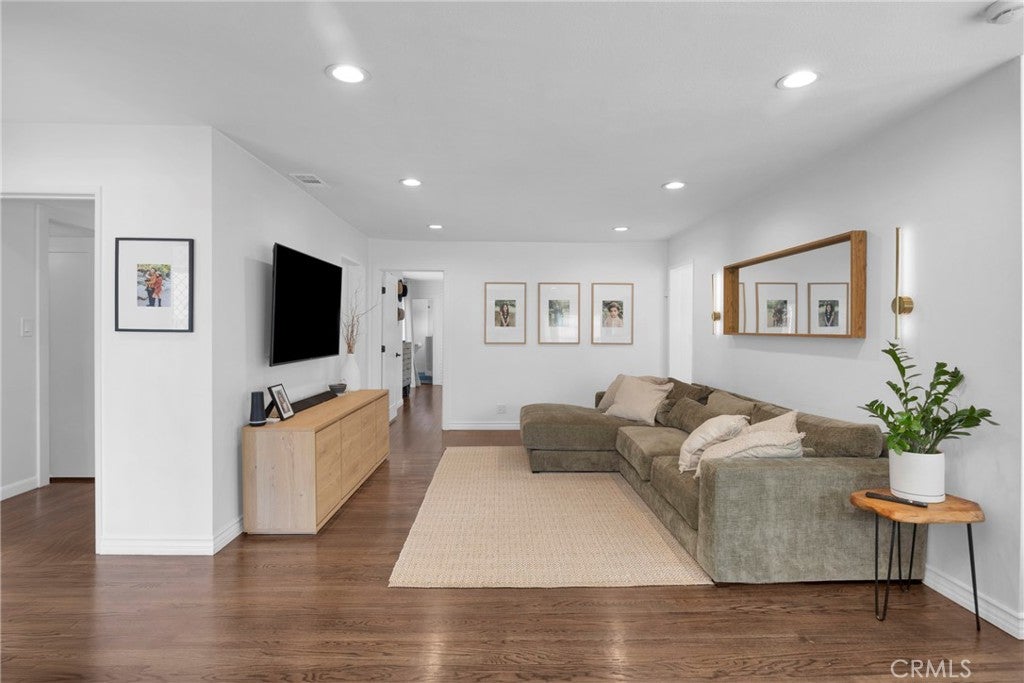
Enter an interest rate to see your estimated monthly payment.Beautifully upgraded home located in the desirable Palm Park neighborhood of Whittier. This thoughtfully improved 3-bedroom, 2-bath residence blends classic charm with extensive system upgrades that provide both style and long-term peace of mind. The heart of the home is the fully remodeled custom kitchen, featuring updated shaker cabinetry, quality countertops, and a dedicated bar/coffee station that adds both functionality and a touch of luxury. Hardwood flooring runs throughout much of the home, complemented by recessed lighting, updated interior doors, and two fireplaces that create a warm and inviting living environment. Major capital improvements include a newer roof, dual-pane windows, upgraded PEX plumbing, a new 200-amp electrical panel, and a newer water heater. The type of big-ticket upgrades buyers rarely find already completed. Both bathrooms have also been tastefully updated, and custom California Closets organizers add practical, high-end storage solutions. The exterior has been enhanced with fresh paint, updated architectural front details, new gates, and mature landscaping featuring an olive tree, rose bushes, and landscape lighting. The backyard offers a welcoming firepit area, creating a great setting for entertaining or relaxing outdoors. Conveniently located near Palm Park, local dining, shopping, and the 605 freeway, along with proximity to Longfellow Elementary and Dexter Middle School, this home offers both comfort and convenience in a well-established neighborhood. A move-in ready property where the important upgrades have already been done.
| 2 days ago | Status changed to Pending | |
| 2 days ago | Listing updated with changes from the MLS® | |
| a week ago | Listing first seen on site |

This information is for your personal, non-commercial use and may not be used for any purpose other than to identify prospective properties you may be interested in purchasing. The display of MLS data is usually deemed reliable but is NOT guaranteed accurate by the MLS. Buyers are responsible for verifying the accuracy of all information and should investigate the data themselves or retain appropriate professionals. Information from sources other than the Listing Agent may have been included in the MLS data. Unless otherwise specified in writing, the Broker/Agent has not and will not verify any information obtained from other sources. The Broker/Agent providing the information contained herein may or may not have been the Listing and/or Selling Agent.

Did you know? You can invite friends and family to your search. They can join your search, rate and discuss listings with you.