9391 California Avenue 2, Riverside, CA, 92503

Save
Ask
Tour
Hide
Share
$49,999
14 Days On Site

9391 California Avenue 2
Riverside, CA 92503

For Sale|Manufactured In Park|Active Under Contract
2
Beds
2
Total Baths
2
Full Baths
1,248
SqFt
$40
/SqFt
1976
Built
County:
Riverside
Listed by Michael Arguello of Vista Pacific Realty michael@shorecapital.net
Call Now: 951-203-4426
Is this the listing for you? We can help make it yours.
951-203-4426
9391 California Avenue 29391 California Avenue 29391 California Avenue 29391 California Avenue 2
Save
Ask
Tour
Hide
Share

Mortgage Calculator

Monthly Payment (Est.)

Enter an interest rate to see your estimated monthly payment.
Calculator powered by Showcase IDX, a Constellation1 Company. Copyright ©2026 Information is deemed reliable but not guaranteed.

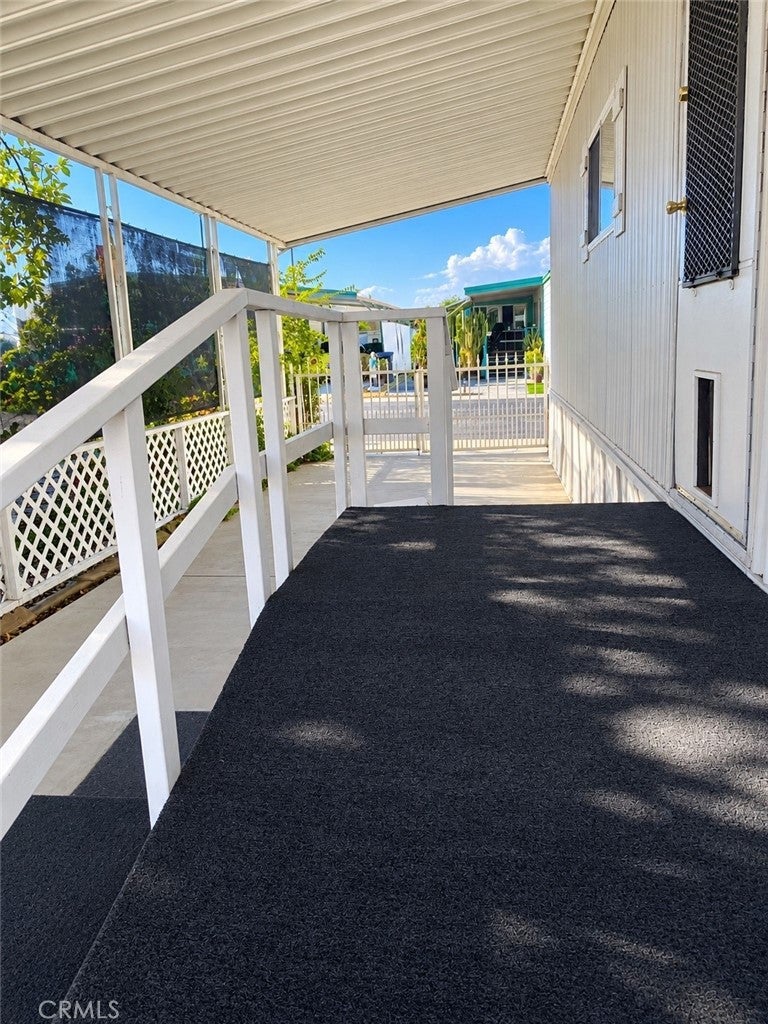
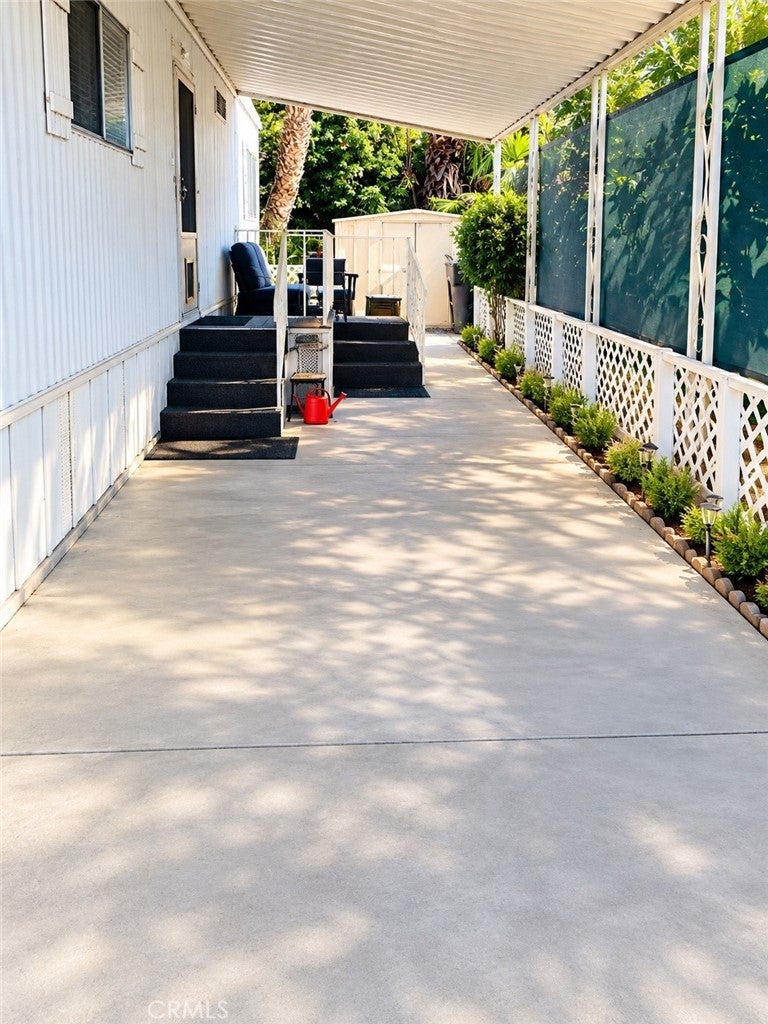
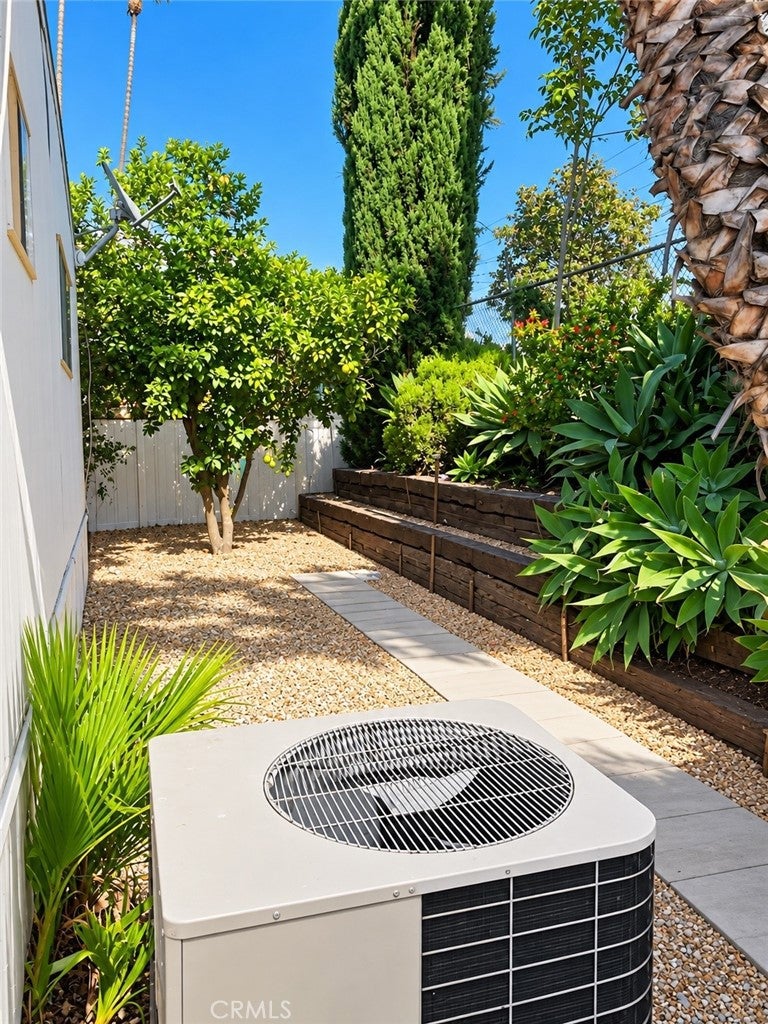
**PRICED TO SELL!** Priced well below market value, this **2-bedroom, 2-bathroom** home is an incredible opportunity Riverside Country Club, a gated 55+ manufactured home community offering a relaxed and convenient lifestyle. This home offers comfortable living with **all appliances included**, making it easy to move right in including indoor laundry. Backyard features lots of green landscape and your own producing orange tree. Enjoy access to community amenities including a clubhouse, swimming pool, spa, community room for special events, rec-room, kitchen, fireplace. Truly resort style living. Conveniently located near shopping, dining, medical services, and major transportation routes. **Priced to sell and ready for its next owner—don't miss this opportunity!** NO HOA FEES. Land Lease is only $1,150 per month and includes water, palm tree maintenance, access to all gated community amenities and plenty of secure guest parking.

Save
Ask
Tour
Hide
Share
Listing Snapshot
Price 
$49,999
Days On Site 
14 Days
Bedrooms 
2
Inside Area (SqFt) 
1,248 sqft
Total Baths 
2
Full Baths 
2
Partial Baths 
N/A
Lot Size 
N/A
Year Built 
1976
MLS® Number 
PW26208651
Status 
Active Under Contract
Property Tax 
N/A
HOA/Condo/Coop Fees 
N/A
Sq Ft Source 
Assessor
Friends & Family
Recent Activity
yesterdayStatus changed to Active Under Contract
yesterdayListing updated with changes from the MLS®
2 weeks agoListing first seen on site
General Features
Carport 
2
Land Lease 
Yes
Lease Amount 
$1150.0
Lease Amount Frequency 
Monthly
Levels 
One
Number Of Stories 
1
Parking 
CoveredCarportElectric GatePrivateTandem
Parking Spaces 
1
Pets 
Call
Security 
Gated Community
Sewer 
Public Sewer
Special Circumstances 
Standard
Utilities 
Cable AvailableElectricity AvailableNatural Gas AvailablePhone AvailableSewer AvailableWater Available
Water Source 
Public
Interior Features
Appliances 
Gas CooktopGas OvenGas RangeDryerWasher
Cooling 
Central Air
Flooring 
CarpetLaminate
Heating 
Central
Laundry Features 
In Kitchen
Spa 
Yes
Save
Ask
Tour
Hide
Share
Exterior Features
Other Structures 
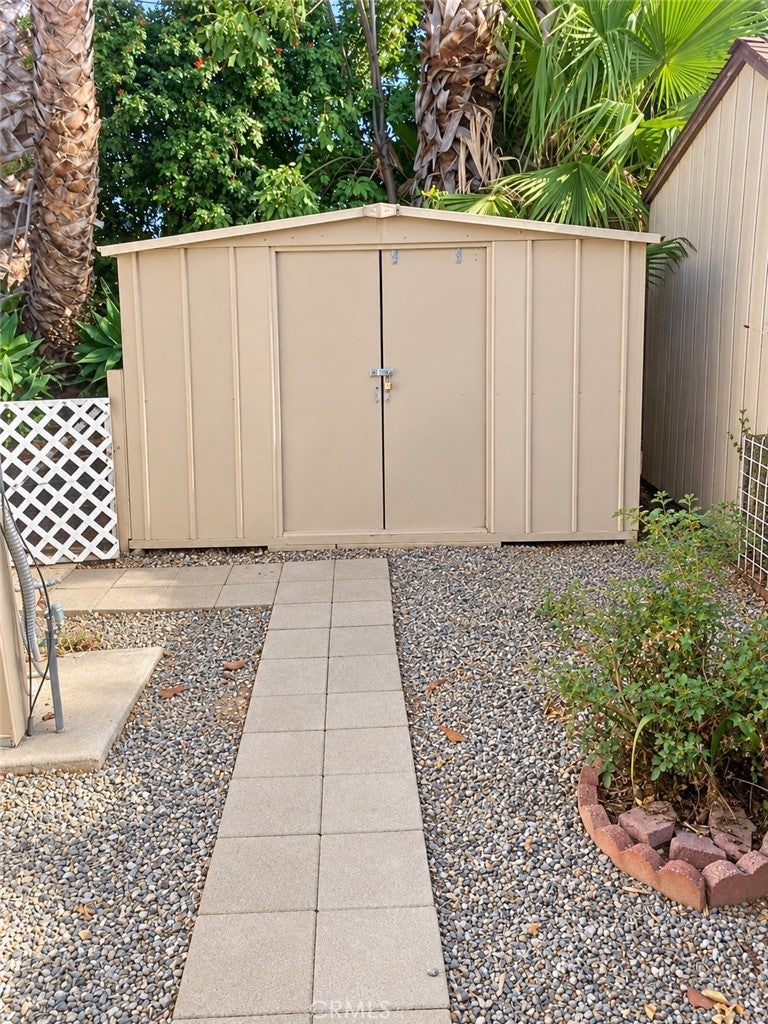
Shed(s)
Patio And Porch 
Covered
Pool Features 
Community
Spa 
Yes
Spa Features 
Community
Community Features
Accessibility Features 
Customized Wheelchair AccessibleSafe Emergency Egress from Home
Community Features 
GatedPool
MLS Area 
252 - Riverside
School District 
Riverside Unified
Senior Community 
Yes
Financing Terms Available 
Cash
Building Access 
1
Schools
School District
Riverside Unified
Elementary School
Unknown
Middle School
Unknown
High School
Unknown


This information is for your personal, non-commercial use and may not be used for any purpose other than to identify prospective properties you may be interested in purchasing. The display of MLS data is usually deemed reliable but is NOT guaranteed accurate by the MLS. Buyers are responsible for verifying the accuracy of all information and should investigate the data themselves or retain appropriate professionals. Information from sources other than the Listing Agent may have been included in the MLS data. Unless otherwise specified in writing, the Broker/Agent has not and will not verify any information obtained from other sources. The Broker/Agent providing the information contained herein may or may not have been the Listing and/or Selling Agent.

Neighborhood & Commute
Source: Walkscore
Disclosure: Community information and market data powered by Constellation Data Labs. Information is deemed reliable but not guaranteed.
Save
Ask
Tour
Hide
Share