

2616 Avenida del Vista B204Corona, CA 92882
Mortgage Calculator
Monthly Payment (Est.)
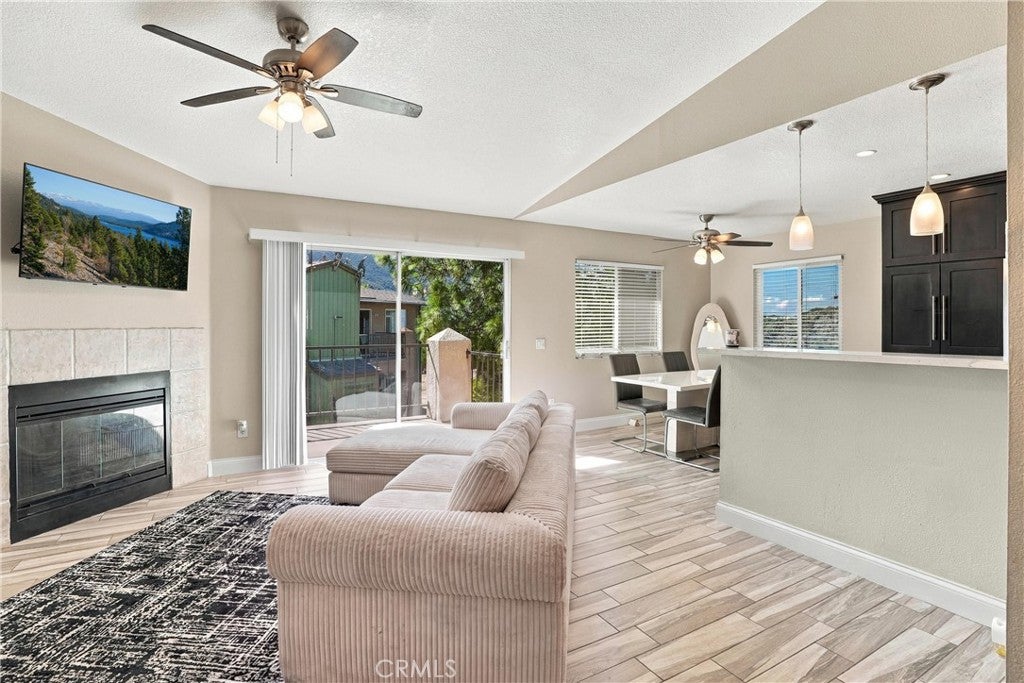
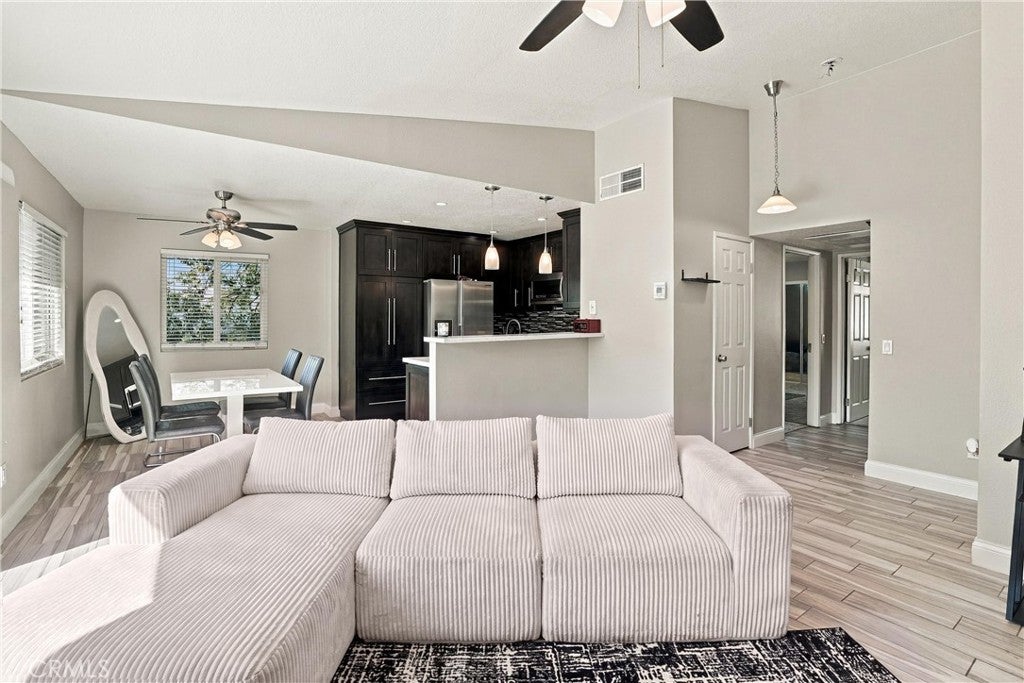
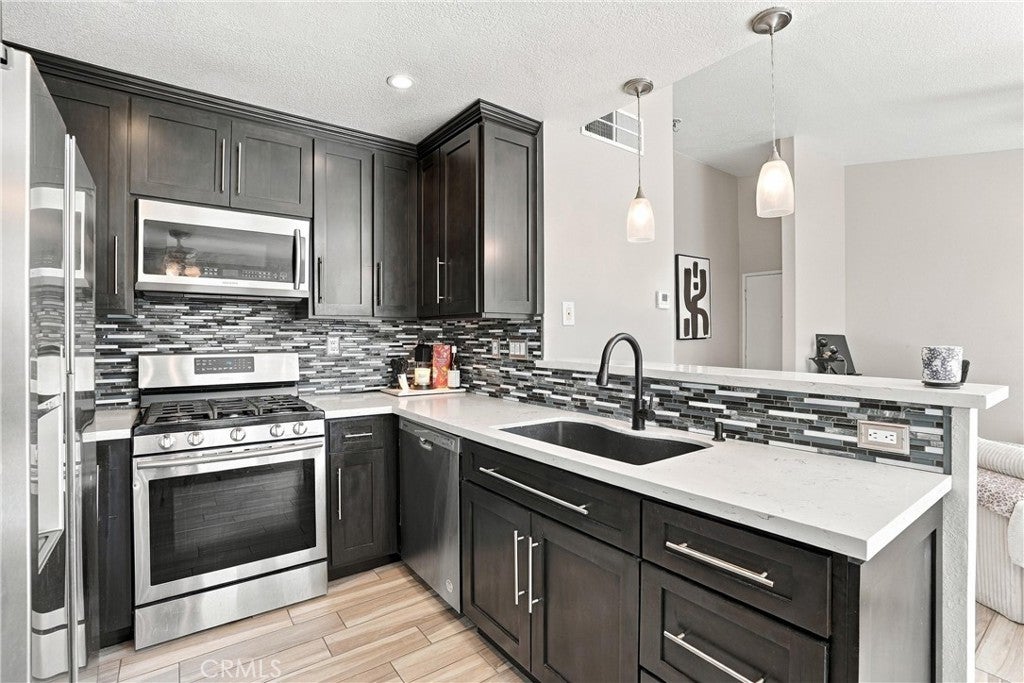
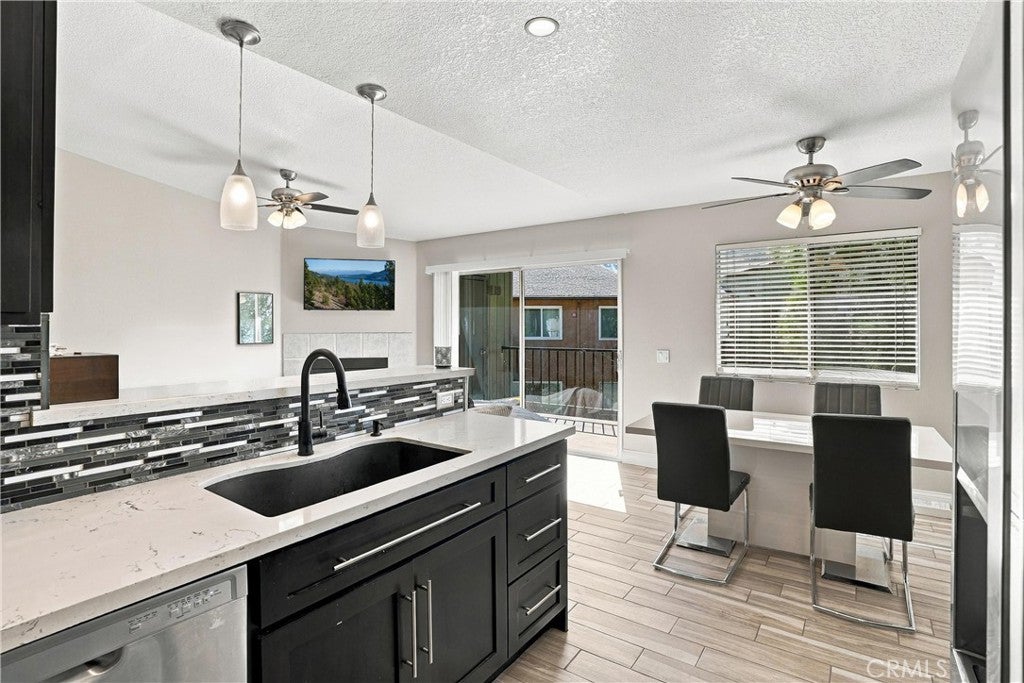
Enter an interest rate to see your estimated monthly payment.Get ready to fall in love with this updated UPPER-LEVEL END UNIT, where you can savor the fabulous pastoral, hill and mountain views from every window of this hilltop setting. Privately tucked inside a secure, gate-guarded community, this home is affordably priced, and you will appreciate the many thoughtful improvements. The soothing neutral tones, with WOOD-LOOK tile flooring that effortlessly flows through living, dining and kitchen areas, surely creates a calm and cohesive feel. The newer kitchen boasts rich black shaker-style cabinetry, sleek quartz countertops, attractive sink and faucet accents, and stylish stainless-steel appliances. The casual dining counter plus separate breakfast nook are ideal to gather ‘round with friends and family alike. The inviting living room is warmed by a tile-accented corner fireplace and presents a generous sliding glass door that opens to the private view balcony, expanding the usability of this versatile outdoor space, ideal for relaxing and savoring the surrounding views that await. The spacious primary suite is finished with plush neutral carpeting, mirrored closet doors, and a full tub/shower bath and vanity. The second bedroom, ideal for sleeping quarters, office or private workout space, plus a second tub/shower combination completes this efficient floorplan. Additional highlights include convenient linen storage in the hallway, and laundry chores are sure to be a breeze with the convenient stackable washer/dryer hook-ups located off the balcony. Fabulous views through many of the windows make this a unique and perfectly situated property, and a joy to come home to each and every day. Residents enjoy an impressive array of HOA amenities, including a sparkling pool and spa, fun dog park, an energizing fitness center, sport courts, and scenic walking paths. Parking is easy with a single-car carport plus plentiful guest parking spaces. All of this is set in a great commuter-friendly location close to shopping, restaurants, and more—making this condo an exceptional place to call “your new” home.
| 5 days ago | Listing first seen on site | |
| 5 days ago | Listing updated with changes from the MLS® |

This information is for your personal, non-commercial use and may not be used for any purpose other than to identify prospective properties you may be interested in purchasing. The display of MLS data is usually deemed reliable but is NOT guaranteed accurate by the MLS. Buyers are responsible for verifying the accuracy of all information and should investigate the data themselves or retain appropriate professionals. Information from sources other than the Listing Agent may have been included in the MLS data. Unless otherwise specified in writing, the Broker/Agent has not and will not verify any information obtained from other sources. The Broker/Agent providing the information contained herein may or may not have been the Listing and/or Selling Agent.

Did you know? You can invite friends and family to your search. They can join your search, rate and discuss listings with you.