7581 Stoney Creek Drive, Highland, CA, 92346

Save
Ask
Tour
Hide
Share
$549,997
14 Days On Site

7581 Stoney Creek Drive
Highland, CA 92346

For Sale|Single Family Residence|Active
3
Beds
2
Total Baths
2
Full Baths
1,418
SqFt
$388
/SqFt
1993
Built
County:
San Bernardino
Listed by Jared Nunez of Alchemy Realty Inc Thejarednunez@gmail.com
Call Now: 951-203-4426
Is this the listing for you? We can help make it yours.
951-203-4426
Upcoming Open Houses
Sun, Oct 11, 10:00 PM - 2:00 PM
7581 Stoney Creek Drive7581 Stoney Creek Drive7581 Stoney Creek Drive7581 Stoney Creek Drive
Save
Ask
Tour
Hide
Share

Mortgage Calculator

Monthly Payment (Est.)

Enter an interest rate to see your estimated monthly payment.
Calculator powered by Showcase IDX, a Constellation1 Company. Copyright ©2026 Information is deemed reliable but not guaranteed.

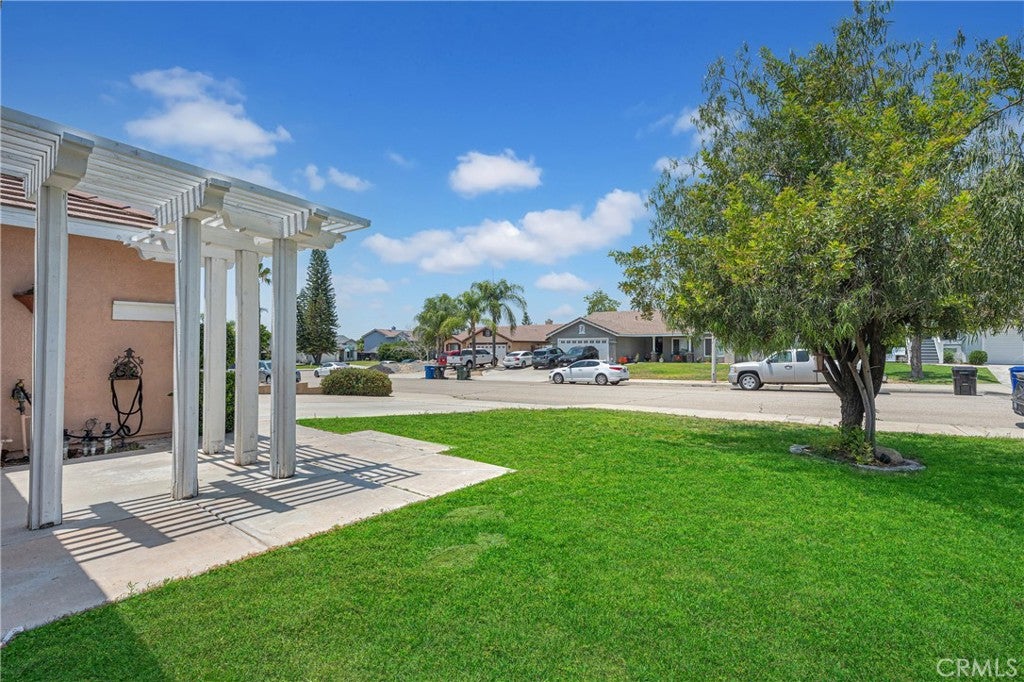
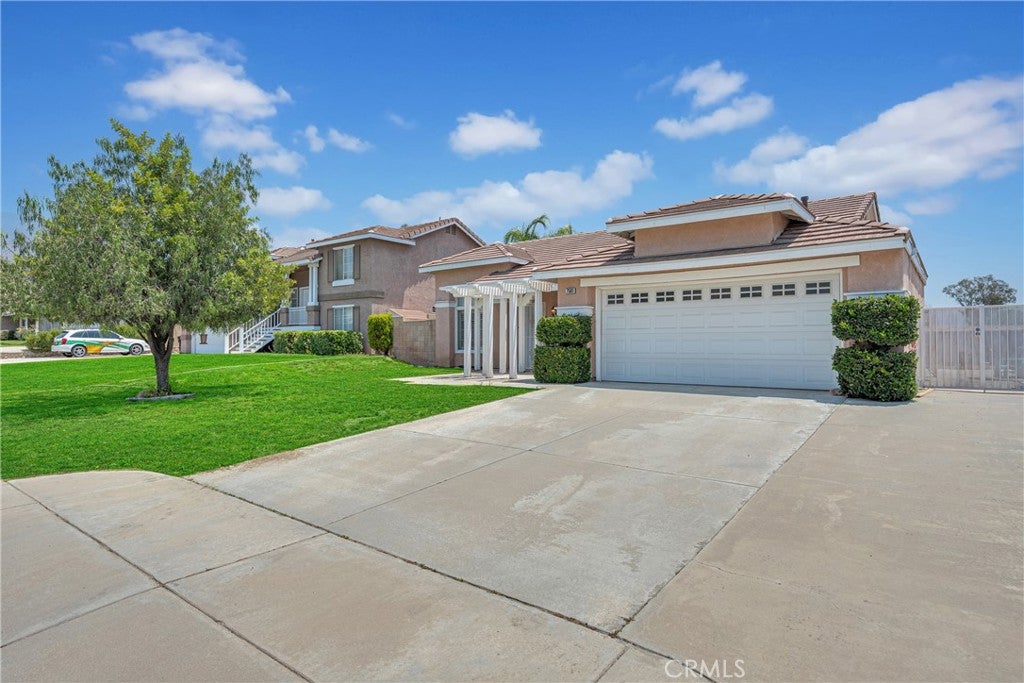
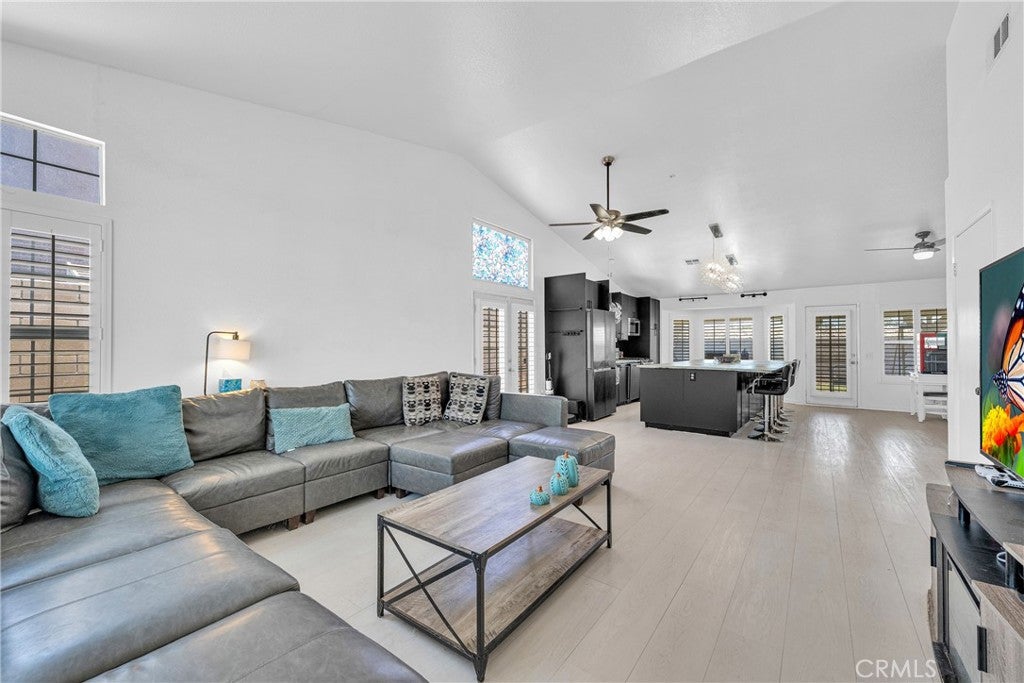
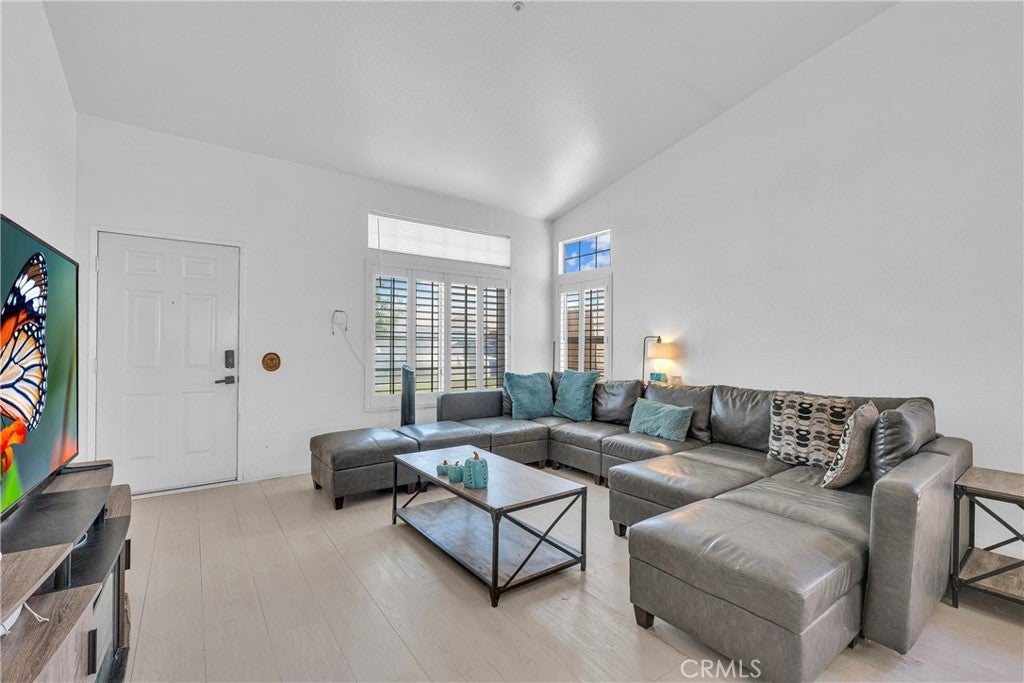
Welcome to a beautifully maintained home offering comfort, style and exceptional value in one of Highland's most desirable and rapidly appreciating areas. Step inside to discover a bright, open floor plan filled with natural light, high ceilings, spacious living areas, and a seamless layout designed for both everyday living and entertaining. The kitchen offers ample cabinetry, generous counter space, and opens effortlessly to the dining and living areas, making it the heart of the home. Bedrooms are spacious. Outside, the backyard is ideal for entertaining guests, relaxing with family, gardening, or enjoying Southern California's year-round sunshine. Conventionally located near parks, schools, shopping, dining, and major commuter routes, you'll enjoy the perfect balance of peaceful neighborhood living and everyday convenience. Whether you're a first-time buyer, looking for more space, or searching for your next investment, this move-in-ready home is one you won't want to miss. Schedule your private showing today and discover everything 7581 Stoney Creek Dr has to offer!

Save
Ask
Tour
Hide
Share
Listing Snapshot
Price 
$549,997
Days On Site 
14 Days
Bedrooms 
3
Inside Area (SqFt) 
1,418 sqft
Total Baths 
2
Full Baths 
2
Partial Baths 
N/A
Lot Size 
0.167 Acres
Year Built 
1993
MLS® Number 
PW26209408
Status 
Active
Property Tax 
N/A
HOA/Condo/Coop Fees 
N/A
Sq Ft Source 
Public Records
Friends & Family
Recent Activity
2 weeks agoListing first seen on site
2 weeks agoListing updated with changes from the MLS®
General Features
Acres 
0.167
Attached Garage 
Yes
Garage 
Yes
Garage Spaces 
2
Land Lease 
No
Levels 
One
Number Of Stories 
1
Parking 
AttachedGarageOn Street
Parking Spaces 
2
Property Condition 
Updated/Remodeled
Property Sub Type 
Single Family Residence
Sewer 
Public Sewer
Special Circumstances 
Standard
Style 
Contemporary
Water Source 
Public
Interior Features
Appliances 
Gas RangeRange HoodWater Heater
Cooling 
Central Air
Fireplace 
Yes
Fireplace Features 
Dining Room
Flooring 
Laminate
Heating 
Central
Interior 
Breakfast BarEat-in Kitchen
Laundry Features 
Electric Dryer HookupGas Dryer HookupIn Garage
Main Level Bedrooms 
1
Bathroom 
Dining Room 
Kitchen 
Laundry 
Save
Ask
Tour
Hide
Share
Exterior Features
Lot Features 
Sprinklers In Front
Patio And Porch 
PatioPorch
Pool Features 
None
Spa Features 
None
View 
Mountain(s)
Waterview 
Mountain(s)
Community Features
Community Features 
Sidewalks
MLS Area 
276 - Highland
School District 
San Bernardino City Unified
Financing Terms Available 
CashConventionalFHAVA Loan
Building Access 
Front Door
Schools
School District
San Bernardino City Unified
Elementary School
Unknown
Middle School
Unknown
High School
Unknown


This information is for your personal, non-commercial use and may not be used for any purpose other than to identify prospective properties you may be interested in purchasing. The display of MLS data is usually deemed reliable but is NOT guaranteed accurate by the MLS. Buyers are responsible for verifying the accuracy of all information and should investigate the data themselves or retain appropriate professionals. Information from sources other than the Listing Agent may have been included in the MLS data. Unless otherwise specified in writing, the Broker/Agent has not and will not verify any information obtained from other sources. The Broker/Agent providing the information contained herein may or may not have been the Listing and/or Selling Agent.

Neighborhood & Commute
Source: Walkscore
Disclosure: Community information and market data powered by Constellation Data Labs. Information is deemed reliable but not guaranteed.
Save
Ask
Tour
Hide
Share