

Save
Ask
Tour
Hide
$799,000
14 Days On Site
135 N FinchBig Bear Lake, CA 92315
Single Family Residence|Coming Soon
3
Beds
3
Total Baths
2
Full Baths
1
Partial Bath
1,624
SqFt
$492
/SqFt
1970
Built
County:
San Bernardino
Listed by Christina Martinez of Inc Real Estate michelle@journeyinvestments.org
Call Now: 951-203-4426
Is this the listing for you? We can help make it yours.
951-203-4426Upcoming Open Houses
Sat, Oct 10, 11:00 AM - 2:00 PM
Save
Ask
Tour
Hide
Mortgage Calculator
Monthly Payment (Est.)
Enter an interest rate to see your estimated monthly payment.Calculator powered by Showcase IDX, a Constellation1 Company. Copyright ©2026 Information is deemed reliable but not guaranteed.
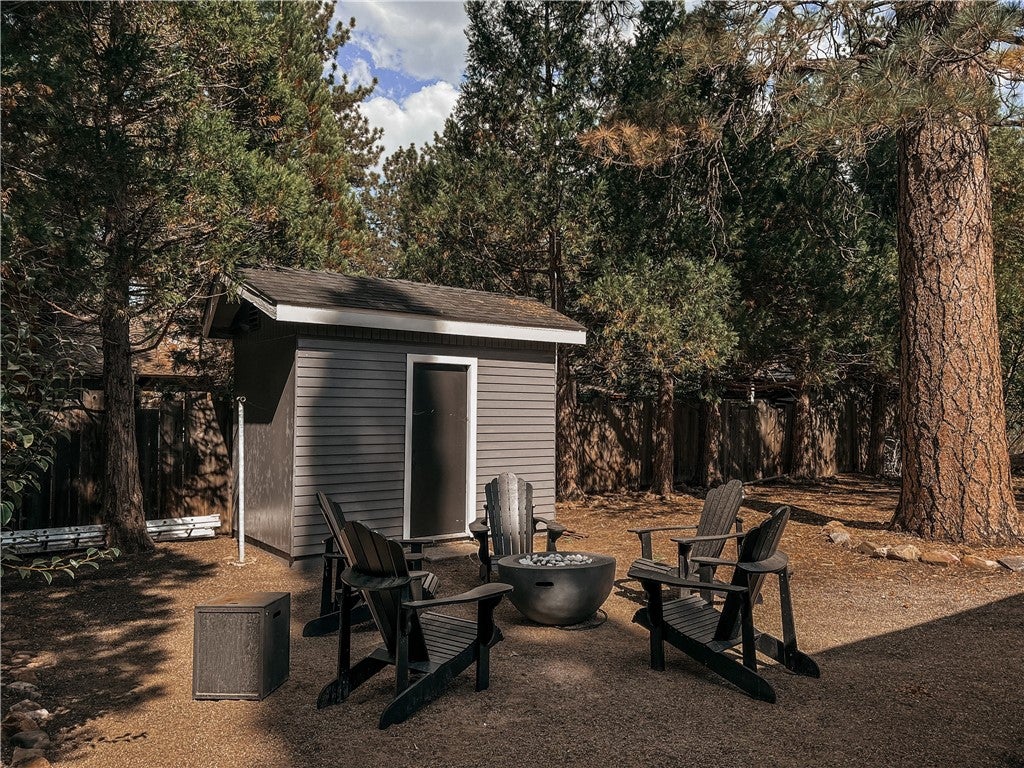
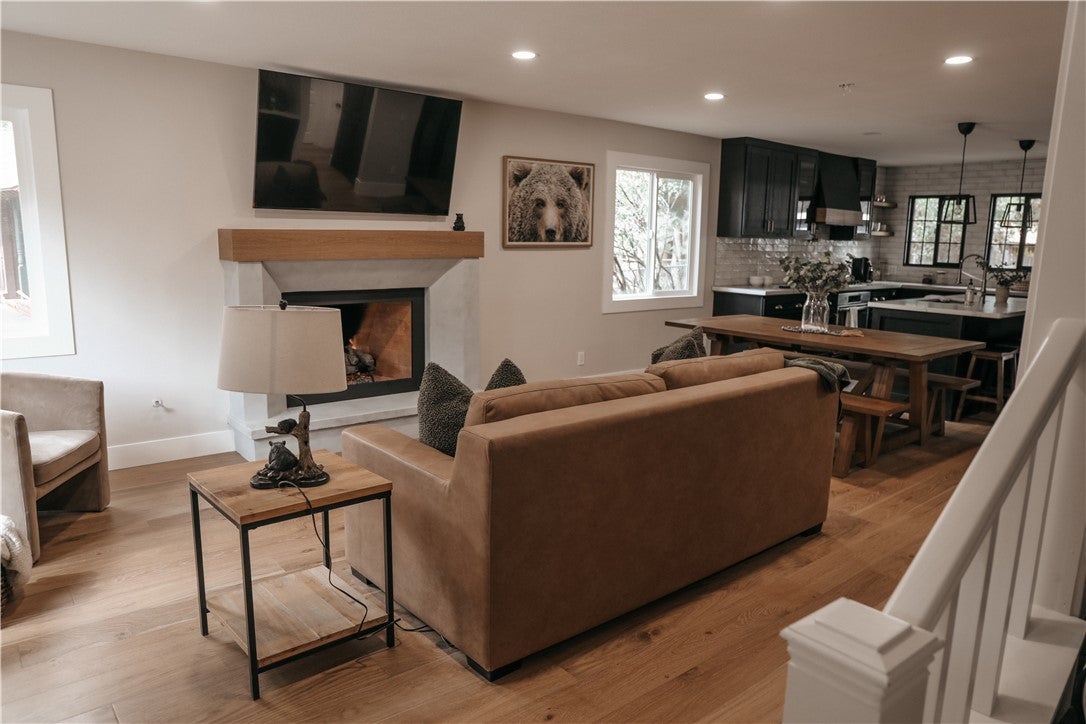
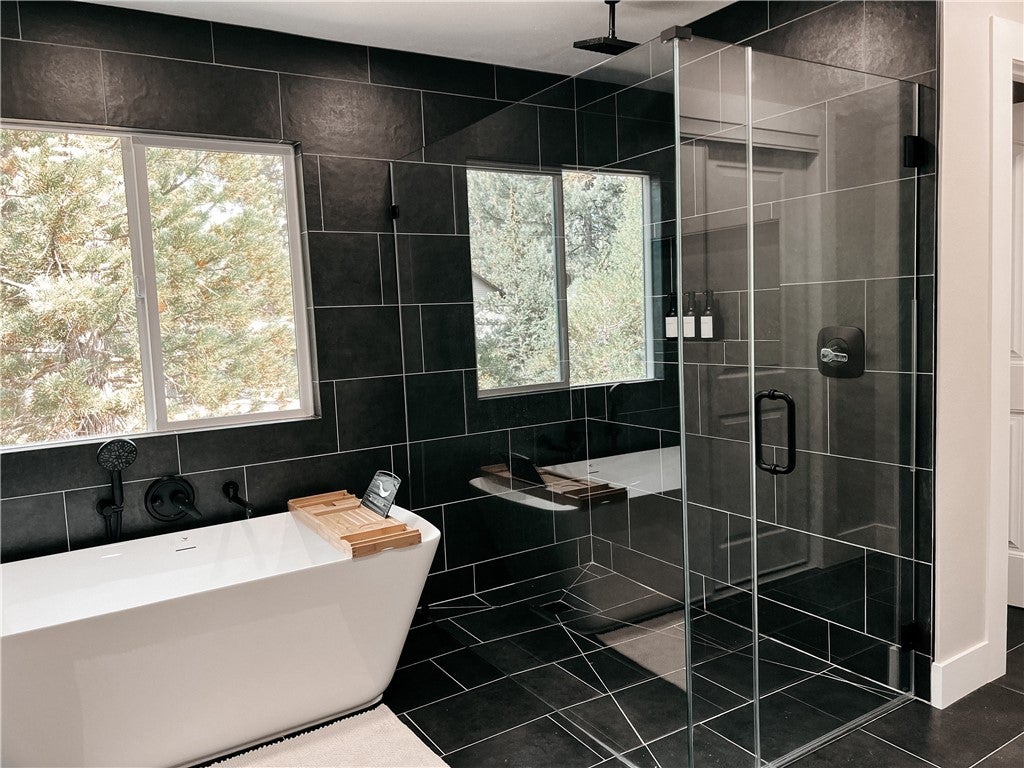
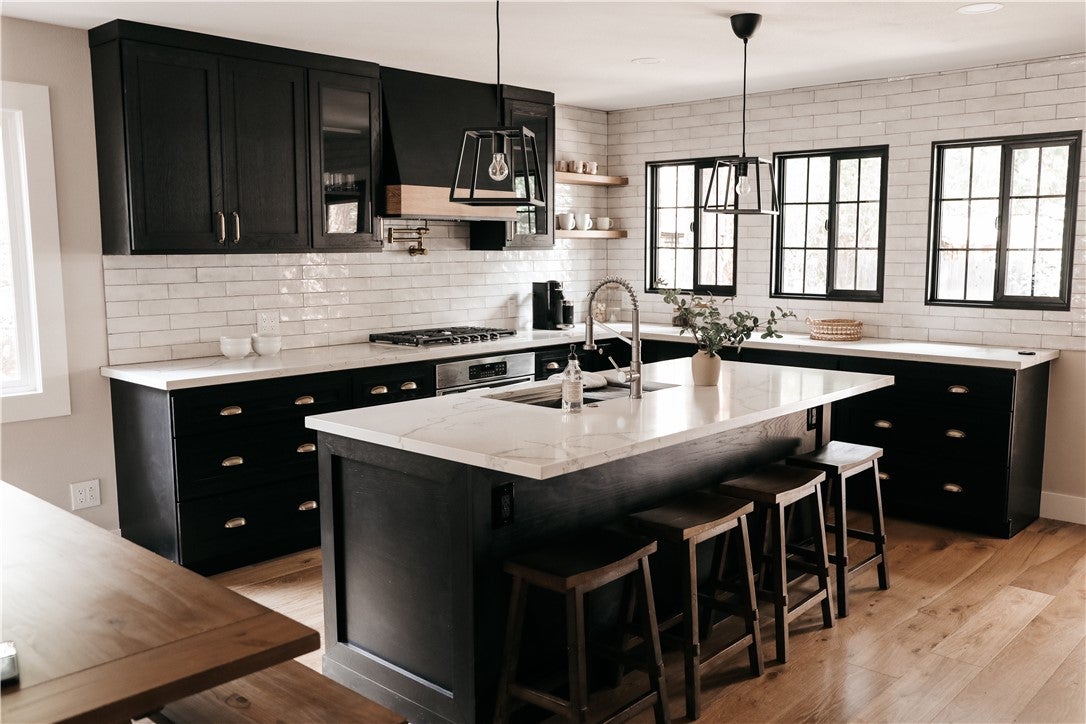
COMING SOON!!! Ranch Style Home!! Options to negotiate fully furnished! Open house October 10th! 11am-2pm Bring your buyers! Mountain tranquility meets modern luxury. Fully turnkey and immaculately finished, this 3-bed, 3-bath Big Bear home offers an open-concept flow, gourmet kitchen with granite accents, and panoramic hill views. 1,624 Sq. Ft. of refined alpine living. 6-burner gas stove & custom finishes. Framed by double-pane windows. Minutes to Big Bear Village, hiking trails, skiing, and Big Bear Lake! Your TURNKEY mountain getaway awaits!
Save
Ask
Tour
Hide
Listing Snapshot
Price
$799,000
Days On Site
14 Days
Bedrooms
3
Inside Area (SqFt)
1,624 sqft
Total Baths
3
Full Baths
2
Partial Baths
1
Lot Size
0.1814 Acres
Year Built
1970
MLS® Number
PW26209800
Status
Coming Soon
Property Tax
N/A
HOA/Condo/Coop Fees
N/A
Sq Ft Source
Appraiser
Friends & Family
Recent Activity
| 2 weeks ago | Listing first seen on site | |
| 2 weeks ago | Listing updated with changes from the MLS® |
General Features
Acres
0.1814
Attached Garage
Yes
Foundation
Raised
Garage
Yes
Garage Spaces
2
Land Lease
No
Levels
Two
Number Of Stories
2
Parking
AttachedConcreteDirect AccessDrivewayGarage Faces FrontGarageGarage Door Opener
Parking Spaces
2
Property Sub Type
Single Family Residence
Security
Carbon Monoxide Detector(s)Smoke Detector(s)Security Lights
Special Circumstances
Standard
Style
Ranch
Utilities
Cable AvailableElectricity AvailableNatural Gas AvailableSewer ConnectedWater Available
Water Source
Public
Interior Features
Appliances
DishwasherGas CooktopGas OvenIce MakerMicrowaveRefrigeratorWater HeaterWasher/Dryer Stacked
Cooling
Central Air
Fireplace
Yes
Fireplace Features
Living Room
Heating
Central
Interior
Ceiling Fan(s)Eat-in KitchenGranite CountersOpen FloorplanPantryRecessed LightingStorage
Main Level Bedrooms
2
Window Features
Double Pane Windows
Bathroom
Bonus Room
Dining Room
Kitchen
Features - Kitchen Island
Save
Ask
Tour
Hide
Exterior Features
Construction Details
Wood Siding
Exterior
Lighting
Fencing
Barbed WireWood
Lot Features
Rectangular Lot
Other Structures
Storage
Pool Features
None
Roof
Shingle
View
HillsMountain(s)
Waterfront Features
Lake
Waterview
HillsMountain(s)
Windows/Doors
Double Pane Windows
Community Features
Accessibility Features
Safe Emergency Egress from Home
Association Amenities
Dog Park
Community Features
FishingLakePark
MLS Area
289 - Big Bear Area
School District
Bear Valley Unified
Financing Terms Available
CashConventionalFHAVA Loan1031 Exchange
Building Access
ground
Schools
School District
Bear Valley Unified
Elementary School
Unknown
Middle School
Unknown
High School
Big Bear

This information is for your personal, non-commercial use and may not be used for any purpose other than to identify prospective properties you may be interested in purchasing. The display of MLS data is usually deemed reliable but is NOT guaranteed accurate by the MLS. Buyers are responsible for verifying the accuracy of all information and should investigate the data themselves or retain appropriate professionals. Information from sources other than the Listing Agent may have been included in the MLS data. Unless otherwise specified in writing, the Broker/Agent has not and will not verify any information obtained from other sources. The Broker/Agent providing the information contained herein may or may not have been the Listing and/or Selling Agent.
Neighborhood & Commute
Source: Walkscore
Disclosure: Community information and market data powered by Constellation Data Labs. Information is deemed reliable but not guaranteed.
Save
Ask
Tour
Hide

Did you know? You can invite friends and family to your search. They can join your search, rate and discuss listings with you.