

2455 Hannaford DriveTustin, CA 92782
Mortgage Calculator
Monthly Payment (Est.)
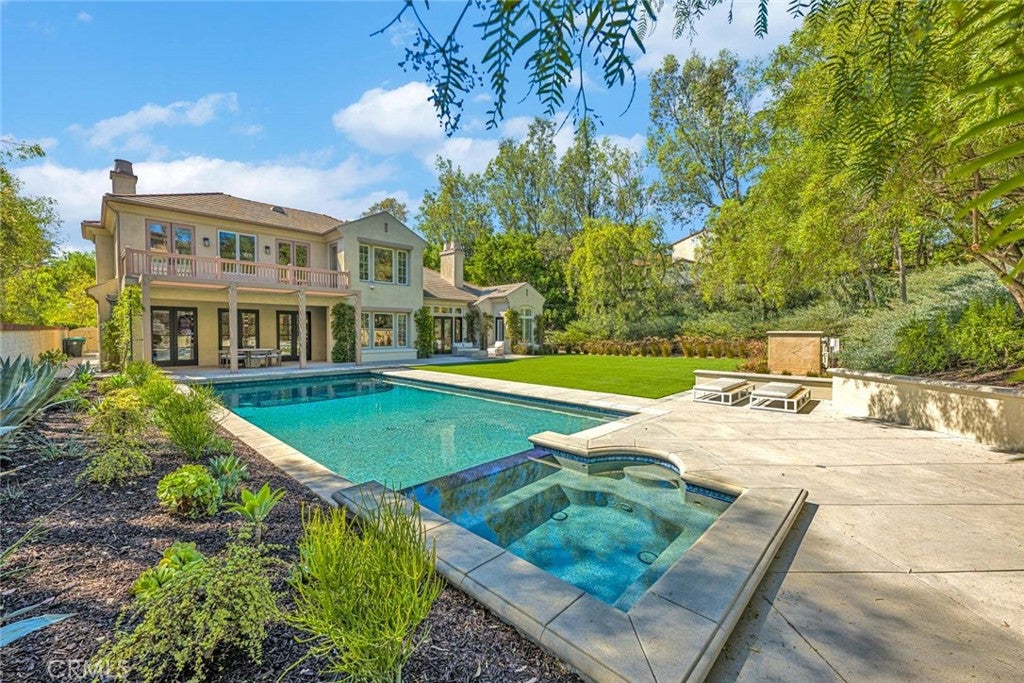
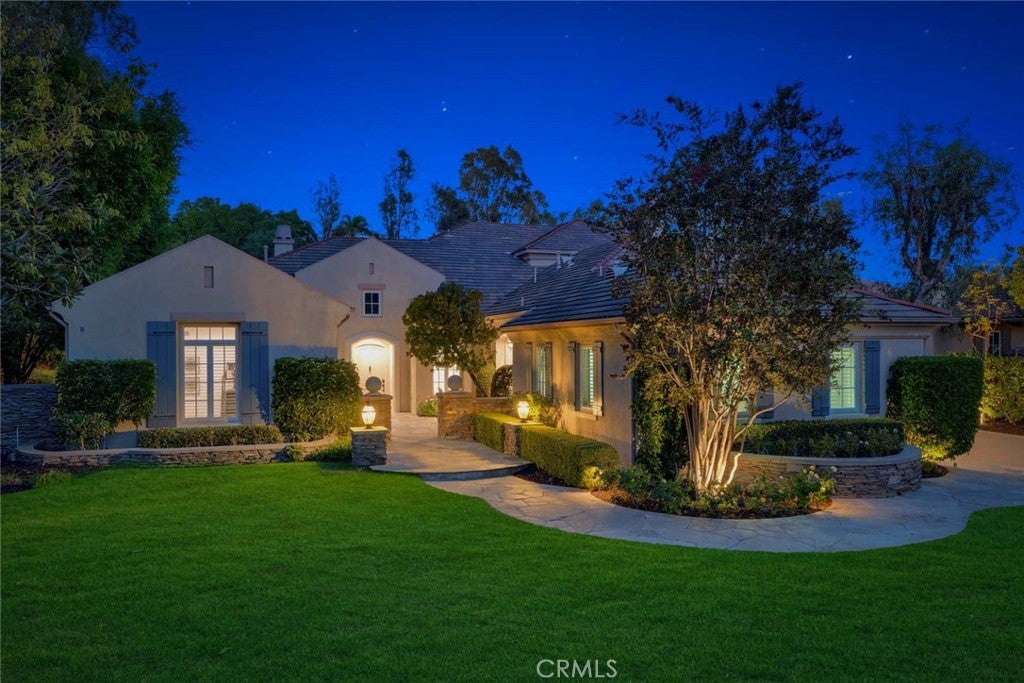
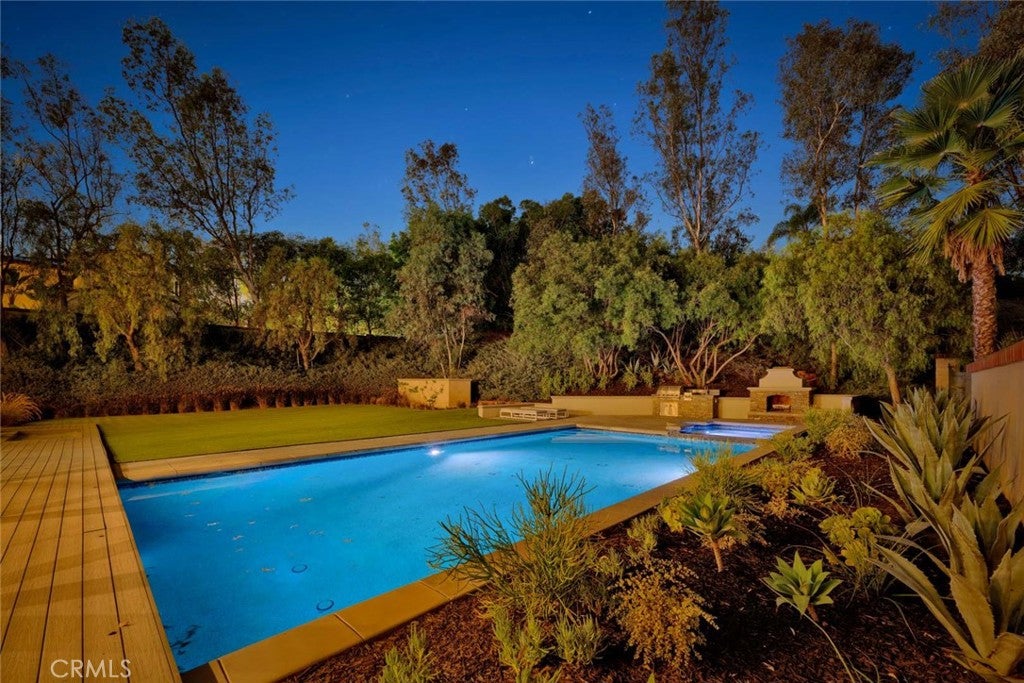
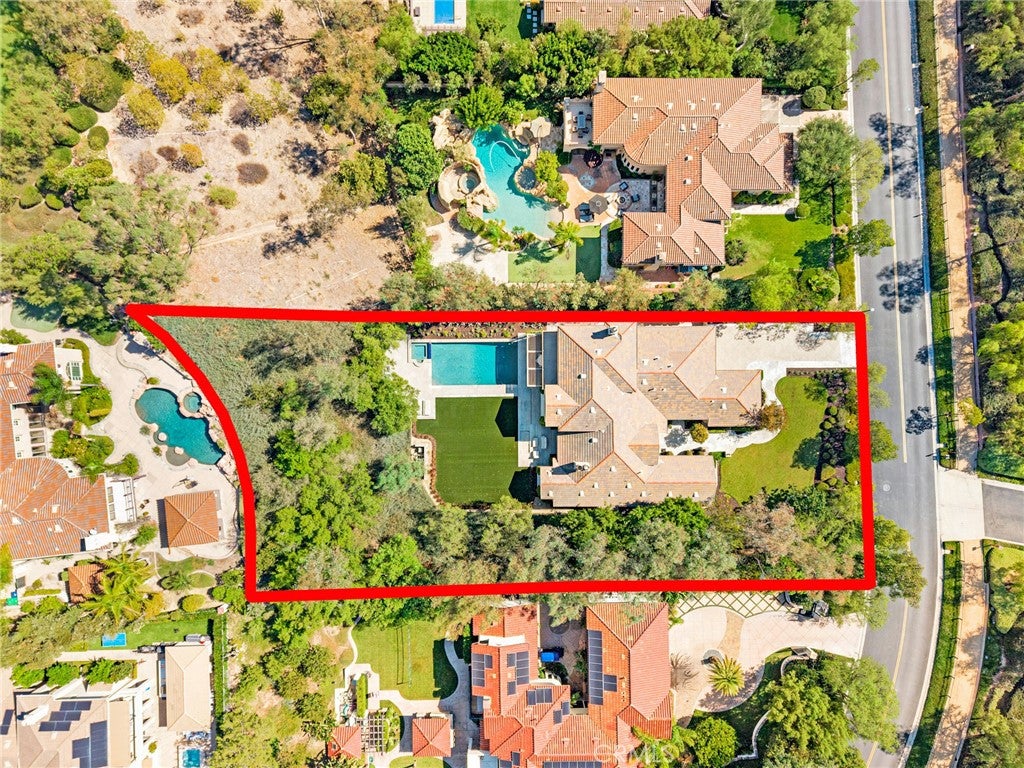
Enter an interest rate to see your estimated monthly payment.Welcome to 2455 Hannaford Drive, a Custom Estate Located in the Coveted Guard-Gated Tustin Ranch Estates Community. This Fully Upgraded Home Sits on a Private 30,000+ Sq. Ft. Lot and Lives as a Single Level Home, Showcasing Five Bedrooms (Dual Primary Suites), Six Bathrooms, Office/Gym, Bonus Room, Custom Moldings, Wood Floors, Built-In Sound System, Resort-Style Backyard, and Thoughtful Upgrades Throughout. As You Enter the Home, You are Greeted by the Foyer with a Stunning Tray Ceiling and the Formal Dining Room With Floor-to-Ceiling Fireplace, Built-Ins, and French Doors Opening to the Backyard. The Gourmet Kitchen Boasts Double Islands with Waterfall Edge, Dual Sinks, a Wood-Beamed Ceiling, Stainless Steel Wolf Appliances, Built-In Fridge with Wine Cooler, Walk-In Pantry, Built-In Coffee Machine, Bar with Mini Fridge, and Breakfast Nook with Beautiful Backyard Views. The Kitchen Opens to a Family Room, Which Features Built-In Cabinetry, Fireplace, and French Doors to the Backyard, Showcasing the Best of Indoor/Outdoor Living. The Main Floor Primary Suite Enjoys Plantation Shutters, Sitting Nook, Built-In Desk, Fireplace, and Backyard Access. The Spa-Like Primary Bathroom Includes Dual Vanities, Soaking Tub, Oversized Walk-In Shower, and Spacious Walk-In Closet. The Second Floor Includes a Large Bonus Room and Luxurious Secondary Primary Suite with Private Balcony, Perfect for Guests or Multi-Generational Living. The Entertainer’s Backyard is a True Oasis, Featuring a Pool, Spa, Outdoor Kitchen with Built-In BBQ and Sink, Oversized Patio, Large Turf Area, and Mature Landscaping on Every Side Providing Maximum Privacy. Additional Highlights Include a Direct Access Four Car Garage and Indoor Laundry Room with Built-In Cabinets and Sink. Award Winning Tustin Unified Schools: Peters Canyon Elementary, Pioneer Middle, and Beckman High. Easy Access to the Toll Roads, 5/55/405 Freeways, Peters Canyon/Irvine Regional Parks, Tustin Ranch Golf Course, and Numerous Hiking & Biking Trails. 2455 Hannaford Drive is a Must See!
| yesterday | Listing first seen on site | |
| yesterday | Listing updated with changes from the MLS® |

This information is for your personal, non-commercial use and may not be used for any purpose other than to identify prospective properties you may be interested in purchasing. The display of MLS data is usually deemed reliable but is NOT guaranteed accurate by the MLS. Buyers are responsible for verifying the accuracy of all information and should investigate the data themselves or retain appropriate professionals. Information from sources other than the Listing Agent may have been included in the MLS data. Unless otherwise specified in writing, the Broker/Agent has not and will not verify any information obtained from other sources. The Broker/Agent providing the information contained herein may or may not have been the Listing and/or Selling Agent.

Did you know? You can invite friends and family to your search. They can join your search, rate and discuss listings with you.