1425 Longview, Fullerton, CA, 92831

Save
Ask
Tour
Hide
Share
$1,379,000
New Listing

1425 Longview
Fullerton, CA 92831

For Sale|Single Family Residence|Active
4
Beds
3
Total Baths
2
Full Baths
1
Partial Bath
2,187
SqFt
$631
/SqFt
1960
Built
Subdivision:
Other
County:
Orange
Listed by Thomas Santoro of Crane Real Estate Tom@CraneRealEstate.com
Call Now: 951-203-4426
Is this the listing for you? We can help make it yours.
951-203-4426
Upcoming Open Houses
Sat, Oct 10, 12:00 PM - 5:00 PM
Sun, Oct 11, 12:00 PM - 5:00 PM
1425 Longview1425 Longview1425 Longview1425 Longview
Save
Ask
Tour
Hide
Share

Mortgage Calculator

Monthly Payment (Est.)

Enter an interest rate to see your estimated monthly payment.
Calculator powered by Showcase IDX, a Constellation1 Company. Copyright ©2026 Information is deemed reliable but not guaranteed.

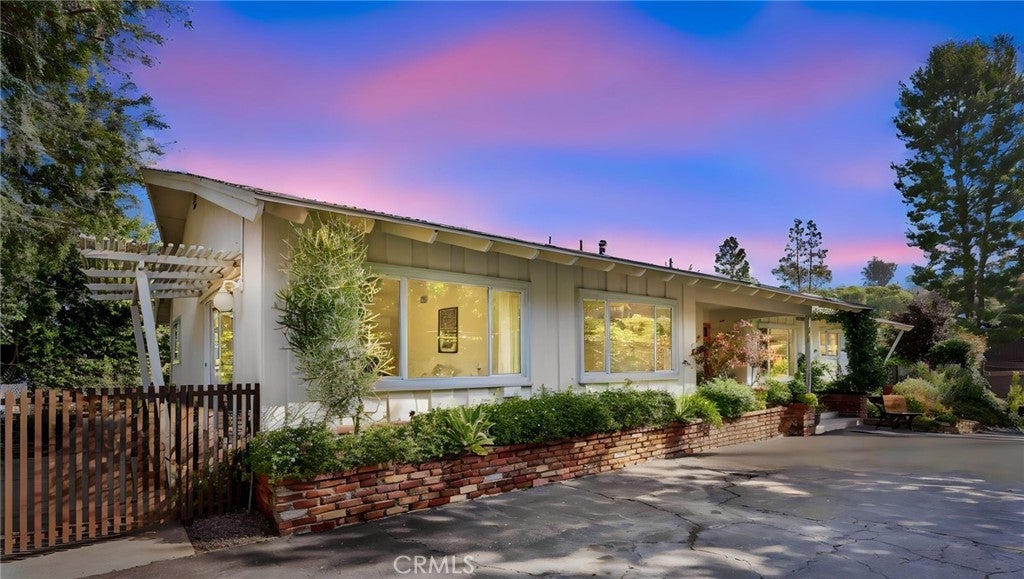
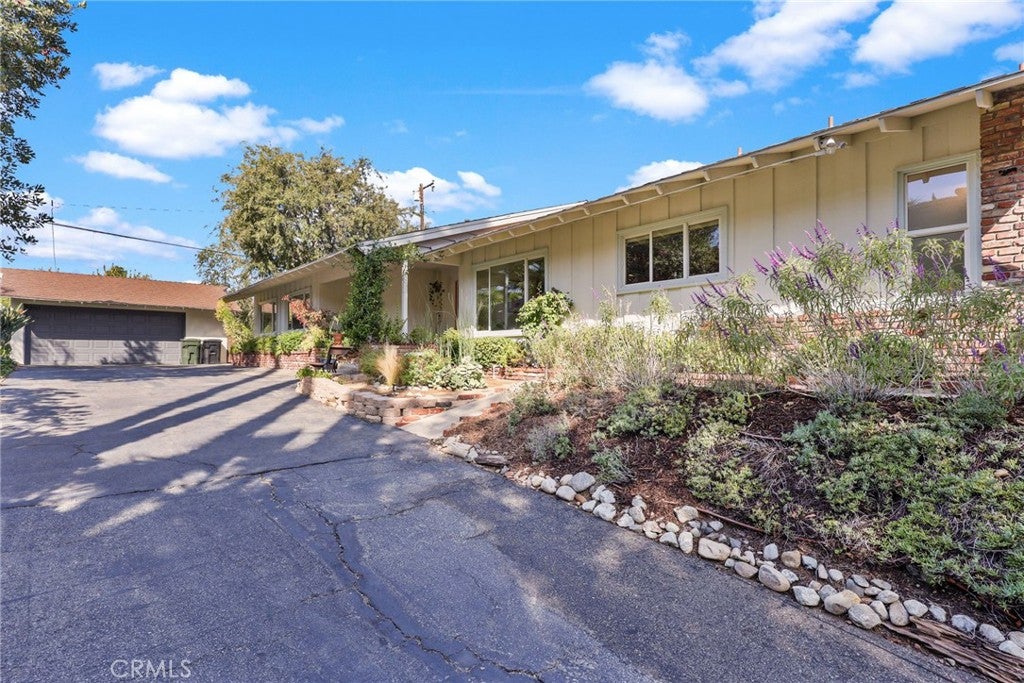
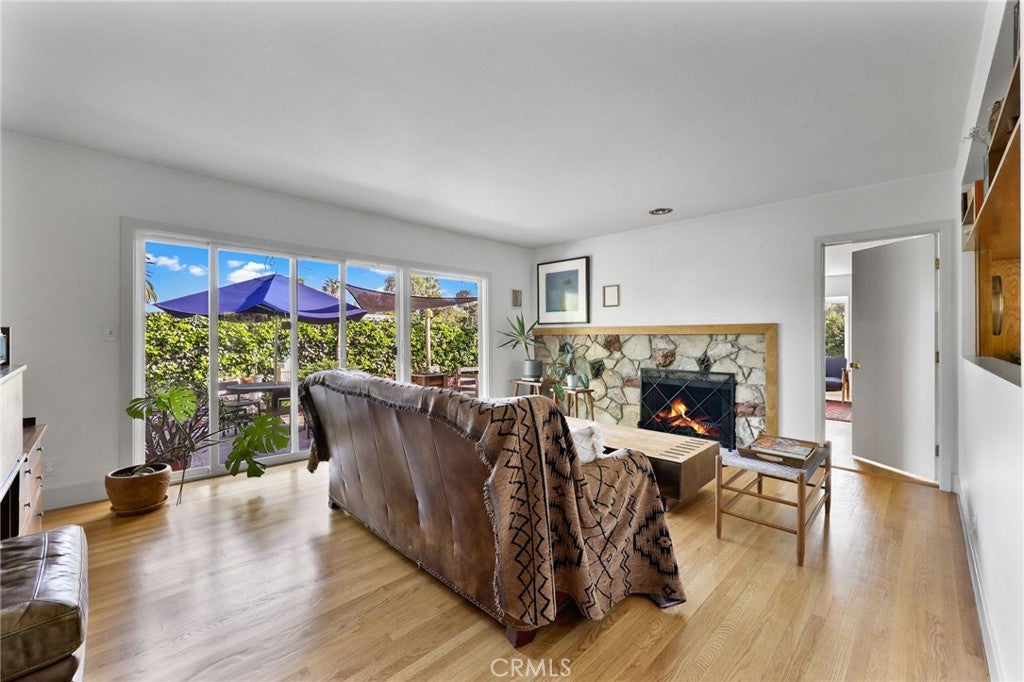
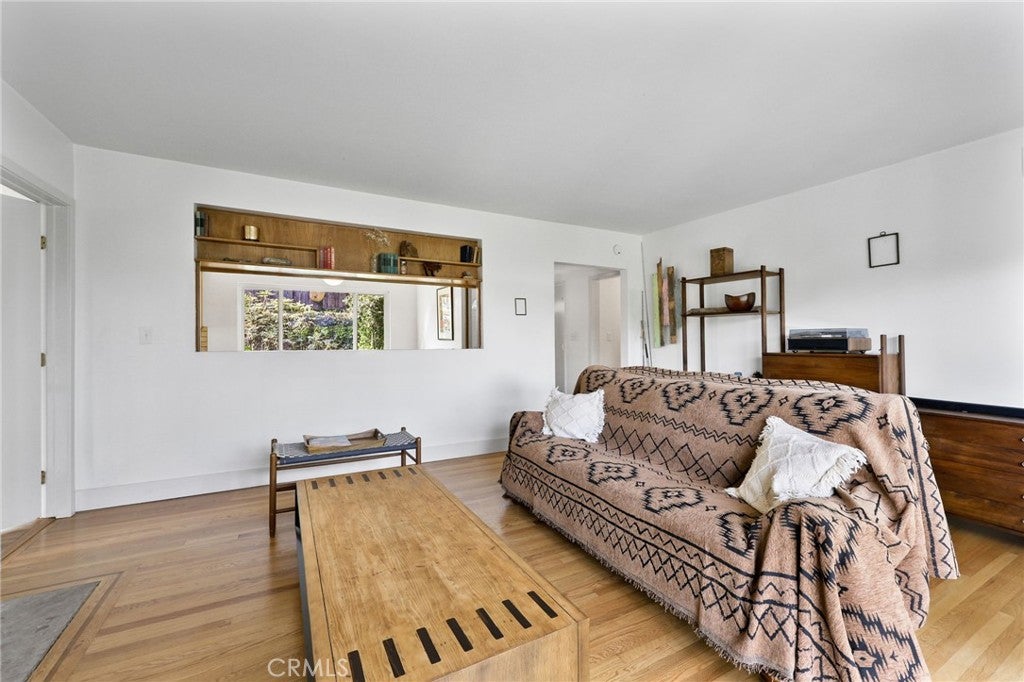
Don’t miss this exceptional mid-century home offering space, privacy, and an incredible indoor-outdoor lifestyle! Set above the street on a secluded 13,329-square-foot lot in one of Fullerton’s most desirable neighborhoods, this approximately 2,187-square-foot, 4-bedroom, 2.5-bath home provides a rare combination of charm, comfort, and generous living space. Step inside to beautiful hardwood floors, dual-pane windows and sliders, newer central air and forced-air heating, and a convenient interior laundry room complete with washer and dryer. The kitchen features newer appliances and overlooks the separate dining, living, and family rooms, creating a comfortable and functional layout for everyday living and entertaining. The inviting living and family rooms each feature a cozy fireplace and open directly to the expansive private patio that stretches the length of the home—perfect for alfresco dining, entertaining, or simply relaxing outdoors. Enjoy the added privacy of two separate yards, providing plenty of room to create your own outdoor retreat with views to the hills. You will love the apricot, passion fruit, peach, papaya, orange and Meyer lemon fruit trees! A long gated driveway leads to the oversized detached two-car garage, offering ample parking and storage. The spacious primary suite features a private ensuite bathroom, while three additional bedrooms provide flexibility for family, guests, an office, or hobbies. This home is in the award-winning Fullerton School district and serviced by the highly sought after Beechwood K-8 public school. Ideally located near top-rated schools, California State University, Fullerton College, golf courses, the Fullerton Loop, Downtown Fullerton, Downtown Brea, and Brea Mall, you'll have easy access to exceptional shopping, dining, entertainment, and recreation. Come experience the space, privacy, and possibilities this special Fullerton home has to offer. Be sure to explore the accompanying video tour and Matterport 3D interactive floor plan for an even closer look.

Save
Ask
Tour
Hide
Share
Listing Snapshot
Price 
$1,379,000
Days On Site 
0 Days
Bedrooms 
4
Inside Area (SqFt) 
2,187 sqft
Total Baths 
3
Full Baths 
2
Partial Baths 
1
Lot Size 
0.306 Acres
Year Built 
1960
MLS® Number 
PW26211065
Status 
Active
Property Tax 
N/A
HOA/Condo/Coop Fees 
N/A
Sq Ft Source 
Assessor
Friends & Family
Recent Activity
21 hours agoListing first seen on site
21 hours agoListing updated with changes from the MLS®
General Features
Acres 
0.306
Direction Faces 
South
Foundation 
Raised
Garage 
Yes
Garage Spaces 
2
Land Lease 
No
Levels 
One
Number Of Stories 
1
Parking 
AsphaltDrivewayGarage Faces FrontGarageGarage Door OpenerGatedOversizedPaved
Parking Spaces 
4
Property Sub Type 
Single Family Residence
Security 
Carbon Monoxide Detector(s)Security GateSmoke Detector(s)
Special Circumstances 
Standard
Style 
Traditional
Utilities 
Cable AvailableElectricity ConnectedNatural Gas ConnectedPhone ConnectedSewer ConnectedWater Connected
Water Source 
Public
Interior Features
Appliances 
Built-In RangeConvection OvenDouble OvenDishwasherElectric OvenGas CooktopDisposalGas Water HeaterRefrigeratorRange HoodSelf Cleaning OvenVented Exhaust FanWater HeaterDryerWasher
Cooling 
Central AirElectric
Electric 
220 Volts in Laundry
Fireplace 
Yes
Fireplace Features 
Family RoomGasLiving RoomMasonryWood Burning
Flooring 
StoneWood
Furnished 
Unfurnished
Heating 
Forced AirFireplace(s)Natural GasWood
Interior 
Open FloorplanMaster Downstairs
Laundry Features 
Washer HookupElectric Dryer HookupGas Dryer HookupInsideLaundry Room
Main Level Bedrooms 
4
Window Features 
Window CoveringsDouble Pane WindowsDrapes
Attic 
Bathroom 
Features - Bidet, Stone Counters
Bedroom 
Dining Room 
EntryFoyer 
Family Room 
Kitchen 
Features - Tile Counters
Laundry 
Living Room 
Master Bathroom 
Master Bedroom 
Save
Ask
Tour
Hide
Share
Exterior Features
Construction Details 
StoneStucco
Exterior 
Garden
Fencing 
Chain LinkElectricWrought Iron
Lot Features 
Back YardFront YardGardenSprinklers In RearSprinklers In FrontIrregular LotLandscapedSecludedSloped UpWooded
Patio And Porch 
Patio
Pool Features 
None
Road Frontage 
City Street
Roof 
Composition
Spa Features 
None
View 
Hills
Waterview 
Hills
Windows/Doors 
Window CoveringsDouble Pane WindowsDrapes
Community Features
Accessibility Features 
Accessible Doors
Community Features 
CurbsSuburbanPark
MLS Area 
83 - Fullerton
School District 
Fullerton Joint Union High
Financing Terms Available 
CashConventionalFHATrust DeedVA Loan
Building Access 
Front with Steps
Roads 
Paved
Schools
School District
Fullerton Joint Union High
Elementary School
Beechwood
Middle School
Beechwood
High School
Fullerton Union


This information is for your personal, non-commercial use and may not be used for any purpose other than to identify prospective properties you may be interested in purchasing. The display of MLS data is usually deemed reliable but is NOT guaranteed accurate by the MLS. Buyers are responsible for verifying the accuracy of all information and should investigate the data themselves or retain appropriate professionals. Information from sources other than the Listing Agent may have been included in the MLS data. Unless otherwise specified in writing, the Broker/Agent has not and will not verify any information obtained from other sources. The Broker/Agent providing the information contained herein may or may not have been the Listing and/or Selling Agent.

Neighborhood & Commute
Source: Walkscore
Disclosure: Community information and market data powered by Constellation Data Labs. Information is deemed reliable but not guaranteed.
Save
Ask
Tour
Hide
Share