

3947 La Rica Avenue ABaldwin Park, CA 91706
Mortgage Calculator
Monthly Payment (Est.)
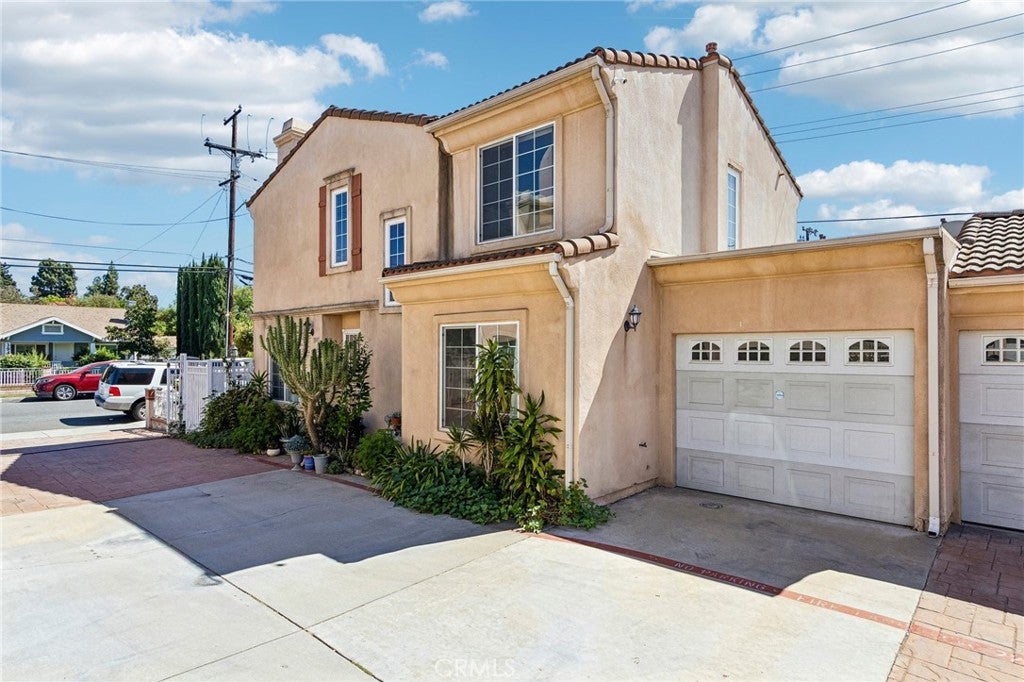
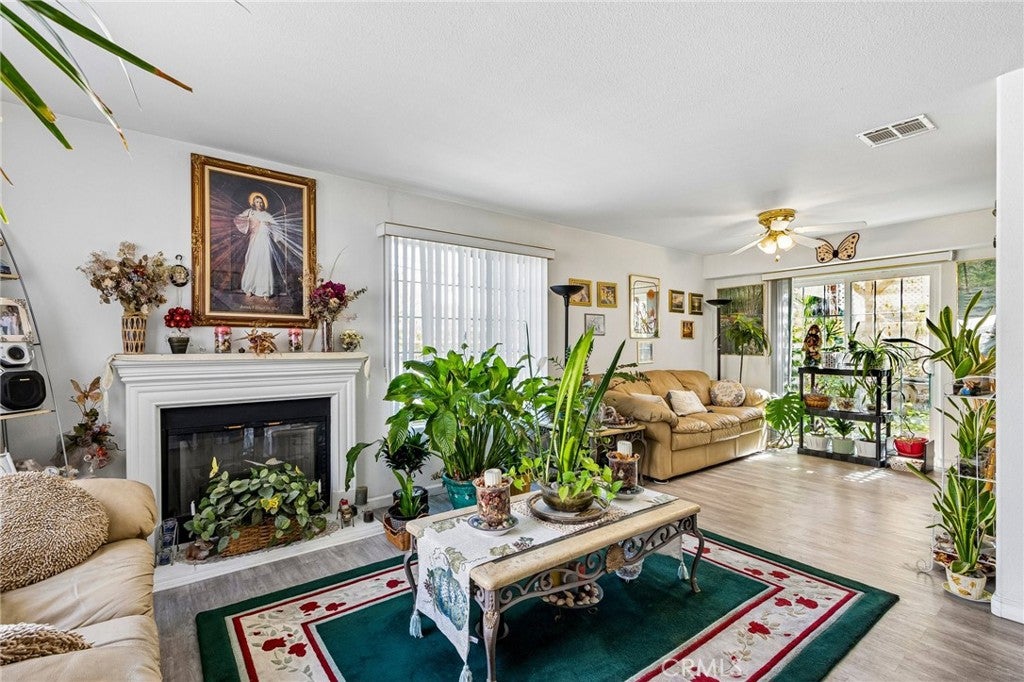
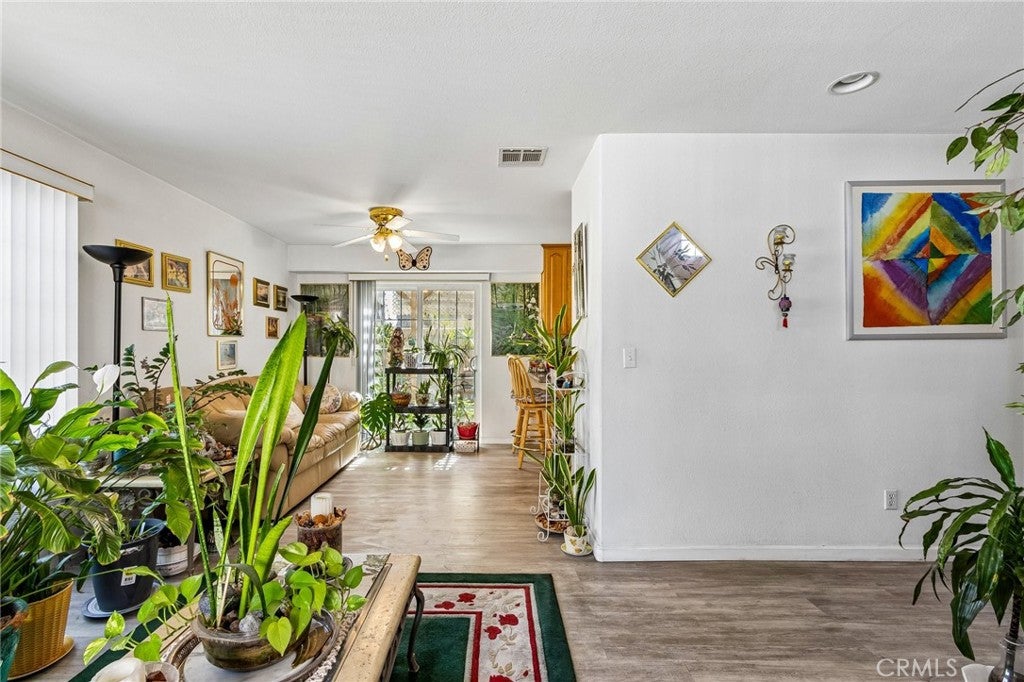
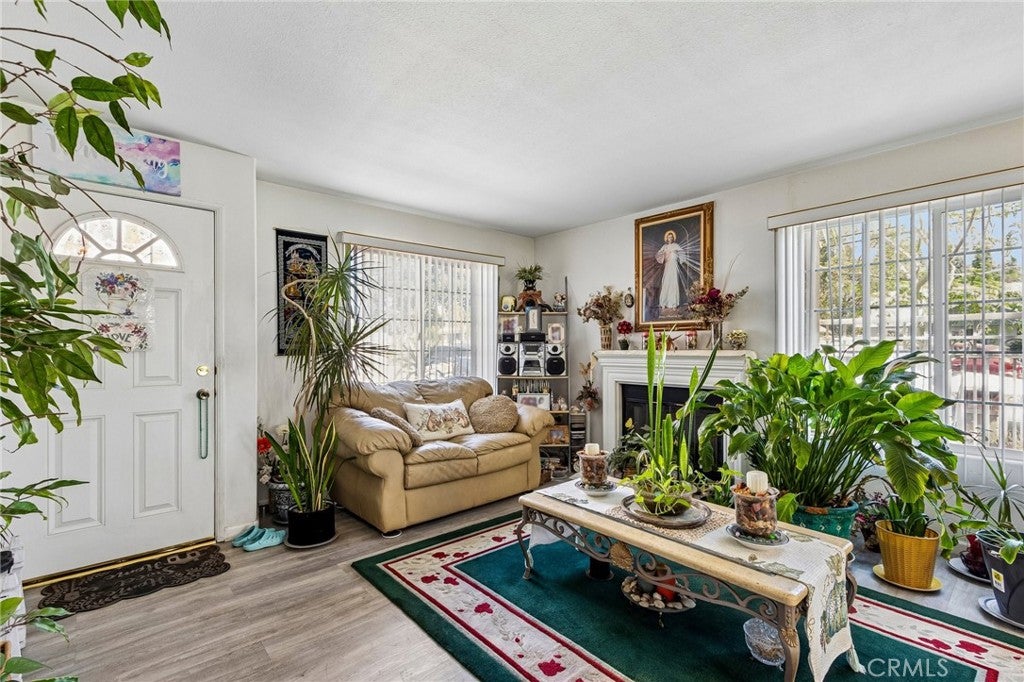
Enter an interest rate to see your estimated monthly payment.Make this spacious 4-bedroom, 3-bathroom Baldwin Park townhome your own! Located in an intimate 8-unit HOA community with low HOA dues, this townhome offers a flexible floor plan, added privacy, and excellent potential for a buyer looking to update and personalize. A rare downstairs bedroom with a full bathroom provides flexibility for guests, extended family, a home office, or multigenerational living. The spacious kitchen features generous counter space, ample cabinetry, and a breakfast nook, while the living area features a fireplace for added warmth and character. Upstairs, the spacious primary ensuite bedroom offers plenty of room to create a comfortable private retreat. Enjoy a private patio, front yard space for plants or landscaping, and an attached 2-car garage with laundry area. Another standout feature—the neighboring townhome is connected only at the garages, with no shared living-area walls, providing an added sense of privacy. With only eight units in the community and plenty of opportunity to add your own style, this home offers a combination that's hard to find. Bring your ideas, schedule a showing, and come see the possibilities for yourself!
| 5 days ago | Listing first seen on site | |
| 5 days ago | Listing updated with changes from the MLS® |

This information is for your personal, non-commercial use and may not be used for any purpose other than to identify prospective properties you may be interested in purchasing. The display of MLS data is usually deemed reliable but is NOT guaranteed accurate by the MLS. Buyers are responsible for verifying the accuracy of all information and should investigate the data themselves or retain appropriate professionals. Information from sources other than the Listing Agent may have been included in the MLS data. Unless otherwise specified in writing, the Broker/Agent has not and will not verify any information obtained from other sources. The Broker/Agent providing the information contained herein may or may not have been the Listing and/or Selling Agent.

Did you know? You can invite friends and family to your search. They can join your search, rate and discuss listings with you.