2516 E Willow 203, Signal Hill, CA, 90755

Save
Ask
Tour
Hide
Share
$580,000
4 Days On Site

2516 E Willow 203
Signal Hill, CA 90755

For Sale|Condominium|Active
2
Beds
2
Total Baths
2
Full Baths
1,143
SqFt
$507
/SqFt
1984
Built
Subdivision:
Willow Ridge (WD)
County:
Los Angeles
Listed by Kim Wells of NextHome Pacific Estates kim@goldkeyteam.com
Call Now: 951-203-4426
Is this the listing for you? We can help make it yours.
951-203-4426
Upcoming Open Houses
Sat, Oct 10, 11:30 AM - 2:30 PM
Sun, Oct 11, 12:30 PM - 3:30 PM
2516 E Willow 2032516 E Willow 2032516 E Willow 2032516 E Willow 203
Save
Ask
Tour
Hide
Share

Mortgage Calculator

Monthly Payment (Est.)

Enter an interest rate to see your estimated monthly payment.
Calculator powered by Showcase IDX, a Constellation1 Company. Copyright ©2026 Information is deemed reliable but not guaranteed.

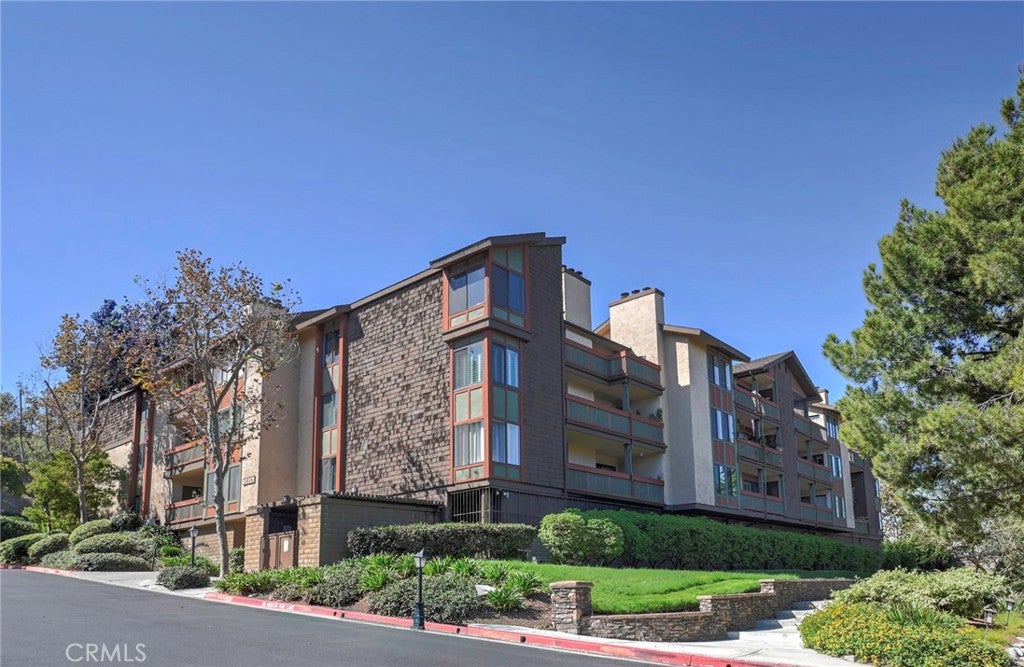
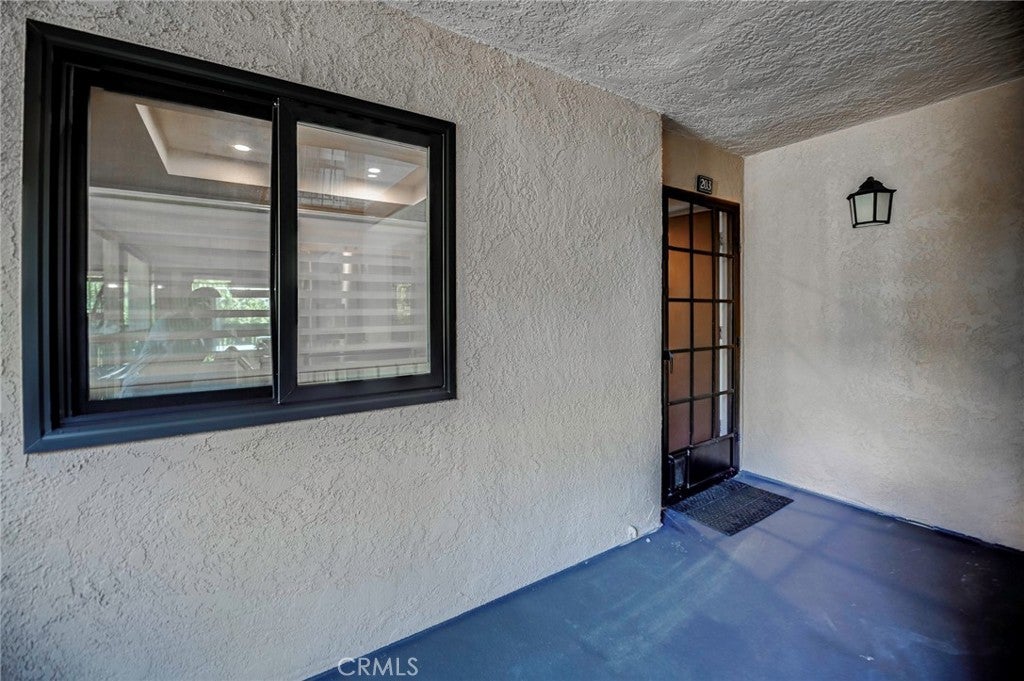
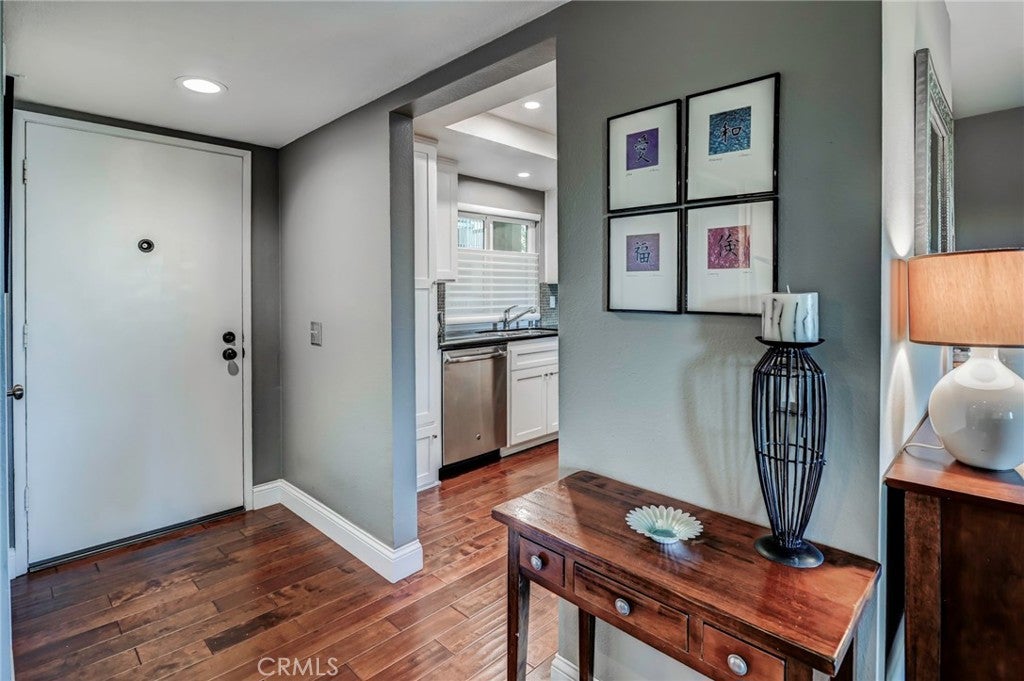
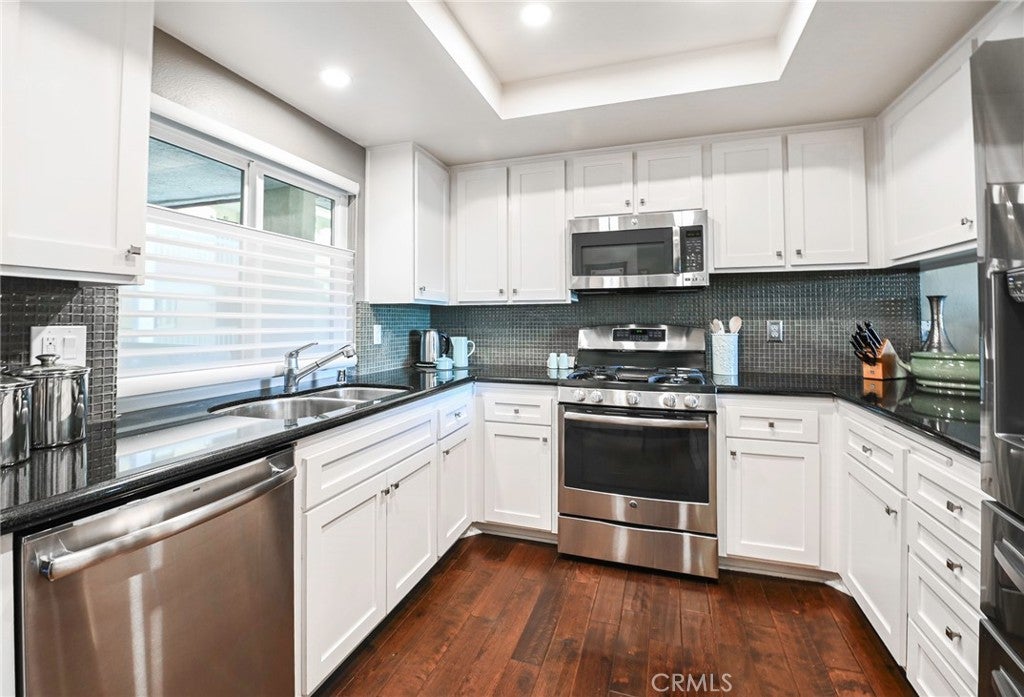
Are you ready to walk into your new home? A place to be proud of and to settle in to your "me" time? This 2-bedroom, 2-bathroom condo is "the one"! Designer color palette, featuring Elfa closet systems straight from The Container Store in both bedrooms. With newer double-pane windows and California shutters, this 2nd floor, Corner End Unit with expanded balcony/patio lends itself to alfresco dining or that evening glass of wine straight from your wine fridge. Sitting in the coveted Willow Ridge gated community in Signal Hill, your new home awaits! Kitchen adorned with white shaker cabinets, granite counters and stainless-steel appliances is ready to prep delicious cuisine, and Elfa pantry is equipped to store all the goods to prep those meals! Open floor plan living space with beautiful hand scraped wood floors, bedrooms perfectly tucked in down the hall for peaceful sleep time. "Ecobee" smart system sets your temps to suit your needs thanks to newer HVAC system, and the task of laundry is hidden in a hallway closet when you need to get your chores done. When not in your beautiful property, we may find you at the community gym, swimming or playing tennis getting fitness goals in but if you and your 4-legged companion just walk the grounds, there is plenty of exercise that way too! The jacuzzi awaits you to melt away the every day stresses and activity. Then back up to your sanctuary where you can enjoy your quiet, understated luxury. For the busy times here are the pluses: Guard Gate, controlled access facilities, 2 pets ok, 1 underground gated parking w/ storage, 1 uncovered parking in front of building, elevator (garage to your floor), callbox at building gate entrance, mail & package boxes, trash and grounds maintained by HOA. Costco is walkable, great gas prices right in your backyard, Mothers Market and Home Depot are just around the corner and freeways, dining out, and shopping are minutes away! Friends flying in? Long Beach Airport is a quick pick up! Don't miss this one; she's looking for her next owner and misses you already!

Save
Ask
Tour
Hide
Share
Listing Snapshot
Price 
$580,000
Days On Site 
4 Days
Bedrooms 
2
Inside Area (SqFt) 
1,143 sqft
Total Baths 
2
Full Baths 
2
Partial Baths 
N/A
Lot Size 
4.9335 Acres
Year Built 
1984
MLS® Number 
PW26212086
Status 
Active
Property Tax 
N/A
HOA/Condo/Coop Fees 
$899 monthly
Sq Ft Source 
Assessor
Friends & Family
Recent Activity
19 hours agoStatus changed to Active
19 hours agoListing updated with changes from the MLS®
4 days agoListing first seen on site
General Features
Acres 
4.9335
Attached Garage 
Yes
Direction Faces 
Northeast
Disclosures 
CovenantsRestrictionsDisclosureHoaDisclosureHomeWarranty
Foundation 
Slab
Garage 
Yes
Garage Spaces 
1
Green Energy Efficient 
AppliancesWater Heater
Land Lease 
No
Levels 
One
Number Of Stories 
3
Parking 
AttachedCoveredUndergroundGarageGuestGated
Parking Spaces 
1
Pets 
Yes
Property Sub Type 
Condominium
Security 
Closed Circuit Camera(s)Carbon Monoxide Detector(s)Gated with GuardGated CommunityKey Card EntrySmoke Detector(s)
Sewer 
Public Sewer
Special Circumstances 
Standard
Utilities 
Cable AvailableElectricity ConnectedNatural Gas ConnectedPhone Not AvailableSewer ConnectedWater Connected
Water Source 
Public
Interior Features
Appliances 
DishwasherENERGY STAR Qualified AppliancesENERGY STAR Qualified Water HeaterElectric RangeGas CooktopDisposalGas RangeMicrowaveRefrigeratorVented Exhaust FanWater HeaterDryerWasher
Cooling 
Central Air
Fireplace 
Yes
Fireplace Features 
Dining RoomGasLiving Room
Flooring 
CarpetTileWood
Furnished 
Unfurnished
Heating 
Central
Interior 
Breakfast BarTray Ceiling(s)Granite CountersPantryRecessed LightingStorage
Laundry Features 
Laundry Closet
Main Level Bedrooms 
2
Bathroom 
Features - Low Flow Plumbing Fixtures, Stone Counters, Tile Counters
Bedroom 
Dining Room 
EntryFoyer 
Kitchen 
Features - Granite Counters
Laundry 
Living Room 
Master Bedroom 
Save
Ask
Tour
Hide
Share
Exterior Features
Construction Details 
Shake SidingStucco
Exterior 
BalconyLightingRain Gutters
Lot Features 
Close to ClubhouseNear Public TransitPavedWooded
Pool Features 
CommunityHeatedAssociation
Road Frontage 
City Street
Roof 
Composition
View 
City LightsPoolTrees/Woods
Waterview 
City LightsPoolTrees/Woods
Windows/Doors 
Mirrored Closet Door(s)Sliding Doors
Community Features
Accessibility Features 
Accessible Elevator InstalledAccessible Approach with Ramp
Association Amenities 
Billiard RoomClubhouseFitness CenterMaintenance GroundsInsuranceMeeting RoomManagementBarbecuePoolRecreation RoomSpa/Hot TubSecurityStorageTennis Court(s)Trash
Association Fee 
$899.0
Association Fee Frequency 
Monthly
Community Features 
CurbsStreet LightsSidewalksGatedParkPool
MLS Area 
8 - Signal Hill
School District 
Long Beach Unified
Financing Terms Available 
CashConventionalSubmit1031 Exchange
Building Access 
S
Roads 
Paved
Schools
School District
Long Beach Unified
Elementary School
Unknown
Middle School
Unknown
High School
Wilson


This information is for your personal, non-commercial use and may not be used for any purpose other than to identify prospective properties you may be interested in purchasing. The display of MLS data is usually deemed reliable but is NOT guaranteed accurate by the MLS. Buyers are responsible for verifying the accuracy of all information and should investigate the data themselves or retain appropriate professionals. Information from sources other than the Listing Agent may have been included in the MLS data. Unless otherwise specified in writing, the Broker/Agent has not and will not verify any information obtained from other sources. The Broker/Agent providing the information contained herein may or may not have been the Listing and/or Selling Agent.

Neighborhood & Commute
Source: Walkscore
Disclosure: Community information and market data powered by Constellation Data Labs. Information is deemed reliable but not guaranteed.
Save
Ask
Tour
Hide
Share