5425 Via Cervantes, Yorba Linda, CA, 92887

Save
Ask
Tour
Hide
Share
$1,499,000
10 Days On Site

5425 Via Cervantes
Yorba Linda, CA 92887

For Sale|Single Family Residence|Active
4
Beds
3
Total Baths
2
Full Baths
1
Partial Bath
2,800
SqFt
$535
/SqFt
1990
Built
Subdivision:
East Lake Village Homes (ELVH)
County:
Orange
Listed by April Bayraktar of Coldwell Banker Realty april@bayraktarteam.com
Call Now: 951-203-4426
Is this the listing for you? We can help make it yours.
951-203-4426
5425 Via Cervantes5425 Via Cervantes5425 Via Cervantes5425 Via Cervantes
Save
Ask
Tour
Hide
Share

Mortgage Calculator

Monthly Payment (Est.)

Enter an interest rate to see your estimated monthly payment.
Calculator powered by Showcase IDX, a Constellation1 Company. Copyright ©2026 Information is deemed reliable but not guaranteed.

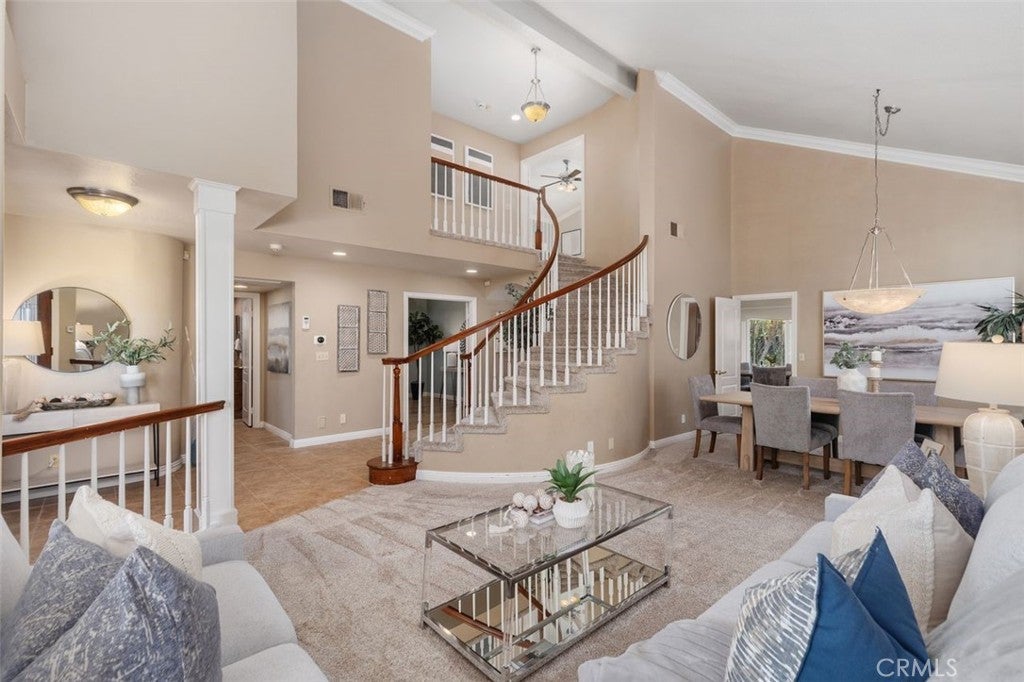
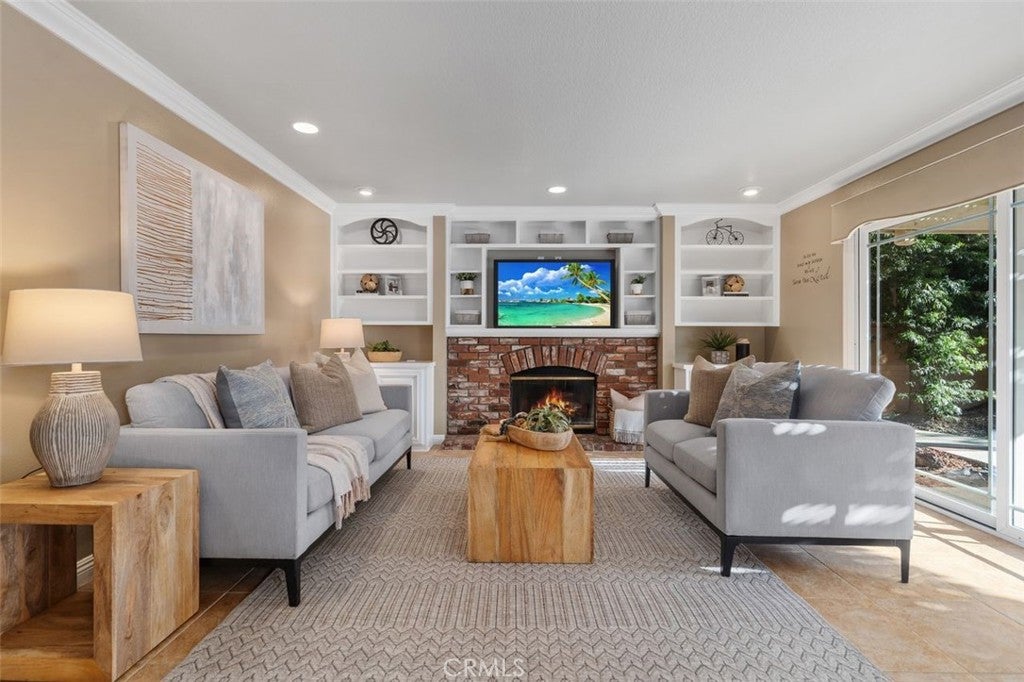
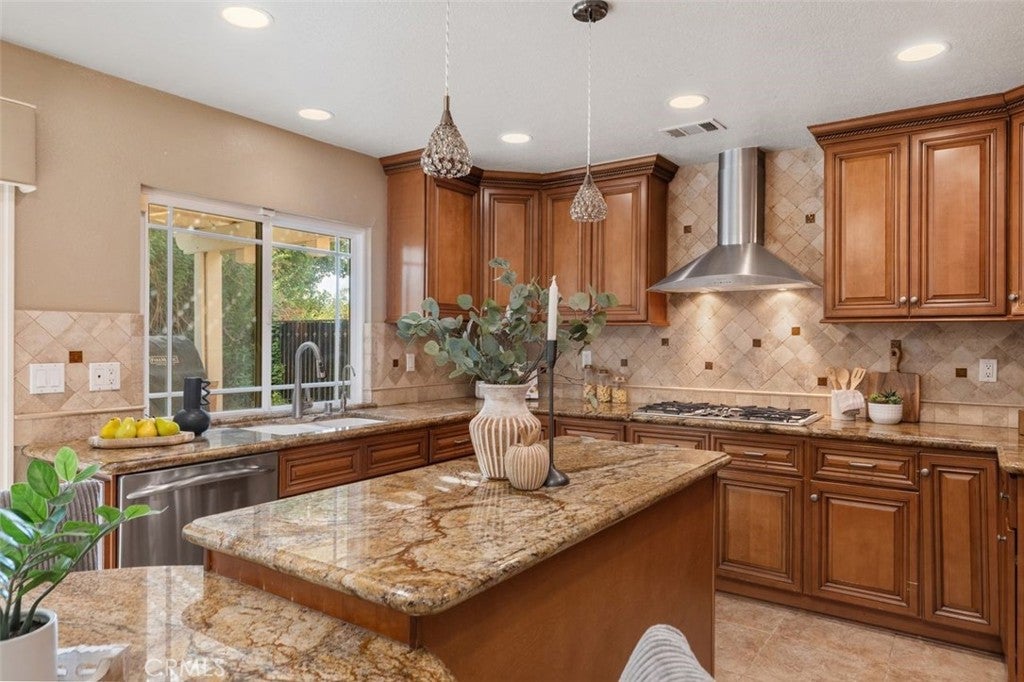
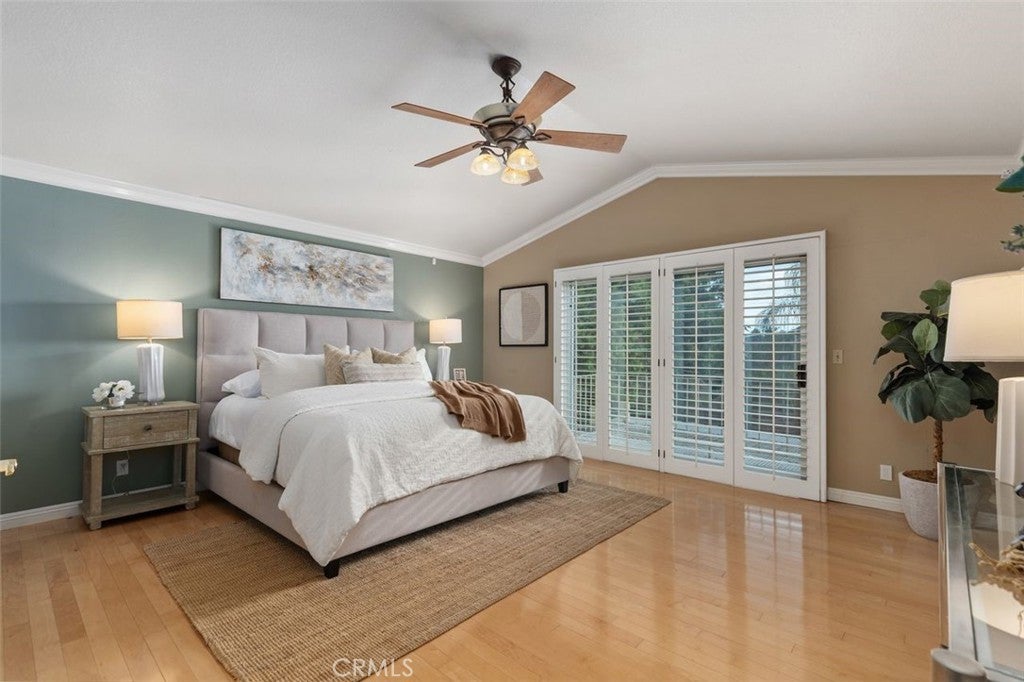
An Exceptional Opportunity in East Lake Village! Welcome to this beautiful Yorba Linda home offering four bedrooms, three bathrooms, a desirable main-floor bedroom and bath, plus an oversized bonus room with potential as a fifth bedroom. Fully owned solar, EV charging capability, a beautifully remodeled primary bath, a private backyard, and an impressive array of community amenities further enhance its appeal. Inside, the well-designed floor plan features custom shutters, neutral finishes, and generous living and entertaining areas. Travertine flooring extends through the entry and kitchen, while two fireplaces create inviting gathering spaces in the family room and upstairs bonus room. The kitchen features granite countertops, a center island, stainless steel appliances, abundant cabinetry, and generous workspace, opening directly to the family room. A main-floor bedroom and updated three-quarter bath provide an ideal setting for guests, extended family, or a home office. Upstairs, the spacious primary suite offers a private balcony with hillside views, two walk-in closets, and a remodeled en-suite bath featuring an oversized walk-in shower, separate soaking tub, dual sinks, and built-in storage. The large upstairs bonus room provides additional living space and the potential for a fifth bedroom. Outside, mature landscaping creates a private backyard setting with a covered patio ideal for outdoor dining, entertaining, and relaxing. Fully owned solar and EV charging capability add energy efficiency and modern convenience. With generous space and key features already in place, the home gives buyers the freedom to update and enhance it to suit their own style. Enjoy the sought-after East Lake Village lifestyle, centered around a scenic lake with walking paths, multiple pools and spas, clubhouse, fitness facilities, tennis and sport courts, and year-round community amenities. Ideally located near highly regarded Yorba Linda schools, shopping, dining, parks, and commuter routes, this home offers a compelling value in East Lake Village. Come experience all this home has to offer.

Save
Ask
Tour
Hide
Share
Listing Snapshot
Price 
$1,499,000
Days On Site 
10 Days
Bedrooms 
4
Inside Area (SqFt) 
2,800 sqft
Total Baths 
3
Full Baths 
2
Partial Baths 
1
Lot Size 
0.1148 Acres
Year Built 
1990
MLS® Number 
PW26212227
Status 
Active
Property Tax 
N/A
HOA/Condo/Coop Fees 
$133 monthly
Sq Ft Source 
Estimated
Friends & Family
Recent Activity
2 weeks agoListing first seen on site
2 weeks agoListing updated with changes from the MLS®
General Features
Acres 
0.1148
Attached Garage 
Yes
Disclosures 
CovenantsRestrictionsDisclosure
Foundation 
Slab
Garage 
Yes
Garage Spaces 
2
Land Lease 
No
Levels 
Two
Number Of Stories 
2
Parking 
AttachedDirect AccessDrivewayGarageGarage Door Opener
Parking Spaces 
2
Property Condition 
Updated/Remodeled
Property Sub Type 
Single Family Residence
Security 
Carbon Monoxide Detector(s)Smoke Detector(s)
Sewer 
Public Sewer
Special Circumstances 
Standard
Utilities 
Electricity ConnectedNatural Gas ConnectedSewer ConnectedWater Connected
Water Source 
Public
Interior Features
Appliances 
Double OvenDishwasherGas CooktopDisposal
Cooling 
Central Air
Electric 
220 Volts in LaundryPhotovoltaics Seller Owned
Fireplace 
Yes
Fireplace Features 
Family Room
Flooring 
CarpetStoneTile
Heating 
CentralForced Air
Interior 
Ceiling Fan(s)Granite CountersHigh CeilingsOpen FloorplanRecessed LightingWalk-In Closet(s)
Laundry Features 
InsideLaundry Room
Main Level Bedrooms 
1
Spa 
Yes
Window Features 
Double Pane WindowsShutters
Bathroom 
Features - Granite Counters, Soaking Tub
Bedroom 
Dining Room 
Family Room 
Kitchen 
Laundry 
Living Room 
Master Bathroom 
Master Bedroom 
Office 
Other 
Features - Walk-In Closet(s)
Save
Ask
Tour
Hide
Share
Exterior Features
Construction Details 
StoneStucco
Fencing 
BlockWrought Iron
Lot Features 
Back YardFront YardLandscaped
Other Structures 
Shed(s)Boat House
Patio And Porch 
Covered
Pool Features 
CommunityAssociation
Road Frontage 
City Street
Roof 
Tile
Spa 
Yes
Spa Features 
Community
View 
Hills
Waterfront Features 
Lake
Waterview 
Hills
Windows/Doors 
Double Pane WindowsShutters
Community Features
Accessibility Features 
Accessible Doors
Association Amenities 
ClubhouseSport CourtFitness CenterPlaygroundPoolRecreation RoomSpa/Hot TubTennis Court(s)
Association Fee 
$133.0
Association Fee Frequency 
Monthly
Community Features 
CurbsLakeStreet LightsSuburbanSidewalksPool
MLS Area 
85 - Yorba Linda
School District 
Placentia-Yorba Linda Unified
Financing Terms Available 
CashConventionalFHASubmitVA Loan
Building Access 
1
Roads 
Paved
Schools
School District
Placentia-Yorba Linda Unified
Elementary School
Glenknoll
Middle School
Bernardo Yorba
High School
Esperanza


This information is for your personal, non-commercial use and may not be used for any purpose other than to identify prospective properties you may be interested in purchasing. The display of MLS data is usually deemed reliable but is NOT guaranteed accurate by the MLS. Buyers are responsible for verifying the accuracy of all information and should investigate the data themselves or retain appropriate professionals. Information from sources other than the Listing Agent may have been included in the MLS data. Unless otherwise specified in writing, the Broker/Agent has not and will not verify any information obtained from other sources. The Broker/Agent providing the information contained herein may or may not have been the Listing and/or Selling Agent.

Neighborhood & Commute
Source: Walkscore
Disclosure: Community information and market data powered by Constellation Data Labs. Information is deemed reliable but not guaranteed.
Save
Ask
Tour
Hide
Share