

27605 Edgemont DriveCorona, CA 92883
Mortgage Calculator
Monthly Payment (Est.)
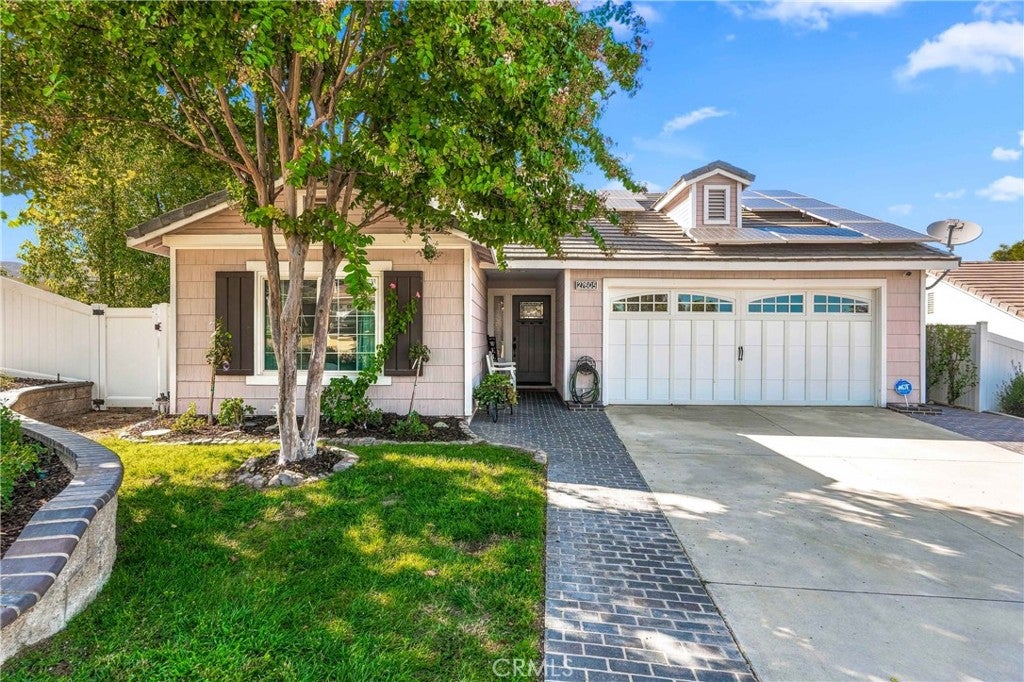
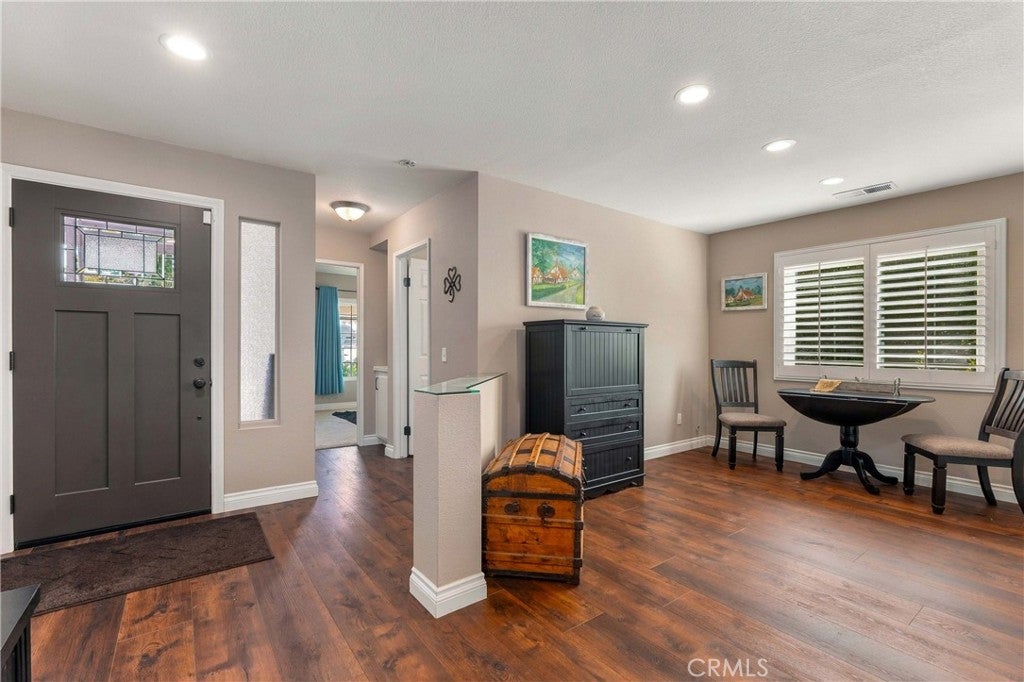
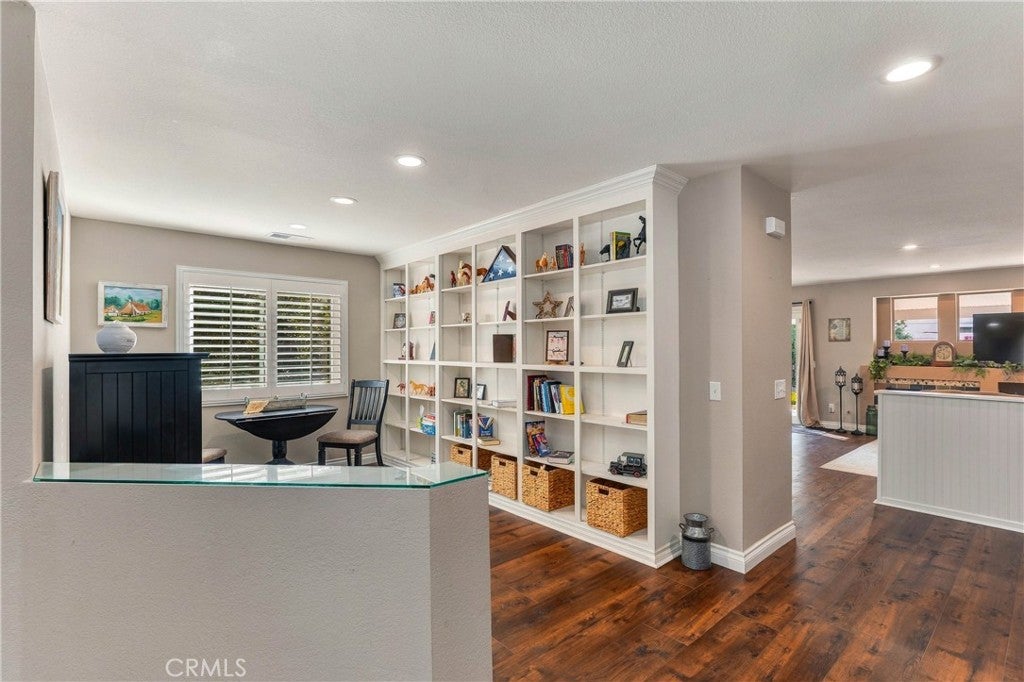
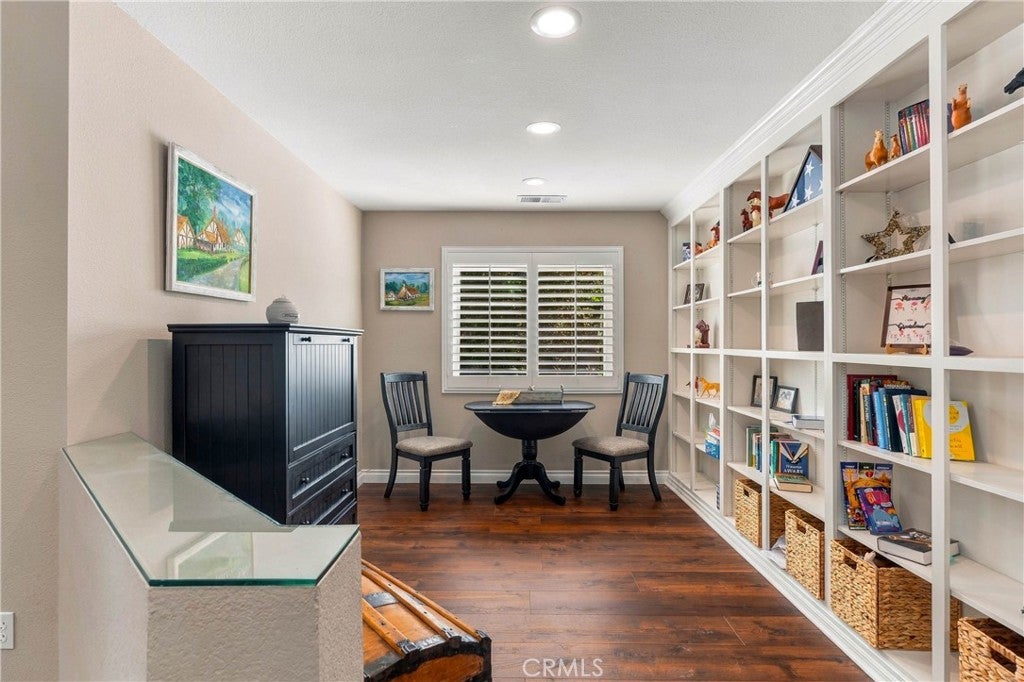
Enter an interest rate to see your estimated monthly payment.Welcome to your private California retreat in the beautiful community of Horsethief Canyon! This charming single story home sits on a desirable corner lot and offers an exceptional sense of privacy, along with a spacious and beautifully landscaped backyard designed for year round enjoyment. Featuring 2 bedrooms plus an office that can easily be converted back to a 3rd bedroom, this home offers flexibility to fit a variety of needs. The open concept floor plan creates a warm, inviting flow between the living, dining, and kitchen areas, while beautiful wood flooring and a cozy fireplace add character and comfort to the family room. Step outside and discover a backyard that truly sets this property apart. The expansive outdoor space features a large spool with a stunning waterfall, a covered patio, and plenty of room for entertaining, relaxing, and enjoying California’s year round sunshine. Whether hosting friends and family or unwinding at the end of the day, this backyard provides a private outdoor oasis. Additional highlights include paid-off solar and the many amenities and community lifestyle that Horsethief Canyon has to offer. With its single-story layout, corner-lot location, privacy, flexible bedroom configuration, and spectacular backyard, this home is a special opportunity you won’t want to miss!
| 4 days ago | Status changed to Pending | |
| 4 days ago | Listing updated with changes from the MLS® | |
| 2 weeks ago | Listing first seen on site |

This information is for your personal, non-commercial use and may not be used for any purpose other than to identify prospective properties you may be interested in purchasing. The display of MLS data is usually deemed reliable but is NOT guaranteed accurate by the MLS. Buyers are responsible for verifying the accuracy of all information and should investigate the data themselves or retain appropriate professionals. Information from sources other than the Listing Agent may have been included in the MLS data. Unless otherwise specified in writing, the Broker/Agent has not and will not verify any information obtained from other sources. The Broker/Agent providing the information contained herein may or may not have been the Listing and/or Selling Agent.

Did you know? You can invite friends and family to your search. They can join your search, rate and discuss listings with you.