

6537 Shady Gate LaneYorba Linda, CA 92886
Mortgage Calculator
Monthly Payment (Est.)
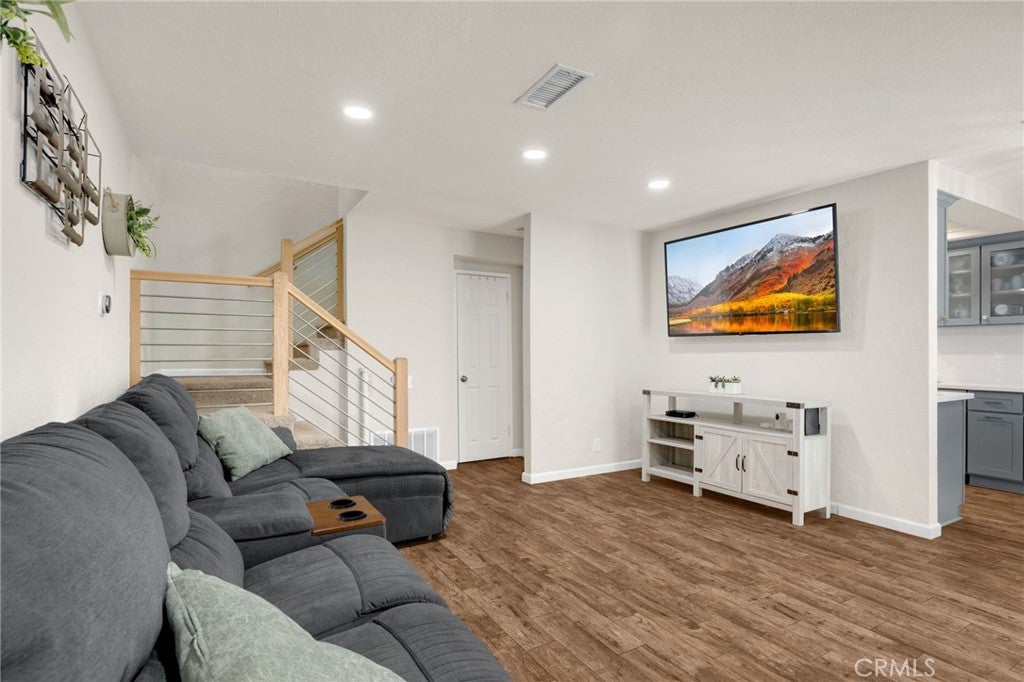
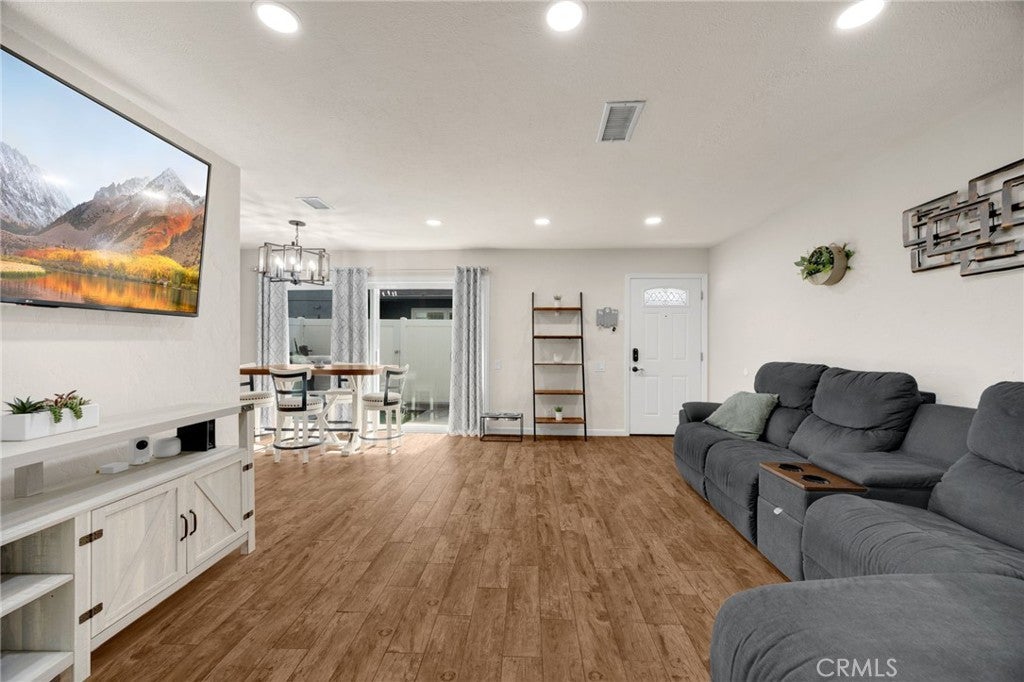
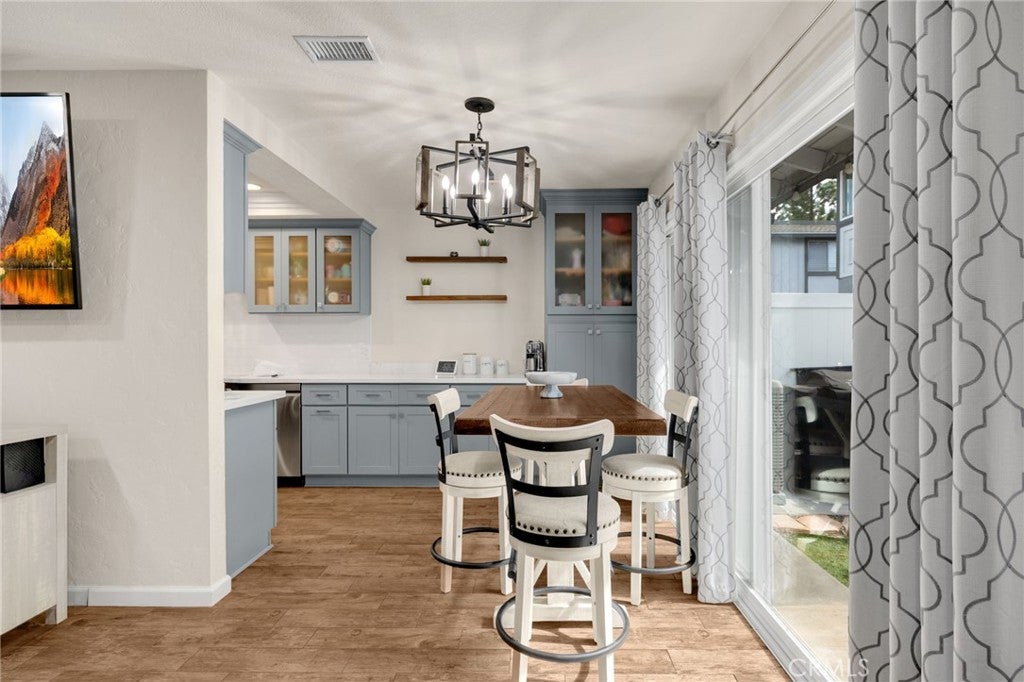
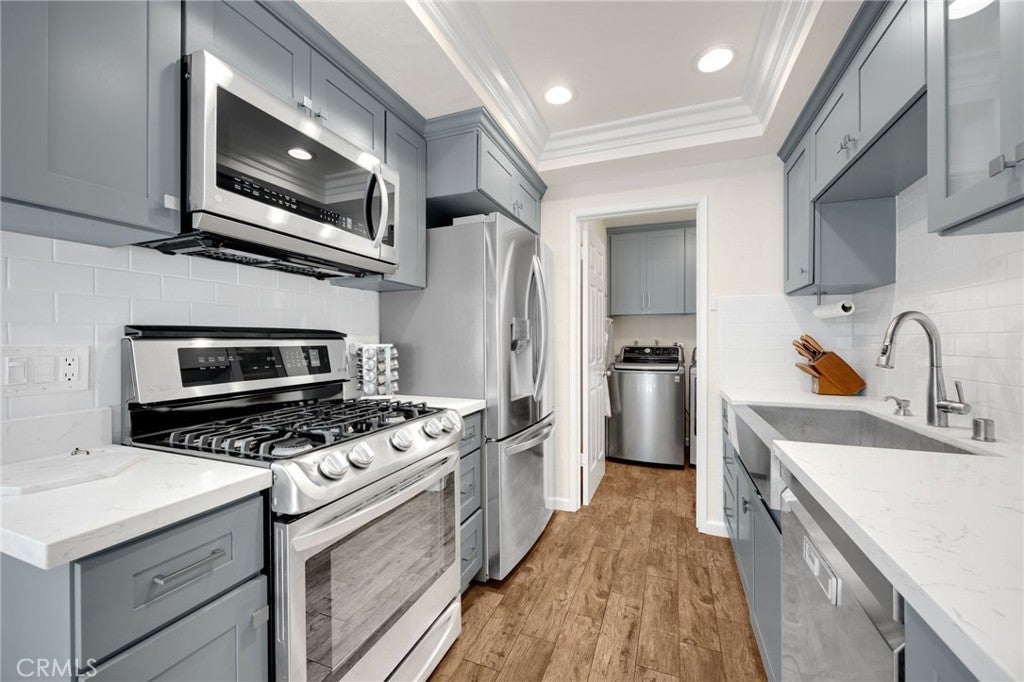
Enter an interest rate to see your estimated monthly payment.This welcoming Yorba Linda condo features 3 bedrooms, 3 bathrooms, 1,179 sq ft of well-planned living space, and a one-car garage with direct access, all set within the serene Fairmont Hill Community. Upon entering, the living room introduces wood-look tile flooring and recessed lighting that give the space a warm, contemporary feel. The layout moves naturally into the dining area, where a charming chandelier brings a soft glow to the room. Nearby, the kitchen showcases stainless steel appliances, Quartz counters, and custom cabinetry that blends style with everyday practicality. On the main level, a convenient half bathroom serves guests, and a laundry room off the kitchen includes built-in storage to keep household essentials neatly tucked away. Upstairs, two guest bedrooms line the hallway and share a full bathroom equipped with a shower/tub combo. The primary bedroom offers added comfort with a mirrored-door closet, ceiling fan, and an updated en-suite bathroom. Out back, a private patio provides a peaceful spot to unwind outdoors. The Fairmont Hill Community enhances daily living with amenities such as a pool, playground, volleyball area, and expansive grassy spaces. Award-winning schools, great restaurants, and abundant shopping are all close by, creating an ideal blend of convenience and community. Don't miss this one!
| a week ago | Listing first seen on site | |
| a week ago | Listing updated with changes from the MLS® |

This information is for your personal, non-commercial use and may not be used for any purpose other than to identify prospective properties you may be interested in purchasing. The display of MLS data is usually deemed reliable but is NOT guaranteed accurate by the MLS. Buyers are responsible for verifying the accuracy of all information and should investigate the data themselves or retain appropriate professionals. Information from sources other than the Listing Agent may have been included in the MLS data. Unless otherwise specified in writing, the Broker/Agent has not and will not verify any information obtained from other sources. The Broker/Agent providing the information contained herein may or may not have been the Listing and/or Selling Agent.

Did you know? You can invite friends and family to your search. They can join your search, rate and discuss listings with you.