

641 Plaza SerenaOntario, CA 91764
Mortgage Calculator
Monthly Payment (Est.)
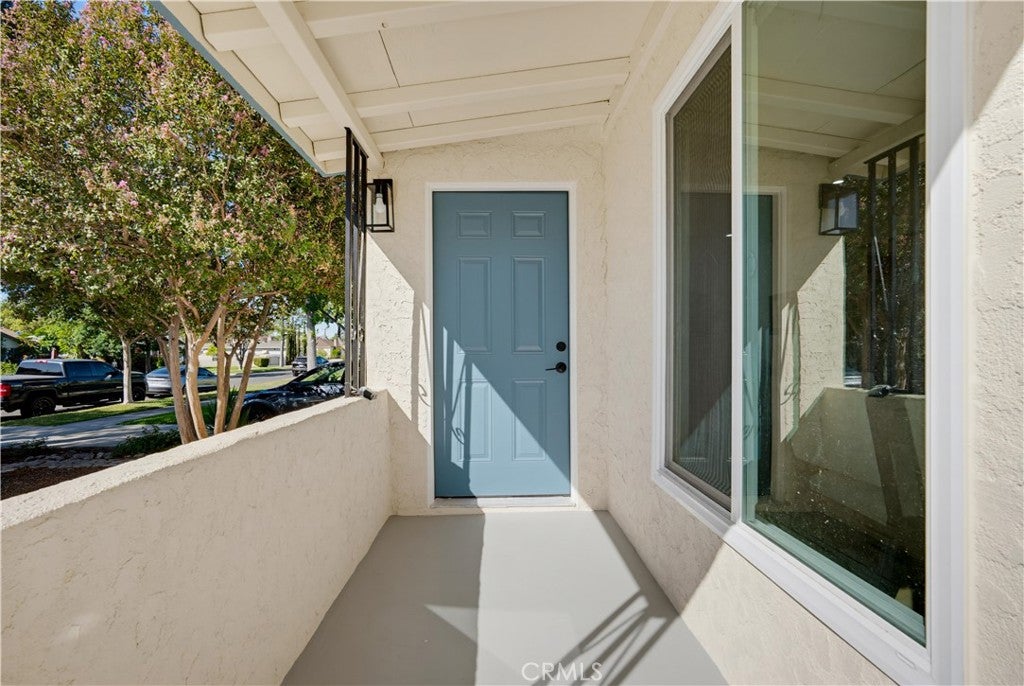
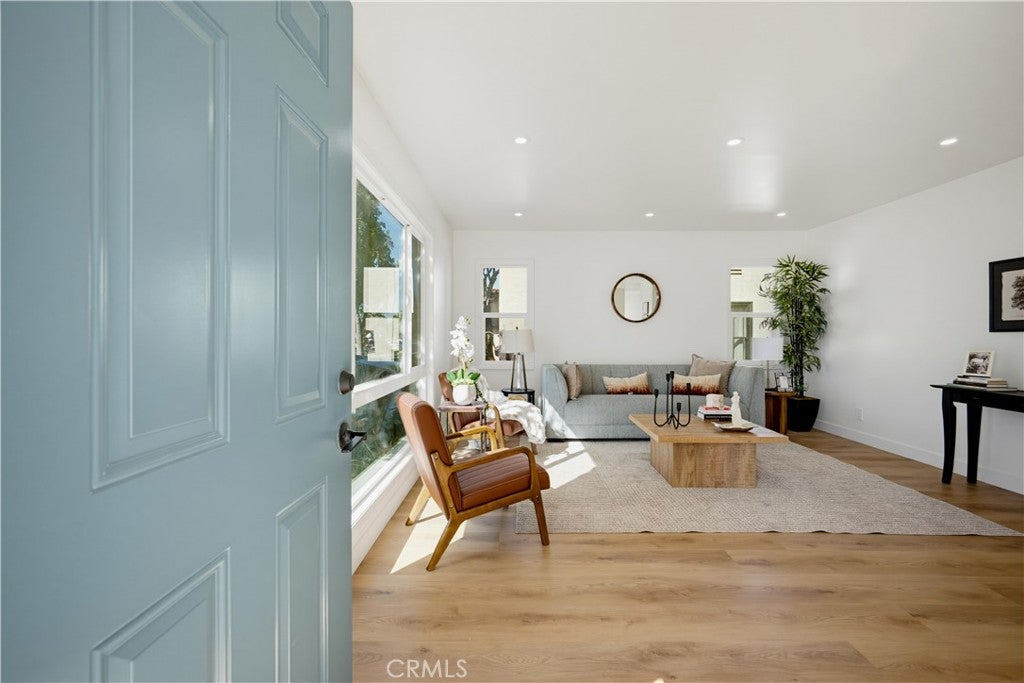
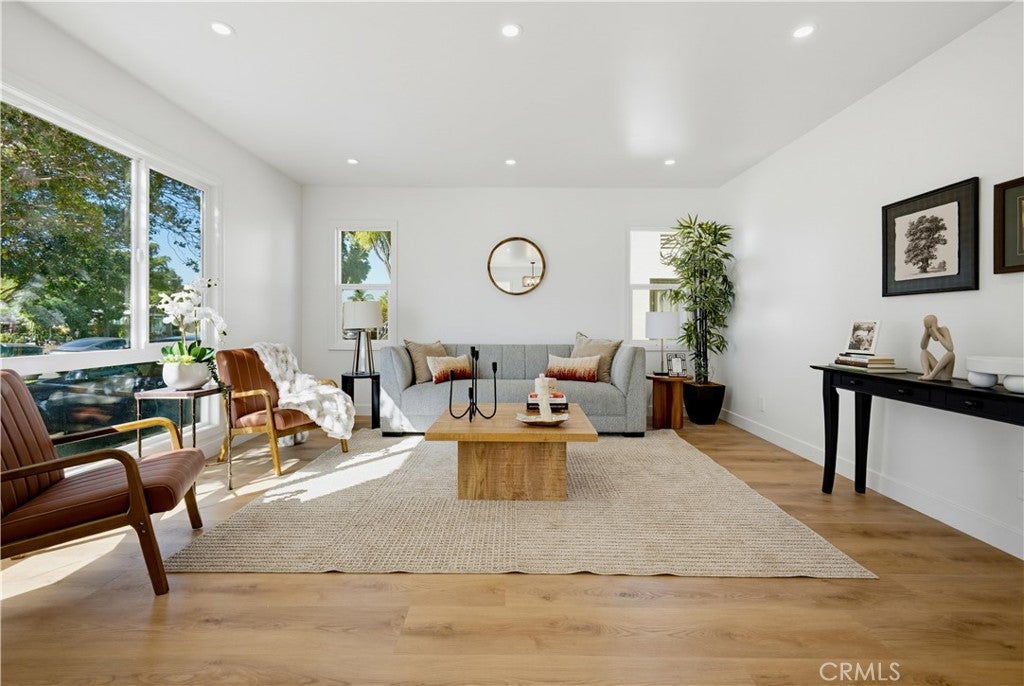
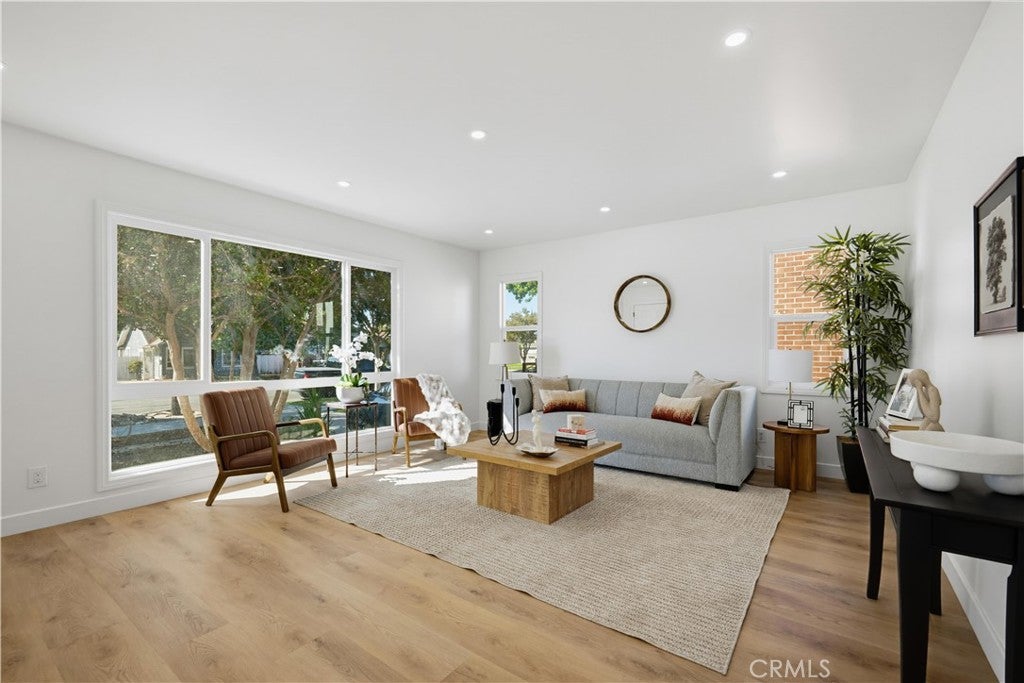
Enter an interest rate to see your estimated monthly payment.Beautifully renovated and move-in ready! This light-filled home has been thoughtfully transformed with a fresh, modern design while maintaining a warm and inviting feel. The stunning kitchen is the heart of the home, featuring quartz countertops, warm wood cabinetry, stainless steel appliances, and an oversized center island with bar seating that opens beautifully to the dining and living areas. Large windows fill the home with natural light, complemented by new flooring, recessed lighting, fresh paint, and stylish finishes throughout. The home features two beautifully updated bathrooms and an additional room currently configured as a third bedroom, offering flexible space for guests, a home office, or additional living space. Outside, the spacious backyard has been refreshed with new landscaping and offers plenty of room to entertain, relax, or create your own outdoor retreat. Beautifully finished inside and out, this is a home that truly needs to be seen in person
| a week ago | Listing first seen on site | |
| a week ago | Listing updated with changes from the MLS® |

This information is for your personal, non-commercial use and may not be used for any purpose other than to identify prospective properties you may be interested in purchasing. The display of MLS data is usually deemed reliable but is NOT guaranteed accurate by the MLS. Buyers are responsible for verifying the accuracy of all information and should investigate the data themselves or retain appropriate professionals. Information from sources other than the Listing Agent may have been included in the MLS data. Unless otherwise specified in writing, the Broker/Agent has not and will not verify any information obtained from other sources. The Broker/Agent providing the information contained herein may or may not have been the Listing and/or Selling Agent.

Did you know? You can invite friends and family to your search. They can join your search, rate and discuss listings with you.