

341 Douglas StLos Angeles, CA 90026
Mortgage Calculator
Monthly Payment (Est.)
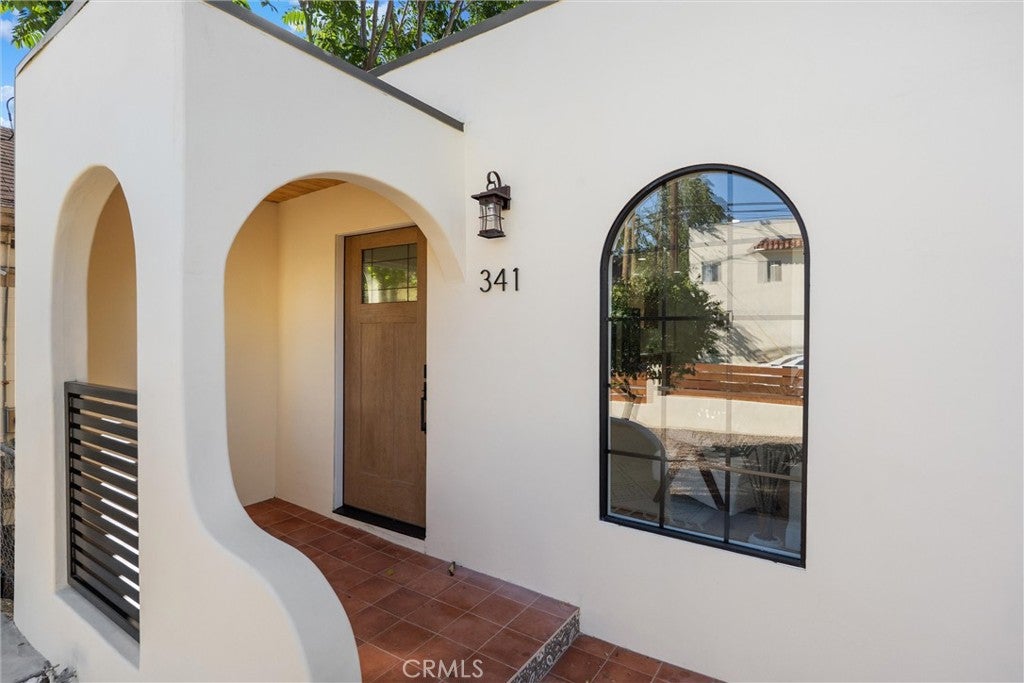
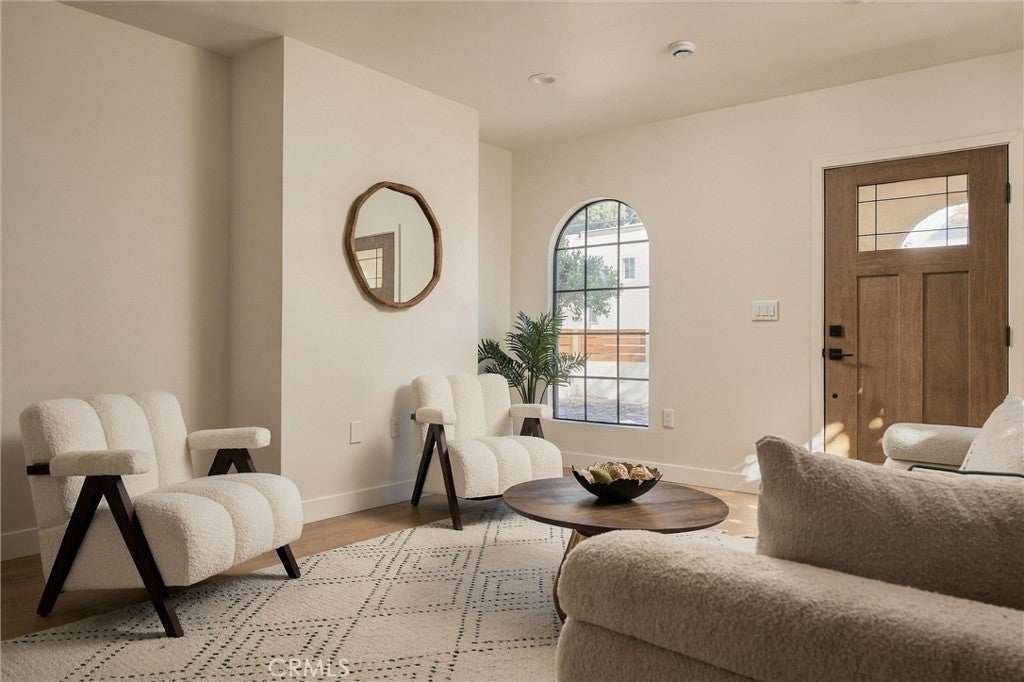
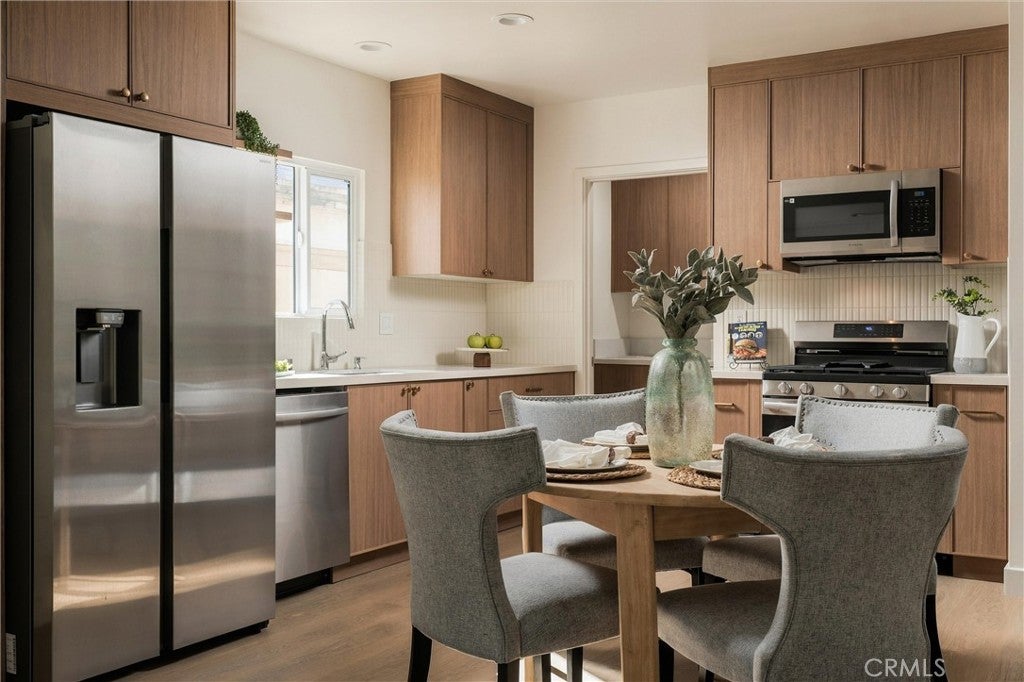
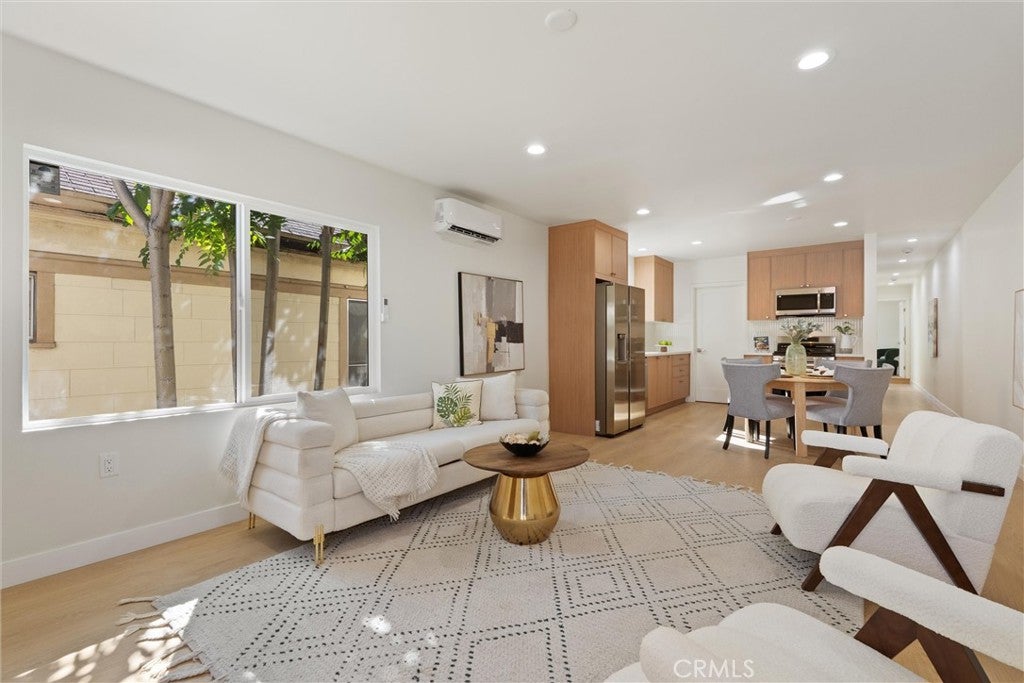
Enter an interest rate to see your estimated monthly payment.Welcome to 341 Douglas St, where classic Los Angeles character meets thoughtful modern living and where your home can offer so much more than just a place to live. The Spanish inspired façade, graceful arches, warm exterior lighting, mature greenery, and distinct entrances create the charm of a classic LA residence with remarkable flexibility inside. Step through the front door and the feeling is bright, warm, and inviting. Natural light fills the living spaces, complemented by warm wood-tone cabinetry, modern kitchens, stainless-steel appliances, beautifully updated bathrooms, SPC flooring, MINI-SPLIT HVAC, in-unit laundry, and designer-curated finishes throughout. What makes 341 Douglas truly unique is the way it lives. The property offers THREE DISTINCT RESIDENCES: Duplex homes, each with 2 bedrooms and 1.5 baths, plus a separate 1-bed, 1-bath ADU for a combined 5 bedrooms + 4 bathrooms across approximately 2,492 SF. The residences are individually addressed as 341, 343, and 341 1/2 Douglas St., creating separation and privacy within one property. Imagine enjoying your own beautifully renovated residence while having additional space for rental-income potential, guests, a separate household, or changing needs over time. It’s a home you can enjoy today while creating options for tomorrow. The renovation goes far beyond cosmetic updates. Major improvements include new sewer and water lines, 400-amp electrical service with new wiring, new roof, framing reinforcement, windows and doors, stucco, insulation, kitchens, bathrooms, flooring, appliances, landscaping, fencing, metal entry gate, and concrete rear parking. The upgraded electrical service also offers future individual EV-charging potential. Ample six car off-street parking provides exceptional convenience for residents and guests. Enjoy views toward the HOLLYWOOD SIGN while living just west of Downtown Los Angeles and moments from Echo Park and Silver Lake, with convenient access to dining, shopping, parks, transit, nearby medical center and the 101, 110, 5 and 10 freeways. LIVE IN ONE AND RENT THE OTHERS. Create a flexible multi-unit lifestyle, or simply enjoy a TURNKEY, MOVE-IN READY home offering more possibilities than a traditional single-family residence. 341 Douglas Street brings together CLASSIC LA CHARACTER, MODERN COMFORT, PRIVACY, FLEXIBILITY + INCOME POTENTIAL. All in one thoughtfully reimagined Central Los Angeles property.
| a week ago | Listing first seen on site | |
| a week ago | Listing updated with changes from the MLS® |

This information is for your personal, non-commercial use and may not be used for any purpose other than to identify prospective properties you may be interested in purchasing. The display of MLS data is usually deemed reliable but is NOT guaranteed accurate by the MLS. Buyers are responsible for verifying the accuracy of all information and should investigate the data themselves or retain appropriate professionals. Information from sources other than the Listing Agent may have been included in the MLS data. Unless otherwise specified in writing, the Broker/Agent has not and will not verify any information obtained from other sources. The Broker/Agent providing the information contained herein may or may not have been the Listing and/or Selling Agent.

Did you know? You can invite friends and family to your search. They can join your search, rate and discuss listings with you.