8485 Kington Way 11, Cypress, CA, 90630

Save
Ask
Tour
Hide
Share
$629,000
7 Days On Site

8485 Kington Way 11
Cypress, CA 90630

For Sale|Condominium|Active
2
Beds
3
Total Baths
1
Full Bath
2
Partial Baths
1,204
SqFt
$522
/SqFt
1979
Built
Subdivision:
None
County:
Orange
Listed by Nicole Sickel of Gasper-Monteer Realty Group nicsickel@gmail.com
Call Now: 951-203-4426
Is this the listing for you? We can help make it yours.
951-203-4426
8485 Kington Way 118485 Kington Way 118485 Kington Way 118485 Kington Way 11
Save
Ask
Tour
Hide
Share

Mortgage Calculator

Monthly Payment (Est.)

Enter an interest rate to see your estimated monthly payment.
Calculator powered by Showcase IDX, a Constellation1 Company. Copyright ©2026 Information is deemed reliable but not guaranteed.

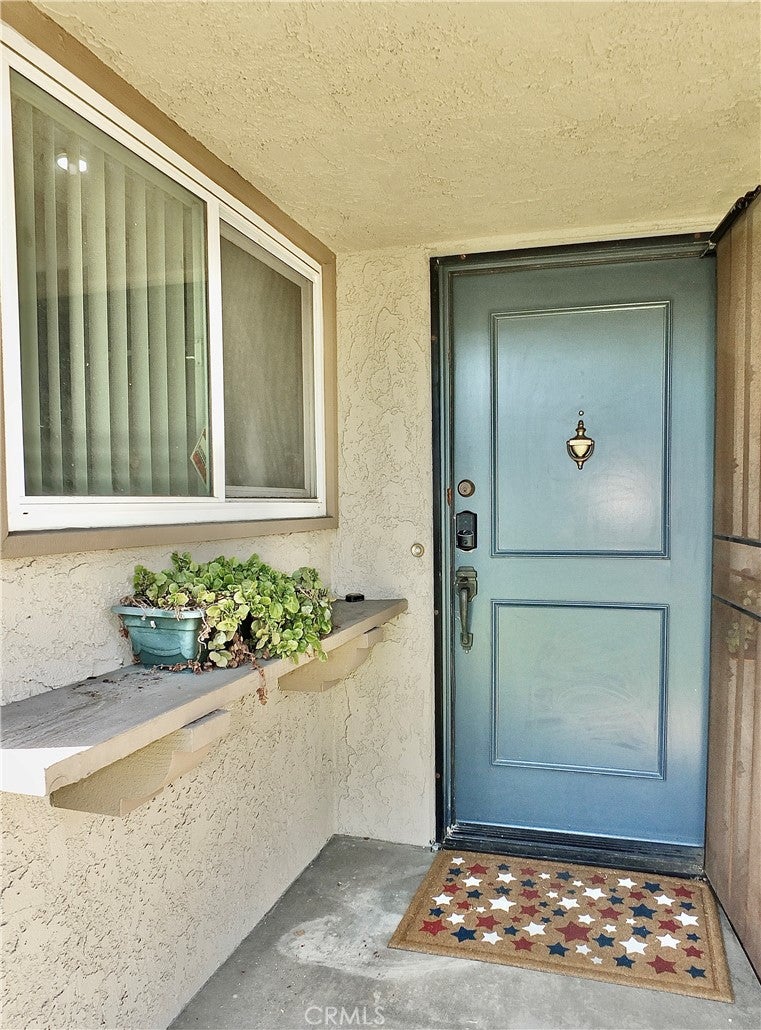
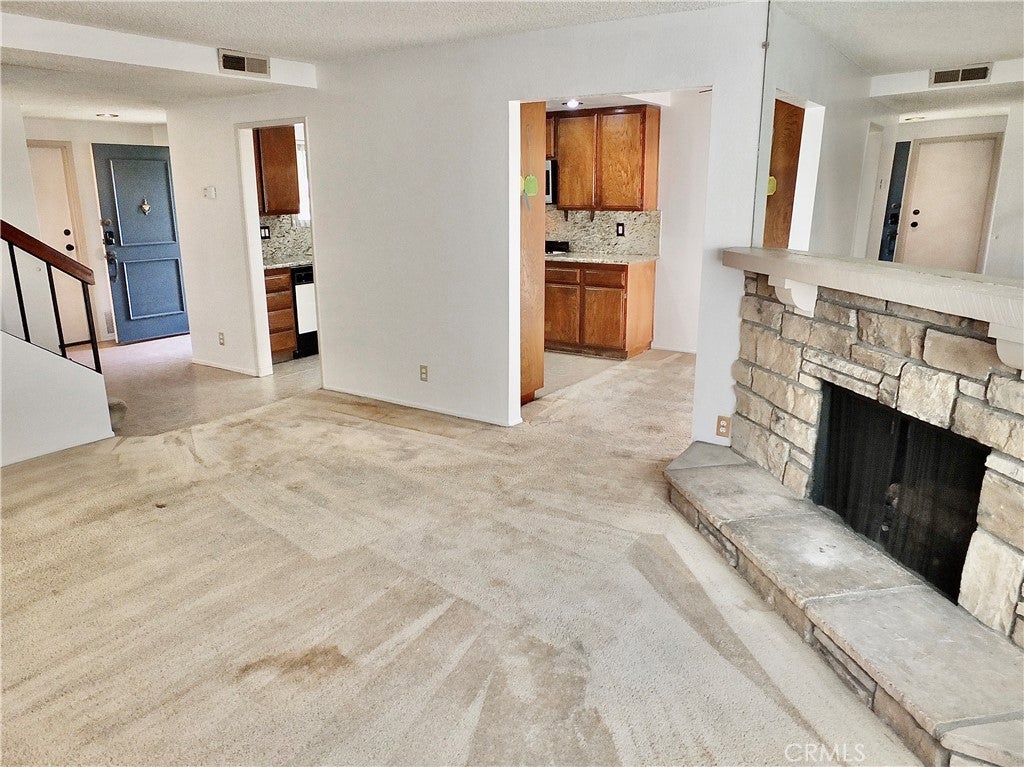
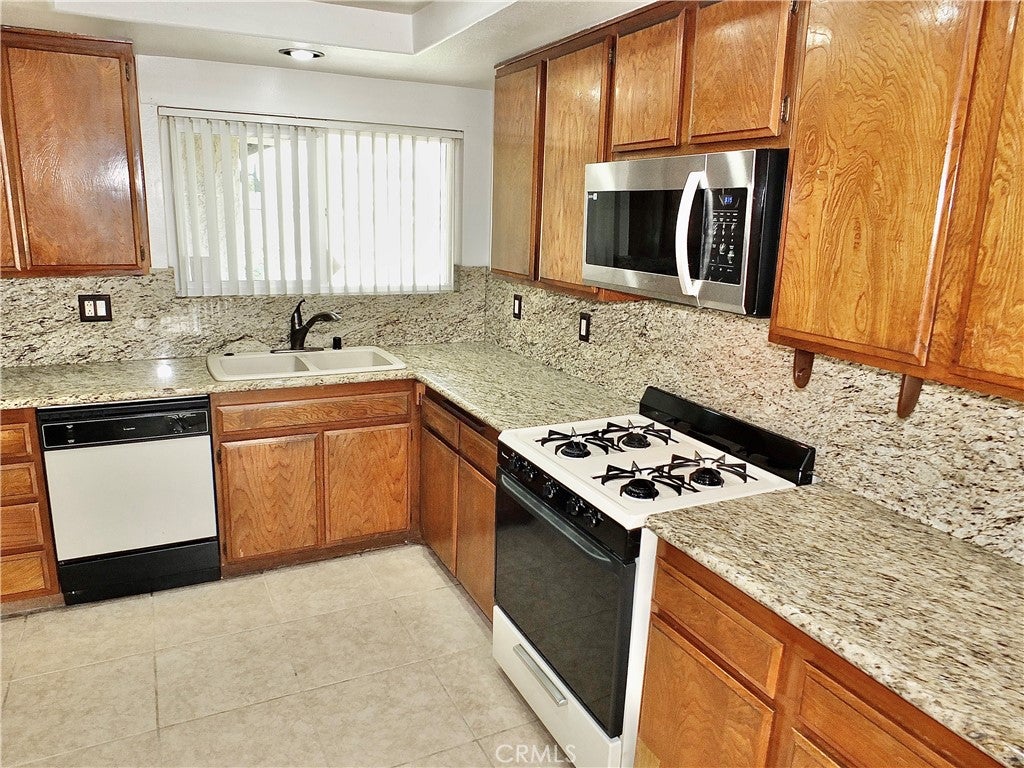
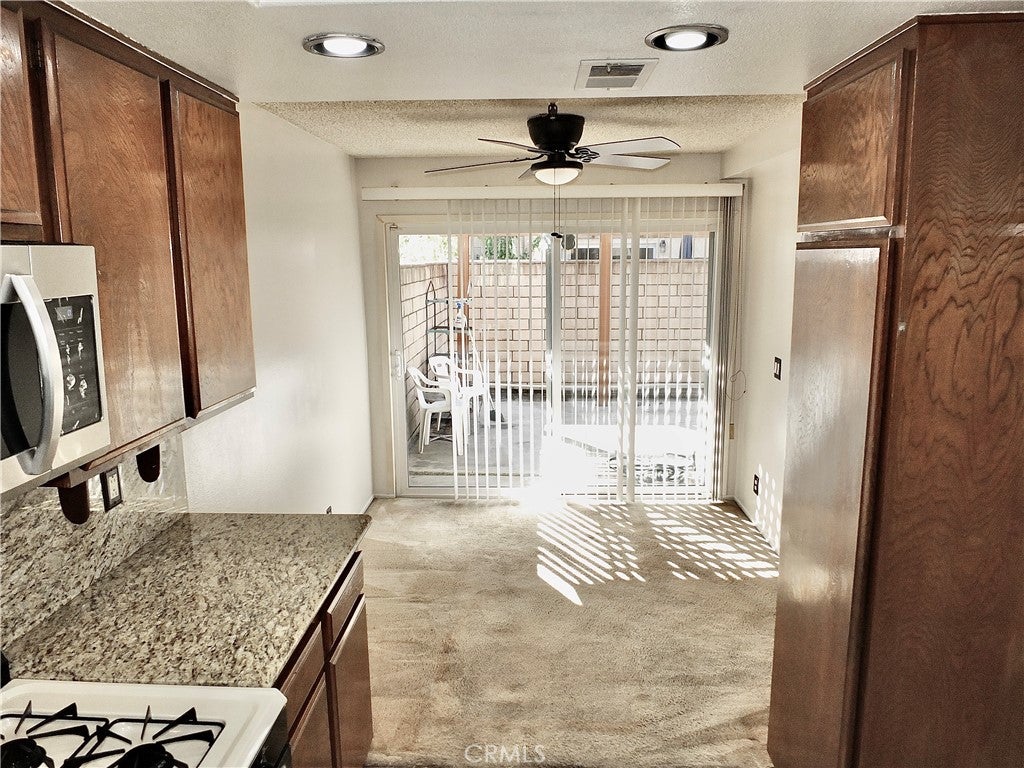
Welcome to Kington! This charming end-unit condo with a lovely greenbelt offers a wonderful opportunity to create a home that reflects your own style and vision. Inside, you’ll find the kitchen has custom granite countertops and backsplash, recessed lighting and good storage along with direct access to the generously sized patio—perfect for entertaining guests, enjoying your morning coffee, or simply relaxing outdoors. The spacious living room provides plenty of room to relax and features a cozy fireplace, perfect for creating a warm and inviting atmosphere on cool mornings and evenings. The primary bedroom is filled with natural light and features a deep closet with mirrored doors, a private ensuite bathroom, and a balcony. The secondary bedroom and bathroom are conveniently located adjacent to one another, offering an easy and functional layout. Additional highlights include air conditioning for year-round comfort, a convenient first-floor powder room for guests, and direct access to the garage. Come see all that this charming Kington condo has to offer—it’s ready for you to make it your own!

Save
Ask
Tour
Hide
Share
Listing Snapshot
Price 
$629,000
Days On Site 
7 Days
Bedrooms 
2
Inside Area (SqFt) 
1,204 sqft
Total Baths 
3
Full Baths 
1
Partial Baths 
2
Lot Size 
1.9176 Acres
Year Built 
1979
MLS® Number 
PW26213118
Status 
Active
Property Tax 
N/A
HOA/Condo/Coop Fees 
$406 monthly
Sq Ft Source 
Assessor
Friends & Family
Recent Activity
a week agoListing first seen on site
a week agoListing updated with changes from the MLS®
General Features
Acres 
1.9176
Attached Garage 
Yes
Disclosures 
CovenantsRestrictionsDisclosure
Garage 
Yes
Garage Spaces 
2
Land Lease 
No
Levels 
Two
Number Of Stories 
2
Parking 
AttachedGarage
Parking Spaces 
2
Property Sub Type 
Condominium
Sewer 
Public Sewer
Special Circumstances 
Standard
Style 
Traditional
Water Source 
Public
Interior Features
Appliances 
DishwasherGas Range
Cooling 
Central Air
Fireplace 
Yes
Fireplace Features 
Living Room
Flooring 
CarpetTile
Heating 
Forced Air
Interior 
Ceiling Fan(s)Granite Counters
Laundry Features 
In Garage
Main Level Bedrooms 
1
Spa 
Yes
Bathroom 
Features - Granite Counters
Bedroom 
Kitchen 
Living Room 
Master Bathroom 
Master Bedroom 
Save
Ask
Tour
Hide
Share
Exterior Features
Exterior 
Balcony
Lot Features 
Greenbelt
Patio And Porch 
Patio
Pool Features 
In GroundAssociation
Spa 
Yes
Spa Features 
In Ground
View 
City Lights
Waterview 
City Lights
Windows/Doors 
Mirrored Closet Door(s)
Community Features
Association Amenities 
PoolSpa/Hot Tub
Association Fee 
$406.0
Association Fee Frequency 
Monthly
MLS Area 
80 - Cypress North of Katella
School District 
Anaheim Union High
Financing Terms Available 
CashConventional
Building Access 
ground level
Schools
School District
Anaheim Union High
Elementary School
Unknown
Middle School
Unknown
High School
Unknown


This information is for your personal, non-commercial use and may not be used for any purpose other than to identify prospective properties you may be interested in purchasing. The display of MLS data is usually deemed reliable but is NOT guaranteed accurate by the MLS. Buyers are responsible for verifying the accuracy of all information and should investigate the data themselves or retain appropriate professionals. Information from sources other than the Listing Agent may have been included in the MLS data. Unless otherwise specified in writing, the Broker/Agent has not and will not verify any information obtained from other sources. The Broker/Agent providing the information contained herein may or may not have been the Listing and/or Selling Agent.

Neighborhood & Commute
Source: Walkscore
Disclosure: Community information and market data powered by Constellation Data Labs. Information is deemed reliable but not guaranteed.
Save
Ask
Tour
Hide
Share