

1638 W Pine streetSanta Ana, CA 92703
Mortgage Calculator
Monthly Payment (Est.)
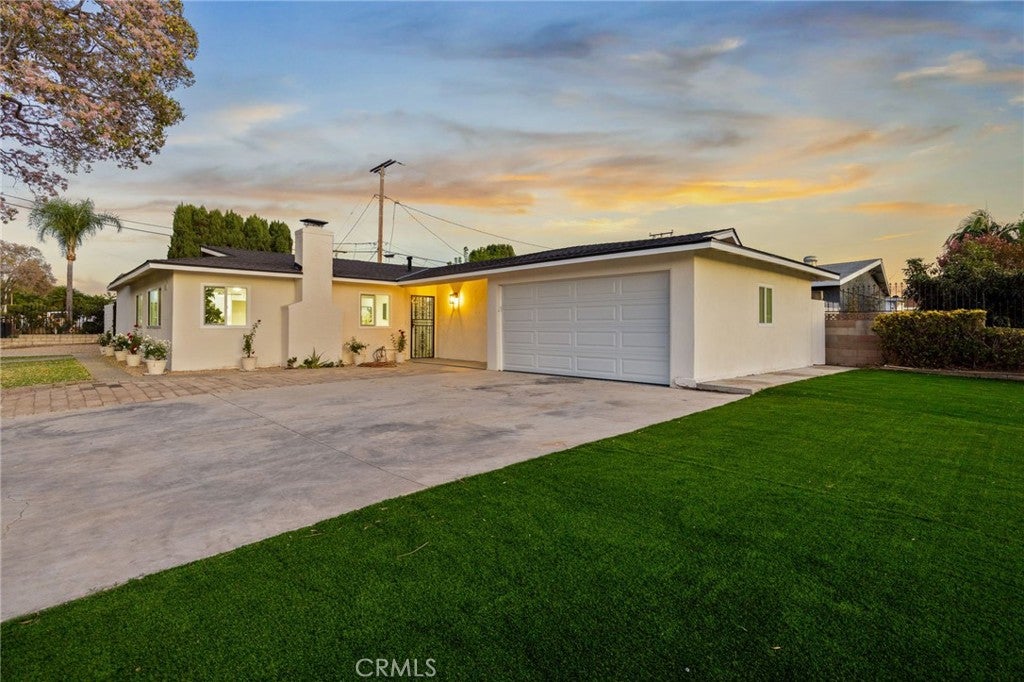
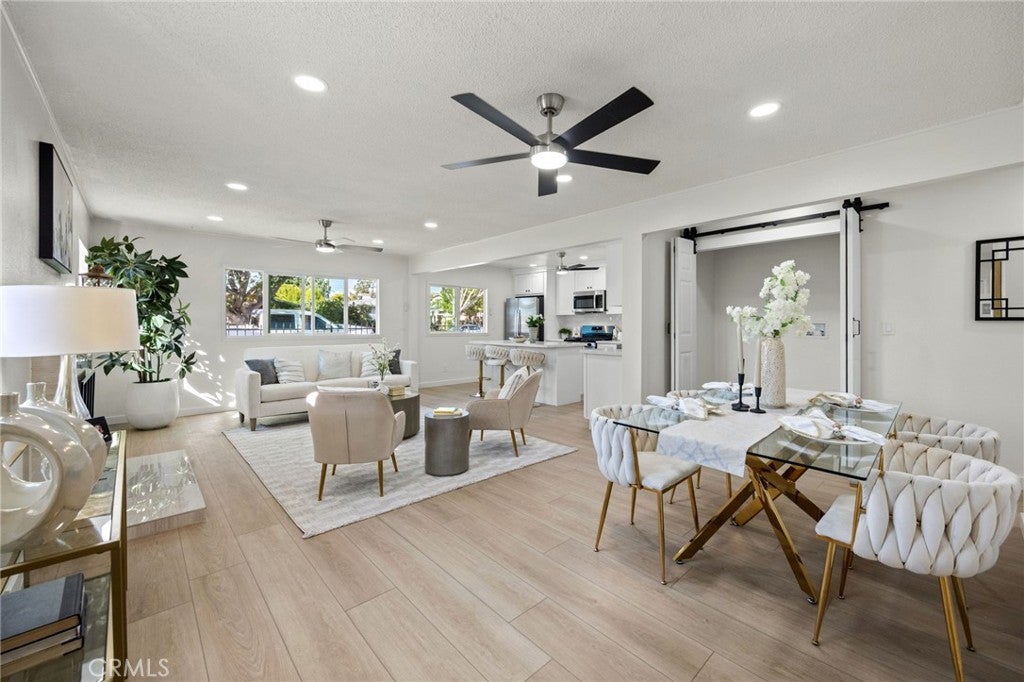
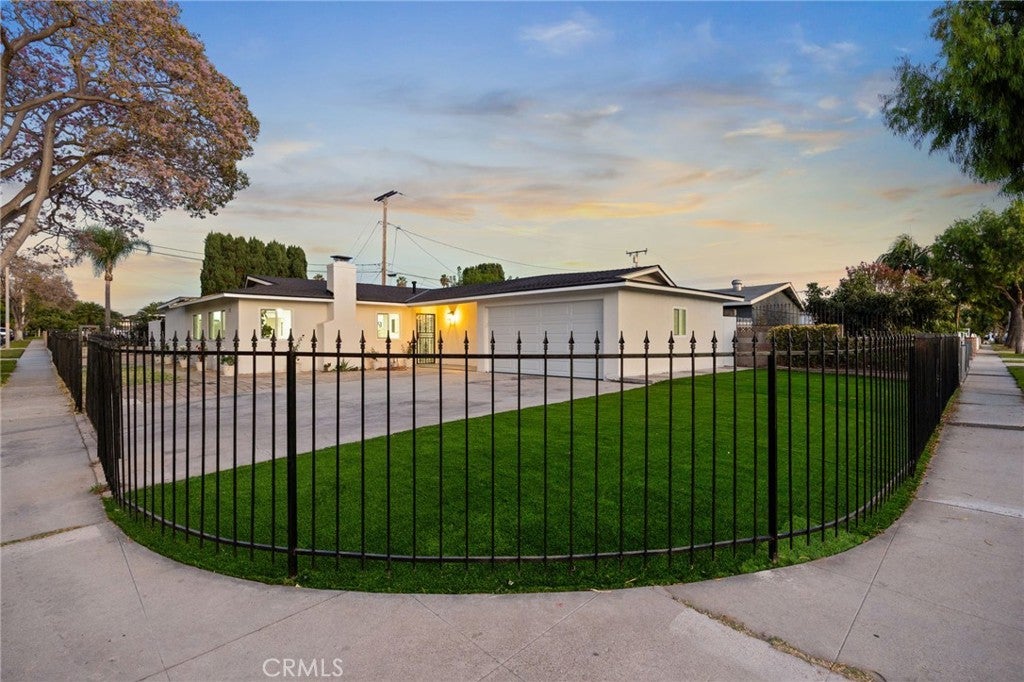
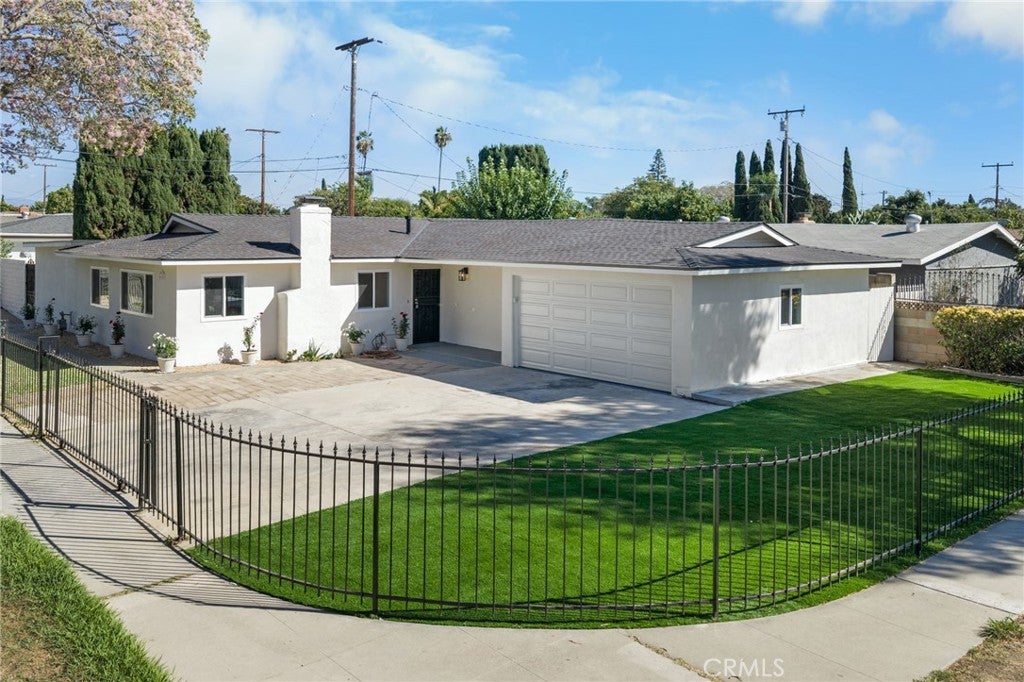
Enter an interest rate to see your estimated monthly payment.Beautifully renovated throughout, this Santa Ana home delivers fresh style, extensive upgrades, and a spacious layout designed for comfortable living! Featuring 4 bedrooms, a separate office with potential use as a fifth bedroom, and 2 bathrooms across approximately 1,647 square feet, the inviting open floor plan makes everyday living and entertaining a pleasure. At the heart of the home, the brand-new kitchen showcases quartz countertops, new cabinetry, and stainless steel appliances. Enjoy new windows, flooring, recessed lighting, ceiling fans, and closet doors, along with a new electrical wiring, plumbing, tankless water heater, and roof. Both bathrooms have been beautifully updated with new cabinetry, flooring, fixtures, and glass enclosures. Situated on a spacious, approximately 6,360-square-foot corner lot, the property features synthetic turf in the front and back yards, a generous driveway with ample parking, and an attached two-car garage with an epoxy-coated floor. Located in an established neighborhood with convenient access to schools, shopping, dining, and major freeways, this home brings comfort, style, and convenience together. Move in and enjoy!
| a week ago | Listing first seen on site | |
| a week ago | Listing updated with changes from the MLS® |

This information is for your personal, non-commercial use and may not be used for any purpose other than to identify prospective properties you may be interested in purchasing. The display of MLS data is usually deemed reliable but is NOT guaranteed accurate by the MLS. Buyers are responsible for verifying the accuracy of all information and should investigate the data themselves or retain appropriate professionals. Information from sources other than the Listing Agent may have been included in the MLS data. Unless otherwise specified in writing, the Broker/Agent has not and will not verify any information obtained from other sources. The Broker/Agent providing the information contained herein may or may not have been the Listing and/or Selling Agent.

Did you know? You can invite friends and family to your search. They can join your search, rate and discuss listings with you.