

11456 Mclaren StreetNorwalk, CA 90650
Mortgage Calculator
Monthly Payment (Est.)
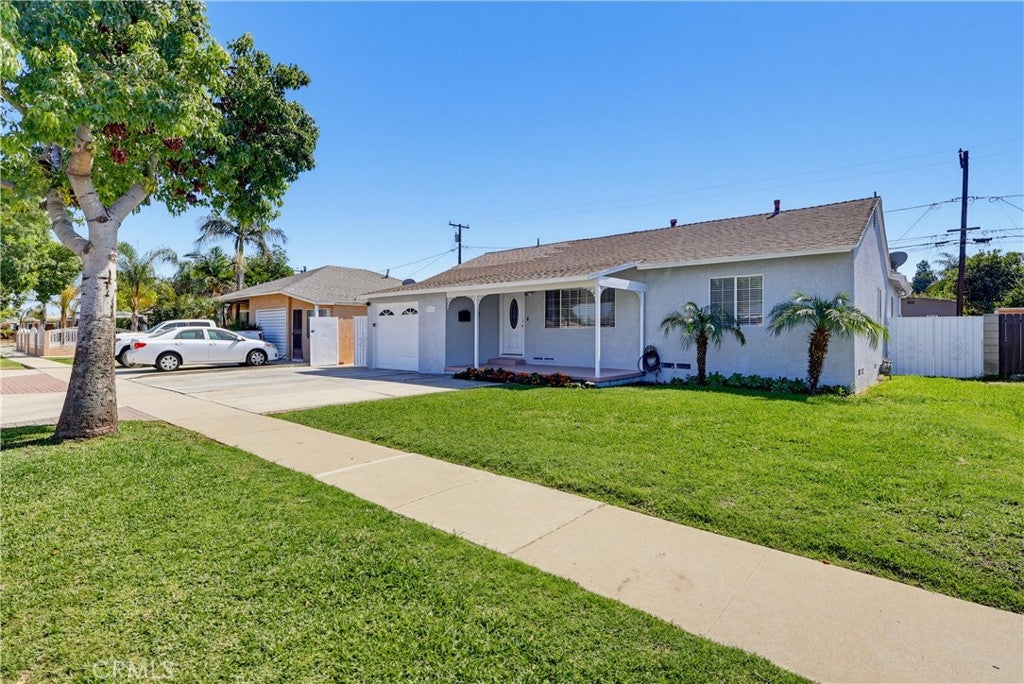
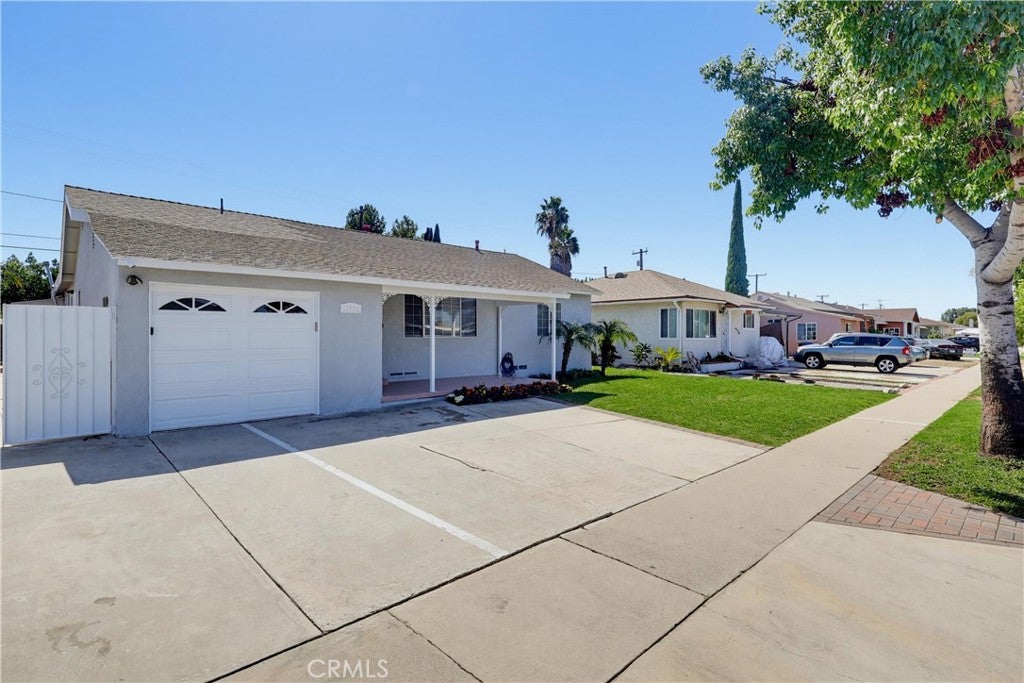
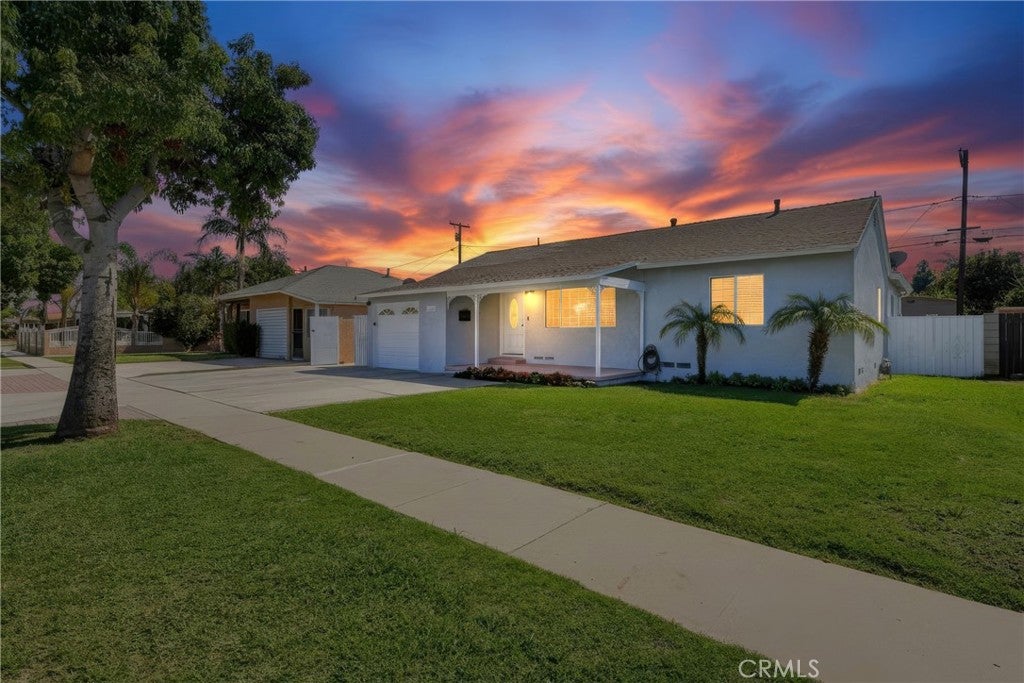
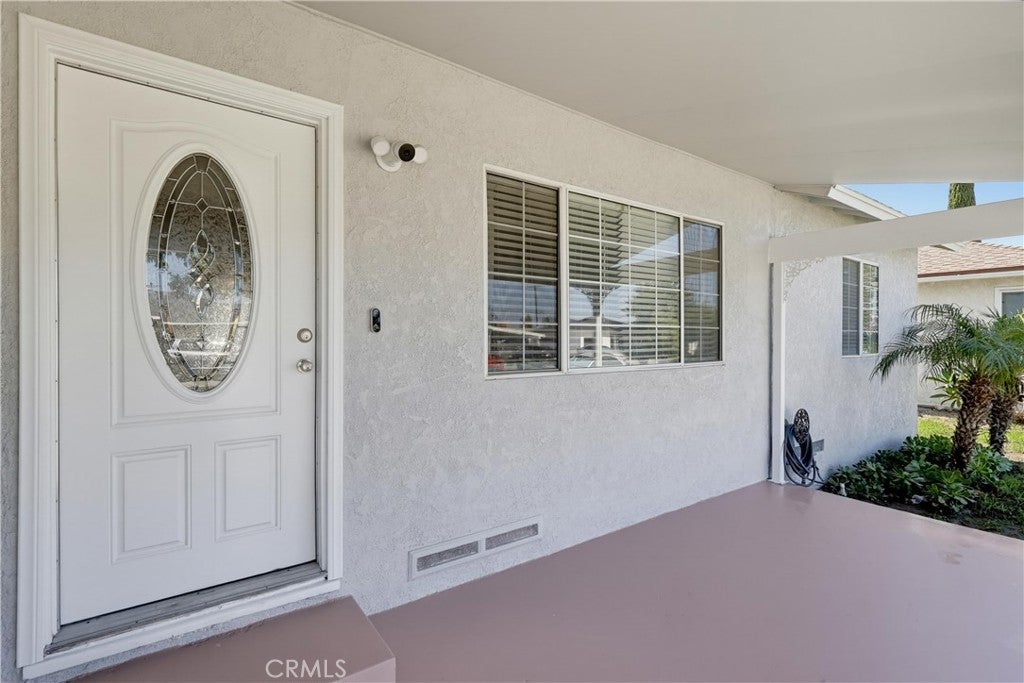
Enter an interest rate to see your estimated monthly payment.Welcome to 11456 McLaren St in the beautiful city of Norwalk. This fully remodeled, move-in ready home offers 4 spacious bedrooms & 3 full bathrooms for a total of 1,932 sq. ft on a generous 6,000 square foot lot. There are 2 separate but attached units, the larger residence has 3 bedrooms and 2 bathrooms, and the smaller residence is fully independent at 550 square feet and has a spacious 1 bedroom & 1 full bath with its own kitchenette offering stainless steel appliances and has been used as a rental unit in the past. Perfect for that growing family, aging in-laws or high rental income revenue. Situated on the side of the home with a private entrance. Privacy is key; therefore, the owners added another 2 feet to the existing side wall leading to the unit. As you enter the home, it welcomes you with a large, open spaced living space, recessed lighting and ceiling fan. Ideal for your family and friends to gather and watch sports, movies, or simply entertain. This leads to the newly updated modern kitchen complete with white shaker cabinets, Quartz countertops around the kitchen and the middle island, hanging lights, stainless appliances such as a 5-burner gas stove, refrigerator, farmer sink and hood range. The home also offers newly installed laminate flooring throughout the home including the two renovated bathrooms. Two of the three nicely sized bedrooms have custom built closets offering plenty of space. Additional mentions is the well maintained outside yard offering a lime tree and open space for the imagination of the new owner(s). The home also was retrofitted with copper piping throughout the home and offers two separate HVAC systems for the main house and the ADU and fresh interior/exterior paint. plenty of parking with a large driveway, street parking and a 1 car attached garage. Located in a quiet, well-established neighborhood, the home is conveniently near local award-winning schools (Elementary, Jr. High and High School), most notably the "2026 California Civic Learning Award of Excellence" dining, shops and restaurants including the "The Walk" near the courthouse (visitthewalk.com). The home is also close to access to Disneyland, Knotts, and other great entertainment spots. All accessible to the 5, 91, 105, and 605 freeways, conveniently close between both Los Angeles and Orange County. Come and see this great home which you don't want to miss on the opportunity to call it "YOUR HOME"
| 13 hours ago | Status changed to Active Under Contract | |
| 13 hours ago | Listing updated with changes from the MLS® | |
| a week ago | Listing first seen on site |

This information is for your personal, non-commercial use and may not be used for any purpose other than to identify prospective properties you may be interested in purchasing. The display of MLS data is usually deemed reliable but is NOT guaranteed accurate by the MLS. Buyers are responsible for verifying the accuracy of all information and should investigate the data themselves or retain appropriate professionals. Information from sources other than the Listing Agent may have been included in the MLS data. Unless otherwise specified in writing, the Broker/Agent has not and will not verify any information obtained from other sources. The Broker/Agent providing the information contained herein may or may not have been the Listing and/or Selling Agent.

Did you know? You can invite friends and family to your search. They can join your search, rate and discuss listings with you.