

15523 LancelotNorwalk, CA 90650
Mortgage Calculator
Monthly Payment (Est.)
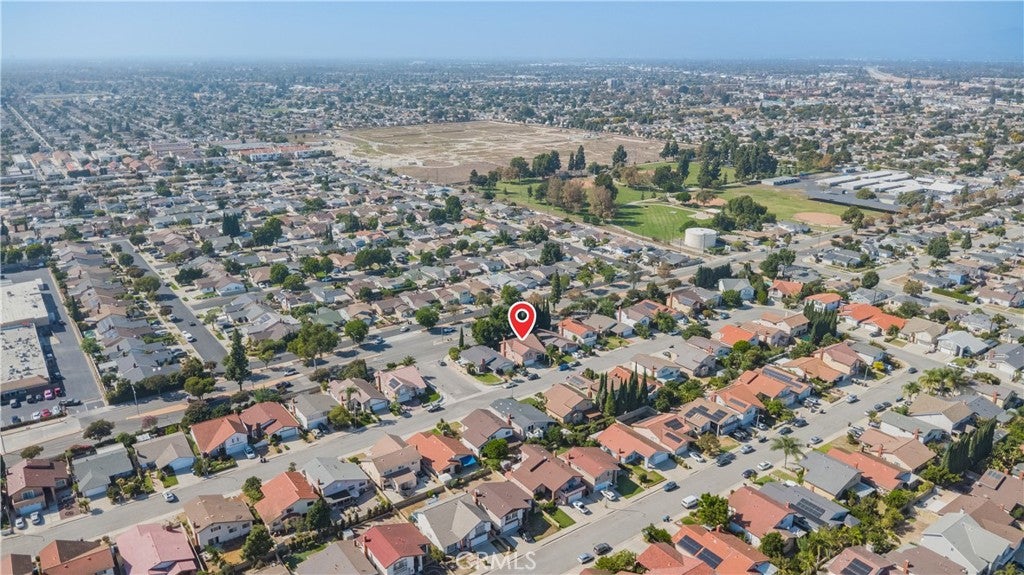
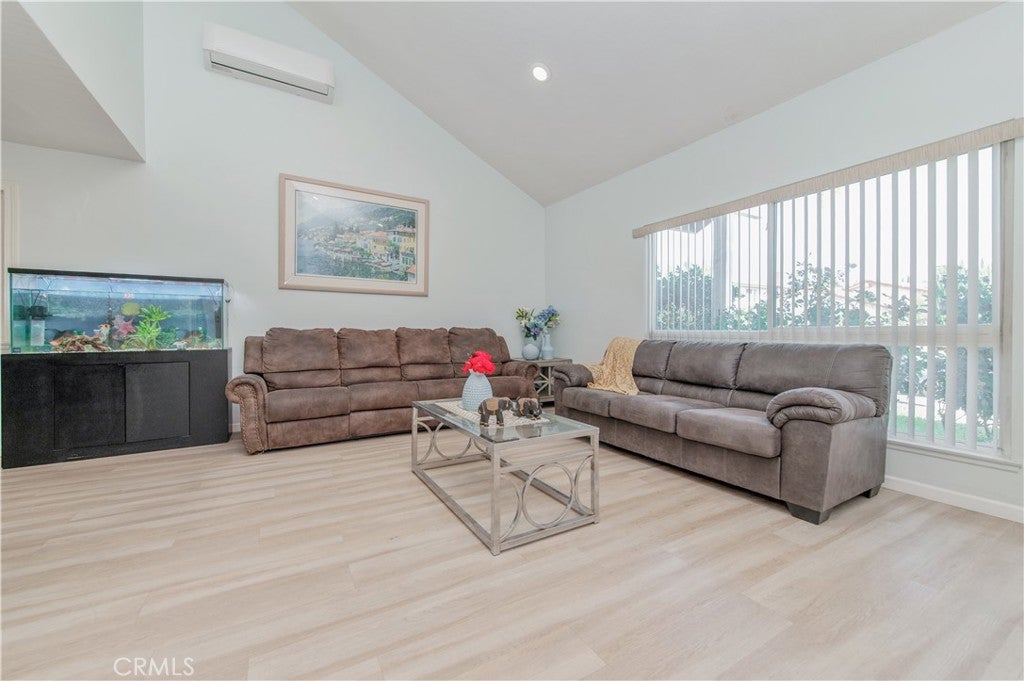
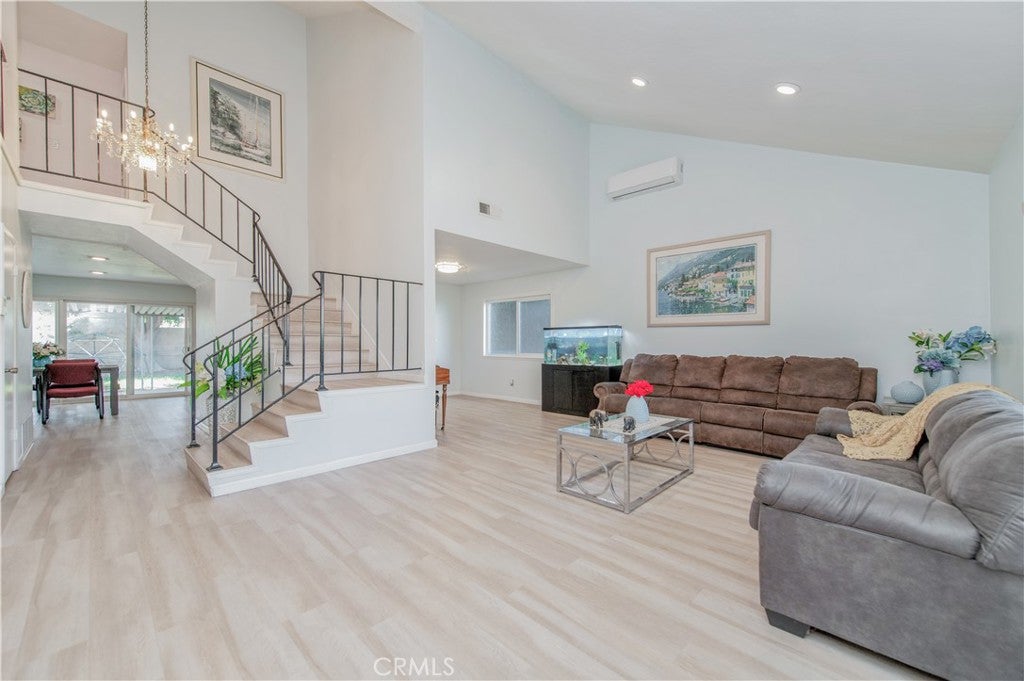
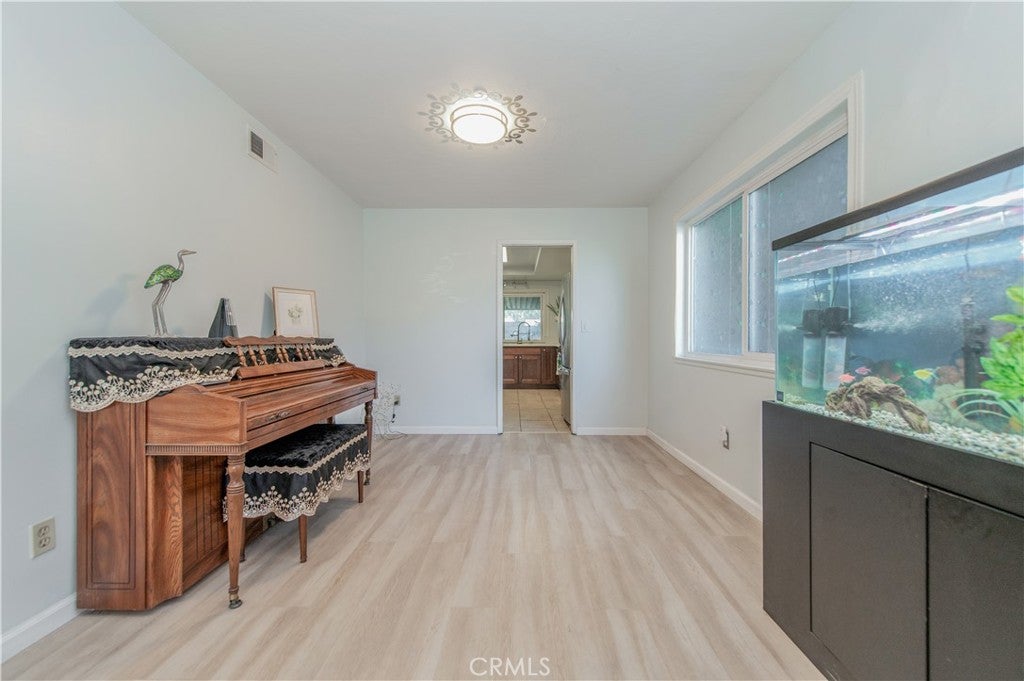
Enter an interest rate to see your estimated monthly payment.Stunning Norwalk 6-Bedroom Home in the Award-Winning ABC Unified School District. Welcome to 15523 Lancelot Avenue, Norwalk, a beautifully upgraded S&S two-story residence located in one of Norwalk's most desirable neighborhoods, adjacent to the City of Cerritos. No HOA fees. This exceptional home is served by the highly acclaimed ABC Unified School District, including Wittmann Elementary, Ross/Whitney Middle, and Gahr/Whitney High School, and offered convenient access to parks, schools, shopping centers, fine dining, and public transportation. Designed for comfortable living and effortless entertaining, this spacious home features a bright & open floor plan with an inviting double-door entry. The dramatic LIVING ROOM boasts soaring ceilings, an elegant crystal chandelier, and a striking staircase, creating a grand first impression. The FORMAL DINING ROOM flows seamlessly into the remodeled KITCHEN, complete with quartz countertops, a peninsula island, pantry, and stainless-steel appliances. The FAMILY ROOM (currently been divided into a downstairs primary suite and dining area) offers a beautiful stone fireplace, recessed lighting. Upstairs, two additional primary suites complete with remodeled showers and updated vanities, providing comfort and privacy for family members. With a total of 6 BEDROOMS and 4 BATHROOMS, this versatile floor plan is perfectly suited for extended family or those seeking ample living space. Additional highlights include: Luxury vinyl plank flooring throughout, full copper plumbing, red concrete tile roof, dual-pane windows, separate indoor laundry room, eight (8) zoned ductless mini-split cooling and heating systems installed for each bedroom, living room, and garage for exceptional comfort and energy efficiency. Attached 2-car garage with direct access, vinyl flooring and quiet remote-controlled doors. This meticulously maintained residence showcases true pride of ownership and offers a rare opportunity to own a spacious home in a prime location with top-rated schools. Don't miss your chance to make this remarkable property your next home. Schedule your private tour today!
| yesterday | Listing first seen on site | |
| yesterday | Listing updated with changes from the MLS® |

This information is for your personal, non-commercial use and may not be used for any purpose other than to identify prospective properties you may be interested in purchasing. The display of MLS data is usually deemed reliable but is NOT guaranteed accurate by the MLS. Buyers are responsible for verifying the accuracy of all information and should investigate the data themselves or retain appropriate professionals. Information from sources other than the Listing Agent may have been included in the MLS data. Unless otherwise specified in writing, the Broker/Agent has not and will not verify any information obtained from other sources. The Broker/Agent providing the information contained herein may or may not have been the Listing and/or Selling Agent.

Did you know? You can invite friends and family to your search. They can join your search, rate and discuss listings with you.